Aspen A9 - 3 story 5 bed, 4.5 bath
4266 sqft
Gourmet Kitchen, 3rd Floor Media Room
2nd Floor Study, sitting room off primary bedroom.
Pending
$680,224
717 Dragonfly Pond Way, Wake Forest, NC 27587
5beds
4,266sqft
Single Family Residence
Built in 2026
9,147 Square Feet Lot
$778,300 Zestimate®
$159/sqft
$100/mo HOA
What's special
- 164 days
- 19
- 0
Zillow last checked:
Listing updated:
Listed by:
Guy Catoir 919-607-6500,
Davidson Homes Realty, LLC,
Marisa Leigh-Laba 919-475-4299,
Davidson Homes Realty, LLC
Source: Doorify MLS,MLS#: 10156192
Facts & features
Interior
Bedrooms & bathrooms
- Bedrooms: 5
- Bathrooms: 5
- Full bathrooms: 4
- 1/2 bathrooms: 1
- Main level bedrooms: 1
Primary bedroom
- Level: Second
Bedroom 2
- Level: First
Bedroom 3
- Level: Second
Bedroom 4
- Level: Second
Bedroom 5
- Level: Third
Primary bathroom
- Level: Second
Bathroom 2
- Level: First
Bathroom 3
- Level: Second
Bathroom 4
- Level: Third
Laundry
- Level: Second
Media room
- Level: Third
Heating
- Central, Natural Gas
Cooling
- Central Air, Electric
Features
- Flooring: Carpet, Luxury Vinyl, Tile
Interior area
- Total structure area: 4,266
- Total interior livable area: 4,266 sqft
- Finished area above ground: 4,266
- Finished area below ground: 0
Property
Parking
- Total spaces: 2
- Parking features: Garage
- Garage spaces: 2
Features
- Levels: Three Or More
- Stories: 3
Lot
- Size: 9,147 Square Feet
Details
- Parcel number: See Plat 20
- Special conditions: Seller Licensed Real Estate Professional
Construction
Type & style
- Home type: SingleFamily
- Architectural style: Traditional
- Property subtype: Single Family Residence
Materials
- Fiber Cement
- Foundation: Slab
- Roof: Architectural Shingle
Condition
- New construction: Yes
- Year built: 2026
- Major remodel year: 2026
Utilities & green energy
- Sewer: Public Sewer
- Water: Public
Community & HOA
Community
- Subdivision: Sage on North Main
HOA
- Has HOA: Yes
- Services included: None
- HOA fee: $300 quarterly
- HOA name: Charleston Management
- HOA phone: 919-847-3003
Location
- Region: Wake Forest
Financial & listing details
- Price per square foot: $159/sqft
- Annual tax amount: $6,500
- Date on market: 3/29/2026
- Listing agreement: Exclusive Agency
- Listing terms: Cash,Conventional,FHA,VA Loan
Estimated market value
$778,300
$724,000 - $841,000
$3,891/mo
Price history
| Date | Event | Price |
|---|---|---|
| 3/29/2026 | Pending sale | $650,000+23.8%$152/sqft |
Source:  Doorify MLS #10156192 Report a problem Doorify MLS #10156192 Report a problem | ||
| 11/5/2025 | Listed for sale | $524,900$123/sqft |
Source:  Davidson Homes, Inc. Report a problem Davidson Homes, Inc. Report a problem | ||
Public tax history
Tax history is unavailable.
Monthly payment
Est. payment
Payment breakdown
Explore the cost of this home by adjusting the details. Changes won't be saved.Climate risks
Neighborhood: 27587
Nearby schools
Schools provided by the listing agent
- Elementary: Wake - Richland Creek Elementary School
- Middle: Wake - Wake Forest Middle School
- High: Wake - Wake Forest High School
Source: Doorify MLS. This data may not be complete. We recommend contacting the local school district to confirm school assignments for this home.
- $528,0713 bd2 ba1.9k sqft820 Dragonfly Pond Way, Wake Forest, NC 27587Pending
- $649,0006 bd6 ba4.2k sqft804 Dragonfly Pond Way, Wake Forest, NC 27587Pending
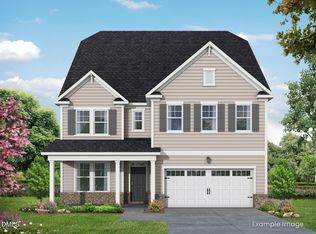
- $647,7045 bd5 ba3.1k sqft728 Dragonfly Pond Way, Wake Forest, NC 27587Pending
- $626,7655 bd4 ba3.2k sqft821 Dragonfly Pond Way, Wake Forest, NC 27587Pending
Similar homes
- $579,0004 bd3 ba2.6k sqft712 Dragonfly Pond Way, Wake Forest, NC 27587New Construction

 Doorify MLS
 - from $664,9905 bd5 ba3.9k sqftBarrington III Plan, Rosedale : Classic Collection, Wake Forest, NC 27587New Construction
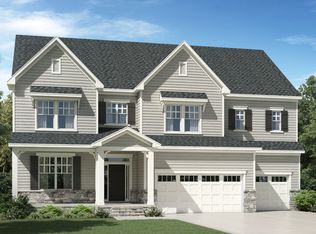 Lennar Homes
 - $724,9205 bd5 ba3.9k sqft6036 Autumn Dew Dr, Wake Forest, NC 27587New Construction
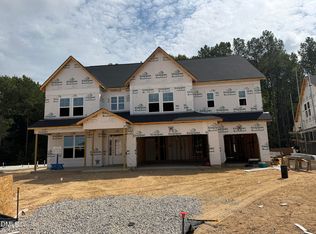 Doorify MLS
 - from $534,9003 bd3 ba2.7k sqftThe Birch II C Plan, Sage on North Main, Wake Forest, NC 27587New Construction
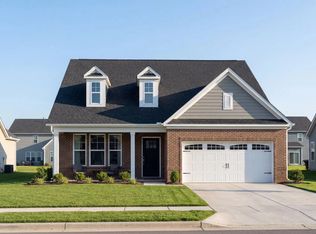 Davidson Homes, Inc.
 - $675,0004 bd4 ba3.5k sqft165 Ironwood Blvd, Youngsville, NC 27596For SaleMLS ID #10186512, Aimee Anderson. Doorify MLS
- $875,0005 bd5 ba2.9k sqft737 Bennett Ridge Ct, Wake Forest, NC 27587New ConstructionMLS ID #10179013, Eddie Wilson. Doorify MLS
- $780,9205 bd5 ba3.9k sqft6049 Autumn Dew Dr, Wake Forest, NC 27587New ConstructionDoorify MLS
- $384,0004 bd4 ba2.3k sqft1031 Breadsell Ln, Wake Forest, NC 27587New ConstructionDoorify MLS
- $415,0005 bd4 ba2.6k sqft9 Mistflower Dr, Youngsville, NC 27596New ConstructionDoorify MLS
