Skip main navigation
Sold for $499,000
  • Zestimate®
    $499,000

    704 Dragonfly Pond Way, Wake Forest, NC 27587

    4beds
    2,748sqft
    Single Family Residence
    Built in 2026
    5,227 Square Feet Lot
    $499,000 Zestimate®
    $182/sqft
    $2,561 Estimated rent

    Home value

    $499,000

    $474,000 - $524,000

    $2,561/mo

    Zestimate® history
    Loading
    Loading...

    Owner options

    List your home for rent

    $2,561/mo

    Rent Zestimate®

    Find your next renter with Zillow Rental Manager. Plus, with online applications, you can quickly screen prospective tenants – for free.

    Learn more

    $2,561/mo

    Rent Zestimate®

    Refinance and save

    $3,391/mo

    Est. payment

    Refinancing to a lower rate could help reduce your monthly payments and save thousands over the life of the loan.

    See today's rates

    $3,391/mo

    Est. payment

    Explore your selling options

    Work with a Zillow partner agent

    Leverage their expertise and Zillow's premium Showcase listings to get your home seen by more buyers.

    Get started

    List with your own agent

    Get your home in front of millions of buyers by listing it on Zillow.

    Learn how to do it

    Sell it yourself

    Take full control of how buyers see your home on Zillow by listing For Sale by Owner (FSBO).

    List your home

    What's special

    Cozy fireplaceVersatile loftGrilling patioOpen floor planStunning primary on mainExpansive closetDining room
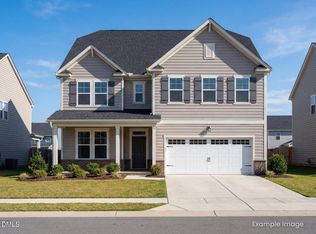
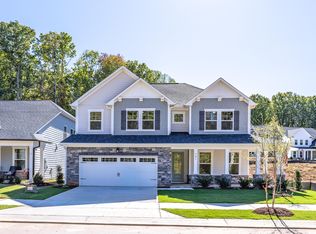
    MOVE IN READY! Stunning primary on main, 4-bedroom, 3-bath Birch II E featuring 2,748 sq ft of thoughtfully designed living space in the desirable Sage on North Main community. This impressive home boasts a gourmet kitchen with quartz countertops, cozy fireplace, and luxurious first-floor primary suite with spa shower and expansive closet. The open floor plan seamlessly connects the kitchen's abundant counter space to the dining room and spacious living room, which flows to a large covered porch perfect for entertaining. Upstairs, discover a versatile loft and additional bedrooms, maximizing both comfort and functionality. Enjoy amenities including firepit, dog park, Playground, gazebo, bocce ball court, grilling patio, and charming pocket parks Guy Catoir (919) 607-6500 GCatoir@DavidsonHomes.com Sam Fulmer (919) 909-9075 SFulmer@davidsonhomes.com

    Zillow last checked:

    Listing updated:

    Listed by:

    Guy Catoir 919-607-6500,

    Davidson Homes Realty, LLC,

    Marisa Leigh-Laba 919-475-4299,

    Davidson Homes Realty, LLC

    Bought with:

    Zaida Partin, 280597

    Keller Williams Realty

    Source: Doorify MLS,MLS#: 10143474MLS Logo

    Facts & features

    Interior

    Bedrooms & bathrooms
    • Bedrooms: 4
    • Bathrooms: 3
    • Full bathrooms: 3
    • Main level bedrooms: 2
    Primary bedroom
    • Level: First
    Bedroom 2
    • Level: First
    Bedroom 3
    • Level: Second
    Bedroom 4
    • Level: Second
    Primary bathroom
    • Level: First
    Bathroom 2
    • Level: First
    Bathroom 3
    • Level: Second
    Laundry
    • Level: First
    Loft
    • Level: Second
    Heating
    • Central, Natural Gas
    Cooling
    • Central Air, Electric
    Features
    • Primary Downstairs
    • Flooring: Carpet, Luxury Vinyl, Tile
    Interior area
    • Total structure area: 2,748
    • Total interior livable area: 2,748 sqft
    • Finished area above ground: 2,748
    • Finished area below ground: 0

    Property

    Parking
    • Total spaces: 2
    • Parking features: Garage
    • Garage spaces: 2
    Features
    • Levels: Two
    • Stories: 2
    Lot
    • Size: 5,227 Square Feet
    Details
    • Parcel number: See Plat #41
    • Special conditions: Seller Licensed Real Estate Professional

    Construction

    Type & style
    • Home type: SingleFamily
    • Architectural style: Traditional
    • Property subtype: Single Family Residence
    Materials
    • Fiber Cement
    • Foundation: Slab
    • Roof: Architectural Shingle
    Condition
    • New construction: Yes
    • Year built: 2026
    • Major remodel year: 2026

    Utilities & green energy

    • Sewer: Public Sewer
    • Water: Public

    Community & HOA

    Community
    • Subdivision: Sage on North Main
    HOA
    • Has HOA: Yes
    • Services included: None
    • HOA fee: $300 quarterly
    • HOA name: Charleston Management
    Location
    • Region: Wake Forest

    Financial & listing details

    • Price per square foot: $182/sqft
    • Annual tax amount: $5,595
    • Date on market: 1/28/2026
    • Listing agreement: Exclusive Agency
    • Listing terms: Cash,Conventional,FHA,VA Loan

    Price history

    DateEventPrice
    10/23/2026Sold$499,000$182/sqft
    Source: Doorify MLS #10143474 Report a problem
    9/28/2026Pending sale$499,000$182/sqft
    Source: Doorify MLS #10143474 Report a problem
    9/11/2026Price change$499,000-7.4%$182/sqft
    Source: Doorify MLS #10143474 Report a problem
    8/7/2026Price change$539,000-1.8%$196/sqft
    Source: Doorify MLS #10143474 Report a problem
    7/30/2026Price change$549,001+0%$200/sqft
    Source: Doorify MLS #10143474 Report a problem
    6/3/2026Price change$549,000-3.5%$200/sqft
    Source: Doorify MLS #10143474 Report a problem
    5/28/2026Price change$568,9990%$207/sqft
    Source: Doorify MLS #10143474 Report a problem
    5/14/2026Price change$569,000-0.9%$207/sqft
    Source: Doorify MLS #10143474 Report a problem
    4/16/2026Price change$574,000-2.5%$209/sqft
    Source: Doorify MLS #10143474 Report a problem
    4/2/2026Price change$588,9990%$214/sqft
    Source: Doorify MLS #10143474 Report a problem
    1/28/2026Listed for sale$589,000$214/sqft
    Source: Doorify MLS #10143474 Report a problem

    Public tax history

    Tax history is unavailable.

    Neighborhood: 27587

    Nearby schools

    GreatSchools rating
    Schools provided by the listing agent
    • Elementary: Wake - Richland Creek Elementary School
    • Middle: Wake - Wake Forest Middle School
    • High: Wake - Wake Forest High School

    Source: Doorify MLS. This data may not be complete. We recommend contacting the local school district to confirm school assignments for this home.

    Get a cash offer in 3 minutes
    Find out how much your home could sell for in as little as 3 minutes with a no-obligation cash offer.
    Estimated market value

    $499,000

    Get a cash offer in 3 minutes
    Find out how much your home could sell for in as little as 3 minutes with a no-obligation cash offer.
    Estimated market value

    $499,000