This Hickory II E in Sage on North Main offers a versatile 3,104-square-foot layout featuring a first-floor guest suite and a third-floor media room. The main level showcases an open floor plan where expansive windows fill the living room with natural light. The kitchen provides abundant counter space for meal preparation and overlooks the dining area, perfect for entertaining. A two-car garage and a dedicated study add functional space to the ground floor. The second floor includes the private owner's suite and additional bedrooms with generous storage. Outside, community amenities like the firepit, dog park, and grilling patio provide great spaces for relaxation. This pre-sale opportunity in Wake Forest combines modern design with excellent neighborhood features.
Pending
$647,704
728 Dragonfly Pond Way, Wake Forest, NC 27587
5beds
3,104sqft
Single Family Residence
Built in 2026
6,098 Square Feet Lot
$648,000 Zestimate®
$209/sqft
$100/mo HOA
What's special
- 84 days
- 7
- 0
Zillow last checked:
Listing updated:
Listed by:
Guy Catoir 919-607-6500,
Davidson Homes Realty, LLC,
Marisa Leigh-Laba 919-475-4299,
Davidson Homes Realty, LLC
Source: Doorify MLS,MLS#: 10174510
Facts & features
Interior
Bedrooms & bathrooms
- Bedrooms: 5
- Bathrooms: 5
- Full bathrooms: 5
- Main level bedrooms: 1
Primary bedroom
- Level: Second
Heating
- None
Cooling
- Central Air, Electric
Features
- Flooring: Luxury Vinyl, Tile
Interior area
- Total structure area: 3,104
- Total interior livable area: 3,104 sqft
- Finished area above ground: 3,104
- Finished area below ground: 0
Property
Parking
- Total spaces: 2
- Parking features: Garage
- Garage spaces: 2
Features
- Levels: Three Or More
- Stories: 3
Lot
- Size: 6,098 Square Feet
Details
- Parcel number: See Plat 47
- Special conditions: Seller Licensed Real Estate Professional
Construction
Type & style
- Home type: SingleFamily
- Architectural style: Traditional
- Property subtype: Single Family Residence
Materials
- Brick Veneer, Fiber Cement
- Foundation: Slab
- Roof: Architectural Shingle
Condition
- New construction: Yes
- Year built: 2026
- Major remodel year: 2026
Utilities & green energy
- Sewer: Public Sewer
- Water: Public
Community & HOA
Community
- Subdivision: Sage on North Main
HOA
- Has HOA: Yes
- Services included: None
- HOA fee: $300 quarterly
- HOA name: Charleston Management
- HOA phone: 919-847-3003
Location
- Region: Wake Forest
Financial & listing details
- Price per square foot: $209/sqft
- Annual tax amount: $6,153
- Date on market: 6/17/2026
- Listing agreement: Exclusive Agency
- Listing terms: Cash,Conventional,FHA,VA Loan
Estimated market value
$648,000
$616,000 - $680,000
$3,089/mo
Price history
| Date | Event | Price |
|---|---|---|
| 6/17/2026 | Pending sale | $647,704$209/sqft |
Source:  Doorify MLS #10174510 Report a problem Doorify MLS #10174510 Report a problem | ||
| 6/17/2026 | Listed for sale | $647,704+27%$209/sqft |
Source: Doorify MLS #10174510 Report a problem | ||
| 5/2/2026 | Listing removed | $509,900$164/sqft |
Source:  Davidson Homes, Inc. Report a problem Davidson Homes, Inc. Report a problem | ||
| 3/16/2026 | Listed for sale | $509,900$164/sqft |
Source: Davidson Homes, Inc. Report a problem | ||
Public tax history
Tax history is unavailable.
Monthly payment
Est. payment
Payment breakdown
Explore the cost of this home by adjusting the details. Changes won't be saved.Climate risks
Neighborhood: 27587
Nearby schools
Schools provided by the listing agent
- Elementary: Wake - Richland Creek Elementary School
- Middle: Wake - Wake Forest Middle School
- High: Wake - Wake Forest High School
Source: Doorify MLS. This data may not be complete. We recommend contacting the local school district to confirm school assignments for this home.
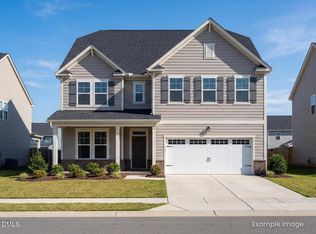
- $680,2245 bd5 ba4.2k sqft717 Dragonfly Pond Way, Wake Forest, NC 27587Pending
- $528,0713 bd2 ba1.9k sqft820 Dragonfly Pond Way, Wake Forest, NC 27587Pending
- $649,0006 bd6 ba4.2k sqft804 Dragonfly Pond Way, Wake Forest, NC 27587Pending
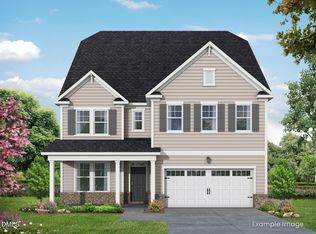
- $626,7655 bd4 ba3.2k sqft821 Dragonfly Pond Way, Wake Forest, NC 27587Pending
Similar homes
- $565,0004 bd3 ba2.4k sqft741 Dragonfly Pond Way, Wake Forest, NC 27587New Construction

 Doorify MLS
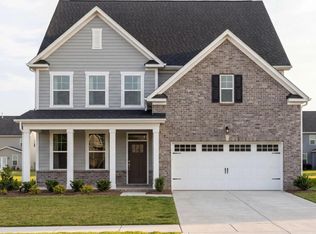
 - from $524,9004 bd4 ba2.7k sqftThe Hickory II C Plan, Sage on North Main, Wake Forest, NC 27587New Construction
 Davidson Homes, Inc.
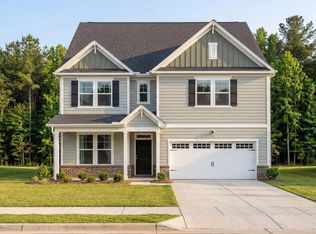
 - from $539,9004 bd3 ba3.2k sqftThe Beech Plan, Sage on North Main, Wake Forest, NC 27587New Construction
 Davidson Homes, Inc.
 - $490,0004 bd3 ba2.7k sqft353 Joyner Bluff Dr, Wake Forest, NC 27587For Sale
 MLS ID #10171429, Jo Smith. Doorify MLS
 - $485,0004 bd4 ba2.4k sqft45 Kathleen Ct, Youngsville, NC 27596For SaleMLS ID #10178109, Christina Leigh Cobb. Doorify MLS
- $700,0004 bd4 ba3k sqft190 Whistlers Cv, Louisburg, NC 27549New ConstructionMLS ID #10135325, Greg Dyer. Doorify MLS
- $532,0005 bd5 ba3.2k sqft4019 Wesley Chapel Way, Raleigh, NC 27616New ConstructionDoorify MLS
- $339,9003 bd4 ba2.2k sqft507 Gateway Townes Blvd, Wake Forest, NC 27587For SaleMLS ID #10167621, Lee Cox. Doorify MLS
- $699,9905 bd5 ba3.4k sqft293 Rich Strike Way, Wendell, NC 27591New ConstructionDoorify MLS
- $624,9905 bd4 ba2.9k sqft661 Circle Pond St, Knightdale, NC 27545New ConstructionDoorify MLS
- $399,9904 bd4 ba2.3k sqft710 Hyperion Aly, Wake Forest, NC 27587New ConstructionDoorify MLS
- $527,2005 bd4 ba2.8k sqft520 Willow Vale Ave, Knightdale, NC 27545New ConstructionMLS ID #10188998, Alex Lilly. Doorify MLS
- $664,0005 bd5 ba4.2k sqftAspen B, Wendell, NC 27591New ConstructionDoorify MLS
- $509,0005 bd4 ba2.9k sqft3521 Blythedale Ln, Raleigh, NC 27616New ConstructionDoorify MLS
- $710,0004 bd3 ba2.9k sqft11105 Patina Ln, Wendell, NC 27591New ConstructionMLS ID #10156299, Jim Allen. Doorify MLS
- $594,9905 bd3 ba2.7k sqft310 Yearling Ln, Wendell, NC 27591New ConstructionDoorify MLS
- $495,1404 bd4 ba2.5k sqft516 Willow Vale Ave, Knightdale, NC 27545New ConstructionMLS ID #10189362, Alex Lilly. Doorify MLS
