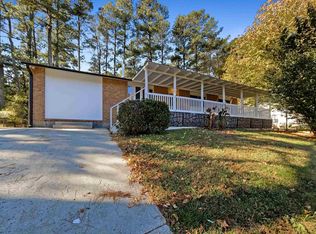
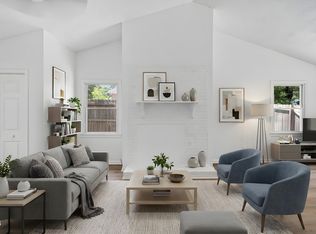
Welcome to 1904 Tee Dee Street, a versatile Raleigh property offering an exciting opportunity for both investors and first-time buyers! Previously used as an investment property, this 4-bedroom home is ready for its next chapter. Inside, you'll find hardwood floors throughout much of the home, four spacious bedrooms, updated bathrooms, and a water heater replaced in 2024. Outside, the large front porch is the perfect spot for morning coffee, while the huge fenced backyard offers plenty of shade and room to relax, entertain, garden, or let pets play. Conveniently located with easy access to everything Raleigh has to offer, from shopping and dining to entertainment and everyday essentials. Whether you're looking to add to your investment portfolio or make the move into homeownership, 1904 Tee Dee Street offers space, location, and plenty of potential.
For sale
$285,000
1904 Tee Dee St, Raleigh, NC 27610
4beds
1,361sqft
Single Family Residence
Built in 1976
0.27 Acres Lot
$277,400 Zestimate®
$209/sqft
$-- HOA
What's special
Large front porchFour spacious bedroomsHuge fenced backyardPlenty of shadeUpdated bathrooms
- 25 days
- 1,014
- 132
Likely to sell faster than
Zillow last checked:
Listing updated:
Listed by:
Madison Voigt 919-622-1249,
LPT Realty, LLC
Source: Doorify MLS,MLS#: 10190528
Facts & features
Interior
Bedrooms & bathrooms
- Bedrooms: 4
- Bathrooms: 2
- Full bathrooms: 2
- Main level bedrooms: 4
Primary bedroom
- Level: Main
- Area: 17286 Square Feet
- Dimensions: 134.0 x 129.0
Bedroom 2
- Level: Main
- Area: 12642 Square Feet
- Dimensions: 98.0 x 129.0
Bedroom 3
- Level: Main
- Area: 104650 Square Feet
- Dimensions: 910.0 x 115.0
Bedroom 4
- Level: Main
- Area: 13596 Square Feet
- Dimensions: 132.0 x 103.0
Dining room
- Level: Main
- Area: 931410 Square Feet
- Dimensions: 1310.0 x 711.0
Kitchen
- Level: Main
- Area: 68256 Square Feet
- Dimensions: 96.0 x 711.0
Laundry
- Level: Main
- Area: 789921 Square Feet
- Dimensions: 711.0 x 1111.0
Living room
- Level: Main
- Area: 1716 Square Feet
- Dimensions: 12.0 x 143.0
Heating
- Electric
Cooling
- Electric
Appliances
- Included: Dishwasher, Electric Range, Refrigerator
- Laundry: Electric Dryer Hookup, Laundry Room, Washer Hookup
Features
- Flooring: Vinyl, Wood
- Common walls with other units/homes: No Common Walls
Interior area
- Total structure area: 1,361
- Total interior livable area: 1,361 sqft
- Finished area above ground: 1,361
- Finished area below ground: 0
Property
Parking
- Parking features: Driveway, On Street
- Has uncovered spaces: Yes
Features
- Levels: One
- Stories: 1
- Exterior features: Fenced Yard
- Fencing: Back Yard,Chain Link
Lot
- Size: 0.27 Acres
Details
- Parcel number: 171207684056000 0029366
- Zoning: R-4
- Special conditions: Standard
Construction
Type & style
- Home type: SingleFamily
- Architectural style: Ranch,Transitional
- Property subtype: Single Family Residence
Materials
- Brick Veneer, Vinyl Siding
- Foundation: Crawlspace
- Roof: Shingle
Condition
- New construction: No
- Year built: 1976
Utilities & green energy
- Sewer: Public Sewer
- Water: Public
Community & HOA
Community
- Subdivision: Southgate
HOA
- Has HOA: No
Location
- Region: Raleigh
Financial & listing details
- Price per square foot: $209/sqft
- Tax assessed value: $120,000
- Annual tax amount: $2,342
- Date on market: 9/3/2026
- Listing agreement: Exclusive Right To Sell
- Listing terms: Cash,Conventional,FHA
Estimated market value
$277,400
$264,000 - $291,000
$1,992/mo
Price history
| Date | Event | Price |
|---|---|---|
| 9/3/2026 | Listed for sale | $285,000+612.5%$209/sqft |
Source:  Doorify MLS #10190528 Report a problem Doorify MLS #10190528 Report a problem | ||
| 5/22/2026 | Listing removed | $1,900$1/sqft |
Source: Zillow Rentals Report a problem | ||
| 4/22/2026 | Price change | $1,900-2.6%$1/sqft |
Source: Zillow Rentals Report a problem | ||
| 4/15/2026 | Listed for rent | $1,950-7.1%$1/sqft |
Source: Zillow Rentals Report a problem | ||
| 4/2/2026 | Listing removed | $2,100$2/sqft |
Source: Zillow Rentals Report a problem | ||
| 2/26/2026 | Listed for rent | $2,100-8.7%$2/sqft |
Source: Zillow Rentals Report a problem | ||
| 2/24/2026 | Listing removed | $2,300$2/sqft |
Source: Zillow Rentals Report a problem | ||
| 1/30/2026 | Listed for rent | $2,300-8%$2/sqft |
Source: Zillow Rentals Report a problem | ||
| 1/21/2026 | Listing removed | $2,500$2/sqft |
Source: Zillow Rentals Report a problem | ||
| 12/19/2025 | Listed for rent | $2,500$2/sqft |
Source: Zillow Rentals Report a problem | ||
| 5/18/2005 | Sold | $40,000$29/sqft |
Source: Public Record Report a problem | ||
Public tax history
| Year | Property taxes | Tax assessment |
|---|---|---|
| 2025 | $2,342 +0.4% | $266,303 |
| 2024 | $2,333 +35% | $266,303 +70% |
| 2023 | $1,728 +7.6% | $156,667 |
| 2022 | $1,606 +4% | $156,667 |
| 2021 | $1,544 +1.8% | $156,667 |
| 2020 | $1,516 +63.1% | $156,667 +99.5% |
| 2019 | $930 | $78,524 |
| 2018 | $930 +11.1% | $78,524 |
| 2017 | $837 +2.1% | $78,524 |
| 2016 | $820 -6.1% | $78,524 -4.7% |
| 2015 | $873 +5.3% | $82,389 |
| 2014 | $829 | $82,389 |
| 2013 | -- | $82,389 |
| 2012 | -- | $82,389 |
| 2011 | -- | $82,389 |
| 2010 | -- | $82,389 |
| 2009 | -- | $82,389 |
| 2008 | -- | -- |
| 2007 | -- | -- |
| 2006 | -- | -- |
| 2005 | -- | -- |
| 2004 | -- | -- |
| 2003 | -- | -- |
| 2002 | -- | -- |
| 2001 | -- | -- |
Find assessor info on the county website
Monthly payment
Est. payment
Payment breakdown
Explore the cost of this home by adjusting the details. Changes won't be saved.Climate risks
Neighborhood: South Raleigh
Nearby schools
Schools provided by the listing agent
- Elementary: Wake - Walnut Creek Elementary School
- Middle: Wake - Centennial Campus Middle
- High: Wake - Southeast Raleigh High
Source: Doorify MLS. This data may not be complete. We recommend contacting the local school district to confirm school assignments for this home.
Similar homes
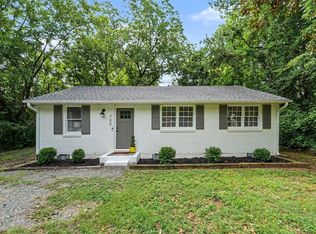
- $284,9003 bd1 ba1.1k sqft705 Brigham Rd, Raleigh, NC 27610For Sale
 MLS ID #10182362, Sandy Roberts. Doorify MLS
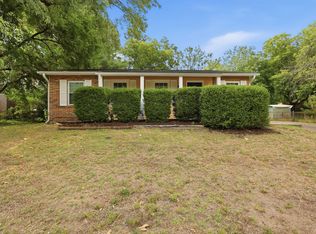
 - $260,0003 bd2 ba1k sqft1200 Hazelnut Dr, Raleigh, NC 27610For Sale
 MLS ID #10173700, Doug Smith. Doorify MLS
 - $275,0003 bd2 ba1.4k sqft904 Seabrook Rd, Raleigh, NC 27610For Sale
 MLS ID #10169241, Kia Williford Patton. Doorify MLS
 - $299,9003 bd2 ba918 sqft1508 Malta Ave, Raleigh, NC 27610For Sale
 MLS ID #10185024, Ekansh Bhatia. Doorify MLS
 - $335,0003 bd2 ba1.2k sqft913 Greenwich St, Raleigh, NC 27610For SaleMLS ID #10192055, Lee Rand. Doorify MLS
- $289,0003 bd1 ba1k sqft516 Calloway Dr, Raleigh, NC 27610For SaleMLS ID #10163346, Melissa Gordon. Doorify MLS
- $299,9003 bd1 ba1k sqft409 Culpepper Ln, Raleigh, NC 27610For SaleMLS ID #10191790, Marshall Rich. Doorify MLS
- $289,0003 bd2 ba1.1k sqft2745 Newbold St, Raleigh, NC 27603For SaleMLS ID #10189307, Kim Pendergrass. Doorify MLS
- $235,0003 bd1 ba917 sqft613 Juno Ct, Raleigh, NC 27610For SaleMLS ID #10175234, Yadi Ramon Herrera. Doorify MLS
- $335,5003 bd2 ba1.1k sqft1513 N King Charles Rd, Raleigh, NC 27610For SaleMLS ID #10175325, Mary Ann Wilson. Doorify MLS
- $295,0003 bd2 ba1.5k sqft1302 Creech Rd, Garner, NC 27529For SaleMLS ID #10156549, Kenny Norris Jr. Doorify MLS
- $251,5002 bd1 ba790 sqft500 Parnell Dr, Raleigh, NC 27610For SaleMLS ID #10184699, Reese Hampton Jahoo. Doorify MLS
- $325,0003 bd2 ba1.3k sqft3712 Huntleigh Dr, Raleigh, NC 27604For SaleMLS ID #10194009, Linda Craft. Doorify MLS
- $295,0004 bd2 ba1.5k sqft100 Brook Rock Ln, Garner, NC 27529For SaleMLS ID #10162671, Doug Smith. Doorify MLS
- $389,0003 bd2 ba1.4k sqft460 Dickens Dr, Raleigh, NC 27610For SaleMLS ID #10192272, Jason Queen. Doorify MLS
- $300,0003 bd2 ba1.3k sqft3701 Sue Ellen Dr, Raleigh, NC 27604For SaleMLS ID #10186385, Doug Smith. Doorify MLS
- $375,0003 bd2 ba1.1k sqft2744 Milburnie Rd, Raleigh, NC 27610For SaleMLS ID #10187809, Juan David Agudelo. Doorify MLS
- $359,0003 bd1 ba1k sqft2120 Millbank St, Raleigh, NC 27610For SaleMLS ID #10192310, Jamie Ferguson. Doorify MLS
- $350,0004 bd2 ba1.4k sqft2205 Mariner Cir, Raleigh, NC 27603For SaleMLS ID #10185851, Renee Hillman. Doorify MLS
- $320,0003 bd2 ba1.4k sqft3605 Ingram Dr, Raleigh, NC 27604For SaleMLS ID #10182432, John Merriman. Doorify MLS
