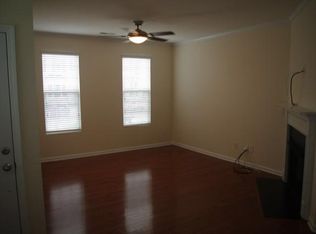
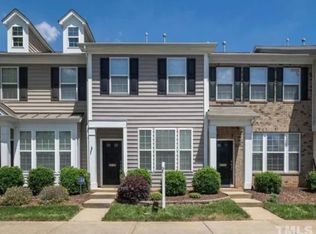
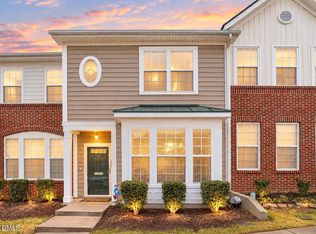
Welcome to 751 Cupola Drive, a beautifully maintained end-unit townhome in Renaissance Park. This beautifully maintained home offers an ideal blend of style, comfort, and convenience. The open-concept main level is filled with natural light and features a welcoming living room with a cozy fireplace, a spacious dining area, and a well-appointed kitchen designed for both everyday living and entertaining. Upstairs, you'll find two generously sized bedrooms with private en-suite baths, providing comfort and privacy for family members or guests. A convenient half bath on the main floor, dedicated laundry area, and abundant storage add to the home's thoughtful design. Enjoy relaxing on your private patio or take advantage of Renaissance Park's outstanding amenities, including a resort-style pool, fitness center, clubhouse, tennis courts, playground, and scenic trails. Located just minutes from Downtown Raleigh, NC State University, shopping, dining, and major commuter routes, this home offers easy access to everything the Triangle has to offer. Whether you're searching for your first home, a low-maintenance lifestyle, or a smart investment opportunity, 751 Cupola Drive delivers exceptional value in a prime Raleigh location.
For sale
$290,000
751 Cupola Dr, Raleigh, NC 27603
2beds
1,303sqft
Townhouse
Built in 2009
1,742 Square Feet Lot
$280,200 Zestimate®
$223/sqft
$118/mo HOA
What's special
End-unit townhomeCozy fireplaceFilled with natural lightPrivate patioPrivate en-suite bathsWell-appointed kitchenAbundant storage
- 53 days
- 147
- 13
Zillow last checked:
Listing updated:
Listed by:
Liza Seymour 919-622-9329,
Compass -- Raleigh
Source: Doorify MLS,MLS#: 10184636
Facts & features
Interior
Bedrooms & bathrooms
- Bedrooms: 2
- Bathrooms: 3
- Full bathrooms: 2
- 1/2 bathrooms: 1
Primary bedroom
- Level: Second
- Area: 182.16 Square Feet
- Dimensions: 13.2 x 13.8
Bedroom 2
- Level: Second
- Area: 219.45 Square Feet
- Dimensions: 13.3 x 16.5
Dining room
- Level: First
- Area: 161 Square Feet
- Dimensions: 14.0 x 11.5
Kitchen
- Level: First
- Area: 182.16 Square Feet
- Dimensions: 13.2 x 13.8
Living room
- Level: First
- Area: 200.83 Square Feet
- Dimensions: 13.3 x 15.1
Heating
- None
Cooling
- Central Air
Features
- Flooring: Carpet, Luxury Vinyl, Tile
Interior area
- Total structure area: 1,303
- Total interior livable area: 1,303 sqft
- Finished area above ground: 1,303
- Finished area below ground: 0
Property
Parking
- Total spaces: 2
- Parking features: Assigned
Features
- Levels: Two
- Stories: 2
Lot
- Size: 1,742 Square Feet
Details
- Parcel number: 170217110501000 0359978
- Zoning: PD
- Special conditions: Standard
Construction
Type & style
- Home type: Townhouse
- Architectural style: Transitional
- Property subtype: Townhouse
Materials
- Brick Veneer
- Foundation: Slab
- Roof: Shingle
Condition
- New construction: No
- Year built: 2009
Utilities & green energy
- Sewer: Public Sewer
- Water: Public
Community & HOA
Community
- Subdivision: Renaissance Park
HOA
- Has HOA: Yes
- Services included: Unknown
- HOA fee: $118 monthly
- HOA name: CAS
- HOA phone: 910-295-3791
- Second HOA name: CAS
- Additional fee info: Second HOA Fee $237 Quarterly
Location
- Region: Raleigh
Financial & listing details
- Price per square foot: $223/sqft
- Tax assessed value: $302,807
- Annual tax amount: $2,772
- Date on market: 8/6/2026
- Listing agreement: Exclusive Agency
- Listing terms: Cash,Conventional
- Ownership type: Townhouse
Estimated market value
$280,200
$266,000 - $294,000
$1,803/mo
Price history
| Date | Event | Price |
|---|---|---|
| 8/6/2026 | Listed for sale | $290,000+45%$223/sqft |
Source:  Doorify MLS #10184636 Report a problem Doorify MLS #10184636 Report a problem | ||
| 7/2/2018 | Sold | $200,000+0.1%$153/sqft |
Source: Public Record Report a problem | ||
| 5/22/2018 | Pending sale | $199,900$153/sqft |
Source: Keller Williams Brier Creek #2190718 Report a problem | ||
| 5/17/2018 | Listed for sale | $199,900+27.3%$153/sqft |
Source: Keller Williams Brier Creek #2190718 Report a problem | ||
| 6/23/2009 | Sold | $157,000$120/sqft |
Source: Public Record Report a problem | ||
Public tax history
| Year | Property taxes | Tax assessment |
|---|---|---|
| 2025 | $2,661 +0.4% | $302,807 |
| 2024 | $2,650 +18.4% | $302,807 +48.8% |
| 2023 | $2,238 +7.6% | $203,488 |
| 2022 | $2,080 +4% | $203,488 |
| 2021 | $2,000 +1.8% | $203,488 |
| 2020 | $1,964 +7.8% | $203,488 +30.9% |
| 2019 | $1,821 | $155,428 |
| 2018 | $1,821 +11.3% | $155,428 |
| 2017 | $1,637 +2.1% | $155,428 |
| 2016 | $1,604 -6.4% | $155,428 -4.9% |
| 2015 | $1,713 | $163,517 |
| 2014 | -- | $163,517 |
| 2013 | -- | $163,517 |
| 2012 | -- | $163,517 |
| 2011 | -- | $163,517 |
| 2010 | -- | $163,517 |
Find assessor info on the county website
Monthly payment
Est. payment
Payment breakdown
Explore the cost of this home by adjusting the details. Changes won't be saved.Climate risks
Neighborhood: Southwest Raleigh
Nearby schools
Schools provided by the listing agent
- Elementary: Wake - Smith Elementary
- Middle: Wake - North Garner Middle
- High: Wake - Garner High
Source: Doorify MLS. This data may not be complete. We recommend contacting the local school district to confirm school assignments for this home.
Similar homes
- $292,9903 bd3 ba1.5k sqft422 Provincial St, Raleigh, NC 27603For Sale

 MLS ID #10185801, Jenny Hensley. Doorify MLS
 - $344,0002 bd3 ba1.8k sqft1359 Regulator St, Raleigh, NC 27603For Sale
 MLS ID #10185988, Malin Larsson. Doorify MLS
 - $325,0003 bd3 ba1.6k sqft1130 Renewal Pl Unit 106, Raleigh, NC 27603For Sale
 MLS ID #10177215, Sherry Stoppel. Doorify MLS
 - $299,5002 bd3 ba1.4k sqft5349 Silver Moon Ln, Raleigh, NC 27606For Sale
 MLS ID #10191888, Ashley Hill. Doorify MLS
 - $312,0002 bd3 ba1.6k sqft2506 Bryarton Village Way, Raleigh, NC 27606For SaleMLS ID #10175508, Melissa Schambs. Doorify MLS
- $285,0002 bd3 ba1.1k sqft1824 Natalie Brook Way, Raleigh, NC 27609For SaleMLS ID #10189175, Cynthia Gale Cowling. Doorify MLS
- $274,9003 bd3 ba1.4k sqft2537 Blackwolf Run Ln, Raleigh, NC 27604For SaleMLS ID #10191885, Susana Yourcheck. Doorify MLS
- $399,9003 bd3 ba1.6k sqft1940 Betry Pl, Raleigh, NC 27603For SaleMLS ID #10190842, Susana Yourcheck. Doorify MLS
- $285,0003 bd3 ba1.6k sqft4369 Bethel Park Dr, Raleigh, NC 27610For SaleMLS ID #10166205, Teresa Pitt. Doorify MLS
- $285,0003 bd3 ba1.4k sqft3613 Plumbridge Ct, Raleigh, NC 27613For SaleMLS ID #10181690, Fulton Crowley. Doorify MLS
- $270,0003 bd3 ba1.6k sqft5344 Big Bass Dr, Raleigh, NC 27610For SaleMLS ID #10178432, Arielle White. Doorify MLS
- $299,0002 bd3 ba1.3k sqft690 Wickham Ridge Rd, Apex, NC 27539For SaleMLS ID #10179304, Armand Lenchek. Doorify MLS
- $386,0002 bd3 ba1.1k sqft1406 Governors Ct, Raleigh, NC 27604For SaleMLS ID #10192892, Murphy Trogdon Ayala. Doorify MLS
- $305,0003 bd3 ba1.7k sqft1641 Brownairs Ln, Raleigh, NC 27610For SaleMLS ID #10185261, Teresa Pitt. Doorify MLS
- $315,0001 bd1 ba797 sqft222 Glenwood Ave APT 212, Raleigh, NC 27603For SaleMLS ID #10176251, Mark Jackson. Doorify MLS
- $309,9902 bd3 ba1.6k sqft7304 Caversham Way, Raleigh, NC 27617For SaleMLS ID #10185006, Brigid Cash. Doorify MLS
- $270,0002 bd3 ba1.1k sqft5442 Sharpe Dr, Raleigh, NC 27612For SaleMLS ID #10131812, Remington Ivey. Doorify MLS
- $285,0003 bd3 ba1.5k sqft714 Whitetail Creek Way, Fuquay Varina, NC 27526For SaleMLS ID #10178246, Elliott Squires. Doorify MLS
- $389,0002 bd2 ba1.2k sqft2834 Wayland Dr, Raleigh, NC 27608For SaleMLS ID #10194816, Michelle Lynn Stephenson. Doorify MLS
- $259,9003 bd3 ba1.5k sqft4807 Landover Pine Pl, Raleigh, NC 27616For SaleMLS ID #10173119, Sibyl Russ. Doorify MLS
