3 main-floor bedrooms. Easy entry from the garage and front door. In-ground, heated, saltwater pool. Bonus room and gym. County taxes but with water/sewer. Stunning moldings and finishes. Amazing kitchen with gas range and huge pantry. A HOUSE LIKE THIS JUST DOESN'T COME ALONG EVERY DAY. Located just minutes from historic downtown Wake Forest, this home gives you the best of all worlds. Live on the main floor for your day-to-day but expand as needed to over 3100 sqft. The open concept family room/kitchen/dining room with coffered ceilings, crown molding, wainscoting, and tile backsplash offer a beautiful space in which to entertain. The well-appointed kitchen offers upgraded appliances, a 5-burner gas range, A 10-FOOT ISLAND, pot drawers, and a HUGE PANTRY. The large main-floor primary suite offers beautiful views of the backyard, a MASSIVE walk-in closet with wood shelving, a large primary bath with zero-entry shower, large water closet, and dual shower heads. Double sliding doors open to the 3-season ''EZ Breeze'' screened porch with composite decking. The large pool deck can accommodate lounge chairs and overlooks a beautiful, heated saltwater pool with cascading waterfall. The adorable, powered shed in the back corner and privacy fence are the cherries on top of an already stunning home. HUGE walk-in attic on the second floor. Zero-entry primary shower, double primary bath doors, stair lift, ramp out to the pool, slab construction, and large water closet in the primary bath offer an opportunity to age-in-place.
Sold for $669,000
$669,000
25 Villa Run, Youngsville, NC 27596
4beds
3,138sqft
Single Family Residence, Residential
Built in 2020
0.25 Acres Lot
$663,300 Zestimate®
$213/sqft
$2,887 Estimated rent
Home value
$663,300
$570,000 - $769,000
$2,887/mo
Zestimate® history
Owner options
List your home for rent
$2,887/mo
Rent Zestimate®
Find your next renter with Zillow Rental Manager. Plus, with online applications, you can quickly screen prospective tenants – for free.
$2,887/mo
Rent Zestimate®
Refinance and save
$4,141/mo
Est. payment
Refinancing to a lower rate could help reduce your monthly payments and save thousands over the life of the loan.
$4,141/mo
Est. payment
Explore your selling options
Work with a Zillow partner agent
Leverage their expertise and Zillow's premium Showcase listings to get your home seen by more buyers.
Get startedList with your own agent
Get your home in front of millions of buyers by listing it on Zillow.
Learn how to do itSell it yourself
Take full control of how buyers see your home on Zillow by listing For Sale by Owner (FSBO).
List your homeWhat's special
Zillow last checked:
Listing updated:
Listed by:
Ashley Quinn 919-622-9950,
Premier Agents Network
Bought with:
Gerald Richardson, 271274
All American Realtor
Source: Doorify MLS,MLS#: 10077987
Facts & features
Interior
Bedrooms & bathrooms
- Bedrooms: 4
- Bathrooms: 3
- Full bathrooms: 3
Heating
- Gas Pack, Natural Gas
Cooling
- Central Air, Multi Units
Appliances
- Included: Dishwasher, Gas Range, Microwave, Refrigerator
- Laundry: Laundry Room, Lower Level, Main Level, Washer Hookup
Features
- Bar, Bathtub/Shower Combination, Bookcases, Built-in Features, Chandelier, Coffered Ceiling(s), Crown Molding, Double Vanity, Eat-in Kitchen, Entrance Foyer, Granite Counters, Kitchen Island, Kitchen/Dining Room Combination, Living/Dining Room Combination, Open Floorplan, Pantry, Recessed Lighting, Separate Shower, Shower Only, Smooth Ceilings, Stone Counters, Storage, Walk-In Closet(s), Walk-In Shower, Water Closet
- Flooring: Carpet, Ceramic Tile
- Doors: French Doors, Sliding Doors
- Number of fireplaces: 1
- Fireplace features: Family Room, Gas, Gas Log
- Common walls with other units/homes: No Common Walls
Interior area
- Total structure area: 3,138
- Total interior livable area: 3,138 sqft
- Finished area above ground: 3,138
- Finished area below ground: 0
Property
Parking
- Total spaces: 4
- Parking features: Attached, Concrete, Driveway, Garage, Garage Faces Front
- Attached garage spaces: 2
- Uncovered spaces: 4
Accessibility
- Accessibility features: Accessible Bedroom, Accessible Central Living Area, Accessible Common Area, Accessible Doors, Accessible Hallway(s), Aging In Place, Grip-Accessible Features, Level Flooring, Stair Lift
Features
- Levels: Two
- Stories: 2
- Patio & porch: Covered, Front Porch, Patio, Porch, Rear Porch, Screened
- Exterior features: Fenced Yard, Lighting, Private Yard
- Has private pool: Yes
- Pool features: Electric Heat, Fenced, Fiberglass, Filtered, Heated, Lap, Outdoor Pool, Private, Salt Water, Tile, Waterfall
- Fencing: Back Yard, Privacy, Vinyl
- Has view: Yes
Lot
- Size: 0.25 Acres
- Features: Back Yard, Landscaped, Level, Private
Details
- Additional structures: Outbuilding, Shed(s), Storage
- Parcel number: 044229
- Special conditions: Standard
Construction
Type & style
- Home type: SingleFamily
- Architectural style: Cottage
- Property subtype: Single Family Residence, Residential
Materials
- Stone Veneer, Vinyl Siding
- Foundation: Slab
- Roof: Shingle
Condition
- New construction: No
- Year built: 2020
Details
- Builder name: Tingen
Utilities & green energy
- Sewer: Public Sewer
- Water: Public
- Utilities for property: Electricity Connected, Natural Gas Connected, Sewer Connected, Water Connected
Community & HOA
Community
- Features: None
- Subdivision: Cedar Ridge
HOA
- Has HOA: Yes
- Services included: Storm Water Maintenance, None
- HOA fee: $231 quarterly
Location
- Region: Youngsville
Financial & listing details
- Price per square foot: $213/sqft
- Tax assessed value: $631,840
- Annual tax amount: $4,113
- Date on market: 2/21/2025
- Road surface type: Asphalt
Price history
| Date | Event | Price |
|---|---|---|
| 4/25/2025 | Sold | $669,000$213/sqft |
Source:  Doorify MLS #10077987 Report a problem Doorify MLS #10077987 Report a problem | ||
| 3/8/2025 | Pending sale | $669,000$213/sqft |
Source: Doorify MLS #10077987 Report a problem | ||
| 2/26/2025 | Listed for sale | $669,000+76.5%$213/sqft |
Source: Doorify MLS #10077987 Report a problem | ||
| 7/16/2020 | Sold | $379,000+457.4%$121/sqft |
Source: Public Record Report a problem | ||
| 1/9/2020 | Sold | $68,000$22/sqft |
Source: Public Record Report a problem | ||
Public tax history
| Year | Property taxes | Tax assessment |
|---|---|---|
| 2025 | $3,931 -4.4% | $631,840 -6.4% |
| 2024 | $4,113 +47.8% | $674,970 +122.4% |
| 2023 | $2,782 +0.4% | $303,440 |
| 2022 | $2,772 -0.5% | -- |
| 2021 | $2,785 +501.4% | -- |
| 2020 | $463 +2210.1% | -- |
| 2019 | $20 | $51,750 |
Find assessor info on the county website
Neighborhood: 27596
Nearby homes
- $435,7003 bd2 ba1.9k sqft170 Deacon Ridge Ln, Youngsville, NC 27596Off Market
- $428,4003 bd2 ba1.9k sqft145 Walking, Youngsville, NC 27596Off Market
- $462,4004 bd3 ba2.3k sqft130 Walking Trl, Youngsville, NC 27596Off Market
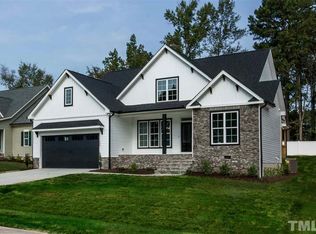
- $475,0003 bd2 ba1.9k sqft145 Walking Trl, Youngsville, NC 27596For Sale

- $408,8003 bd2 ba1.9k sqft170 Deacon Ridge Lane Cres #35, Addison Tingen Putnam Youngsville, NC 27596Off Market
- $459,1003 bd2 ba2k sqft50 Villa Run, Youngsville, NC 27596Off Market
- $533,3004 bd3 ba2.5k sqft185 Deacon Ridge Ln, Youngsville, NC 27596Off Market
- $402,6003 bd2 ba1.9k sqft150 Walking Trl, Addison/ungerleider Youngsville, NC 27596Off Market
Nearby schools
GreatSchools rating
- 4/10Franklinton ElementaryGrades: PK-5Distance: 4.1 mi
- 5/10Cedar Creek MiddleGrades: 6-8Distance: 0.2 mi
- 6/10Franklinton HighGrades: 9-12Distance: 2.2 mi
Schools provided by the listing agent
- Elementary: Franklin - Franklinton
- Middle: Franklin - Cedar Creek
- High: Franklin - Franklinton
Source: Doorify MLS. This data may not be complete. We recommend contacting the local school district to confirm school assignments for this home.
Get a cash offer in 3 minutes
Find out how much your home could sell for in as little as 3 minutes with a no-obligation cash offer.
Estimated market value
$663,300
Get a cash offer in 3 minutes
Find out how much your home could sell for in as little as 3 minutes with a no-obligation cash offer.
Estimated market value
$663,300
- North Carolina
- Franklin County
- Youngsville
- 27596
- 25 Villa Run
Nearby cities
Nearby zip codes
Other Youngsville Topics
