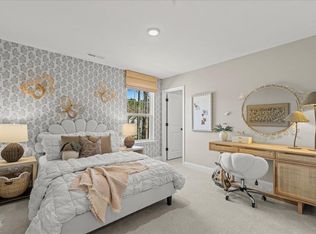
Mason Glenn - Don't miss your opportunity to be a part of Franklinton's NEWEST MASTER-PLANNED community. Brier Creek - For Comp Purpose ONLY Master Planned Community w/ Pool, pickle ball courts, playground, dog park, walking trails, fire pit, cornhole and MORE! Enjoy the charm of Franklinton with the convenience of nearby shopping, dining, & daily essentials! **Pictures are NOT of actual home and are for representation purposes only; actual home may vary in finishes and features.
Pending
$459,720
116 Sox Rd #15, Franklinton, NC 27525
5beds
3,264sqft
Single Family Residence
Built in 2026
8,276 Square Feet Lot
$-- Zestimate®
$141/sqft
$70/mo HOA
What's special
- 5 days
- 2
- 0
Zillow last checked:
Listing updated:
Listed by:
Susan Muiznieks 919-796-2077,
DRB Group North Carolina LLC
Source: Doorify MLS,MLS#: 10199539
Facts & features
Interior
Bedrooms & bathrooms
- Bedrooms: 5
- Bathrooms: 4
- Full bathrooms: 3
- 1/2 bathrooms: 1
- Main level bathrooms: 1
- Main level bedrooms: 1
Primary bedroom
- Description: Large Walk-in Closet
- Level: Second
- Area: 272 Square Feet
- Dimensions: 17.0 x 16.0
Bedroom 2
- Level: Second
- Area: 144 Square Feet
- Dimensions: 12.0 x 12.0
Bedroom 3
- Level: Second
- Area: 132 Square Feet
- Dimensions: 12.0 x 11.0
Bedroom 5
- Description: Private Full Bath
- Level: First
- Area: 156 Square Feet
- Dimensions: 12.0 x 13.0
Other
- Level: First
- Area: 120 Square Feet
- Dimensions: 6.0 x 20.0
Family room
- Description: Fireplace Side Exterior Wall
- Level: First
- Area: 270 Square Feet
- Dimensions: 18.0 x 15.0
Kitchen
- Description: Open to Cafe/Family Room
- Level: First
- Area: 198 Square Feet
- Dimensions: 11.0 x 18.0
Laundry
- Level: Second
- Area: 60 Square Feet
- Dimensions: 6.0 x 10.0
Loft
- Level: Second
- Area: 240 Square Feet
- Dimensions: 15.0 x 16.0
Other
- Description: Flex Space off Foyer entry
- Level: First
- Area: 156 Square Feet
- Dimensions: 12.0 x 13.0
Other
- Description: Cafe Opens to Family and Kitchen
- Level: First
- Area: 144 Square Feet
- Dimensions: 16.0 x 9.0
Other
- Description: Covered Porch
- Level: First
- Area: 240 Square Feet
- Dimensions: 12.0 x 20.0
Heating
- Forced Air
Cooling
- Dual
Appliances
- Included: Built-In Electric Oven, Disposal, Dishwasher, Gas Cooktop, Microwave
- Laundry: Laundry Room, Upper Level
Features
- Built-in Features, Double Vanity, Eat-in Kitchen, His and Hers Closets, Kitchen Island, Open Floorplan, Pantry, Soaking Tub, Walk-In Closet(s), Separate Shower, Bathtub/Shower Combination, Quartz Counters, Smooth Ceilings
- Flooring: Carpet, Luxury Vinyl
- Windows: Insulated Windows, Screens
Interior area
- Total structure area: 3,264
- Total interior livable area: 3,264 sqft
- Finished area above ground: 3,264
- Finished area below ground: 0
Property
Parking
- Total spaces: 2
- Parking features: Attached, Garage, Garage Door Opener
- Garage spaces: 2
Features
- Levels: Two
- Stories: 2
- Patio & porch: Covered, Front Porch, Porch, Rear Porch
- Exterior features: Rain Gutters
Lot
- Size: 8,276 Square Feet
- Dimensions: 54 x 114 x 54 x 114
Details
- Parcel number: Lot 015
- Special conditions: Seller Licensed Real Estate Professional
Construction
Type & style
- Home type: SingleFamily
- Architectural style: Traditional
- Property subtype: Single Family Residence
Materials
- Board & Batten Siding, Vinyl Siding
- Foundation: Slab
- Roof: Architectural Shingle
Condition
- New Construction
- New construction: Yes
- Year built: 2026
- Major remodel year: 2026
Details
- Builder model: Brier Creek
- Builder name: DRB Homes
Utilities & green energy
- Sewer: Public Sewer
- Water: Public
Community & HOA
Community
- Subdivision: Mason Glenn
HOA
- Has HOA: Yes
- Amenities included: Dog Park, Playground, Pool, Sport Court, Trail(s)
- Services included: None
- HOA fee: $70 monthly
- HOA name: PPM Mgmt
- HOA phone: 919-848-4911
Location
- Region: Franklinton
Financial & listing details
- Price per square foot: $141/sqft
- Date on market: 10/21/2026
- Listing agreement: Exclusive Right To Sell
- Listing terms: Cash,Conventional,FHA,USDA Loan,VA Loan
Estimated market value
Not available
Estimated sales range
Not available
Not available
Price history
| Date | Event | Price |
|---|---|---|
| 10/21/2026 | Pending sale | $459,720$141/sqft |
Source:  Doorify MLS #10199539 Report a problem | ||
Public tax history
Tax history is unavailable.
Monthly payment
Est. payment
Payment breakdown
Explore the cost of this home by adjusting the details. Changes won't be saved.Climate risks
Neighborhood: 27525
Nearby schools
Schools provided by the listing agent
- Elementary: Franklin - Franklinton Elementary
- Middle: Franklin - Franklinton Middle School
- High: Franklin - Franklinton High
Source: Doorify MLS. This data may not be complete. We recommend contacting the local school district to confirm school assignments for this home.


Similar homes
- $431,3154 bd4 ba2.6k sqftWynwood, Franklinton, NC 27525New ConstructionMLS ID #10199734, Susan Muiznieks. Doorify MLS
- $449,5753 bd3 ba2.6k sqftWynwood, Franklinton, NC 27525New ConstructionMLS ID #10199737, Susan Muiznieks. Doorify MLS
- $454,2604 bd3 ba2.6k sqftWynwood, Franklinton, NC 27525New Construction
 MLS ID #10197748, Lindsey Allison Powell. Doorify MLS
- $455,9905 bd5 ba3.3k sqftBrier Creek, Franklinton, NC 27525New Construction
 Doorify MLS
- $439,9003 bd3 ba2.6k sqft335 Glenn St, Franklinton, NC 27525For SaleMLS ID #10196749, DAVID DAHAN. Doorify MLS
- $416,9904 bd3 ba2.7k sqftAnsley, Franklinton, NC 27525New ConstructionDoorify MLS
- $440,0004 bd3 ba3k sqft125 Mallory Oak Dr, Franklinton, NC 27525For SaleMLS ID #10196131, Michelle Wilder-Baker. Doorify MLS
- $439,0004 bd3 ba3.4k sqft110 Kimberling Dr, Franklinton, NC 27525For SaleMLS ID #10194839, Carl Pike. Doorify MLS
- $474,9004 bd3 ba2.6k sqft220 Sutherland Dr, Franklinton, NC 27525For SaleMLS ID #10199337, Howard Jacobson. Doorify MLS
- $429,3803 bd3 ba2.7k sqftWynwood, Franklinton, NC 27525New ConstructionMLS ID #10168520, Lindsey Allison Powell. Doorify MLS
- $495,0004 bd3 ba2k sqft370 Sutherland Dr, Franklinton, NC 27525For SaleMLS ID #10199482, Andrea H Reeves. Doorify MLS
- $465,0004 bd4 ba2.8k sqft35 Saintsing Trl, Franklinton, NC 27525For SaleMLS ID #10196255, Rachel Elizabeth Greenwood. Doorify MLS
- $451,6653 bd2 ba1.8k sqftChelsea, Franklinton, NC 27525New ConstructionMLS ID #10168504, Lindsey Allison Powell. Doorify MLS
- $429,9003 bd3 ba2.1k sqft195 Timberwind Rd, Franklinton, NC 27525For Sale
 MLS ID #1233007, Louis W Odell. Triad MLS
- $424,0005 bd4 ba3k sqft65 Carolina Maple Dr, Franklinton, NC 27525For SaleMLS ID #10180202, Matt Steele. Doorify MLS
- $355,0003 bd3 ba2k sqft70 Somerset Dr, Franklinton, NC 27525For SaleMLS ID #10192661, A'Jah Watts. Doorify MLS
- $445,0004 bd3 ba2.8k sqft190 Hickory Run Ln, Franklinton, NC 27525For SaleMLS ID #10190139, Jerry Diamond. Doorify MLS
