Comp Purposes Only Comp Purposes Only
Pending
$428,585
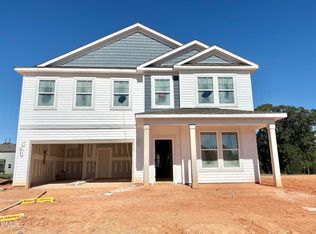
205 Millview Way, Franklinton, NC 27525
4beds
2,692sqft
Single Family Residence
Built in 2026
6,969 Square Feet Lot
$428,800 Zestimate®
$159/sqft
$250/mo HOA
What's special
- 13 days
- 18
- 0
Zillow last checked:
Listing updated:
Listed by:
Lindsey Allison Powell 980-330-8825,
DRB Group North Carolina LLC
Source: Doorify MLS,MLS#: 10199675
Facts & features
Interior
Bedrooms & bathrooms
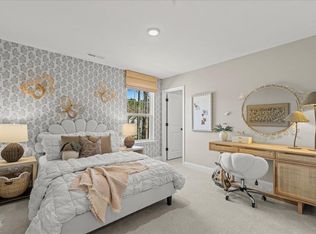
- Bedrooms: 4
- Bathrooms: 3
- Full bathrooms: 3
- Main level bedrooms: 1
Primary bedroom
- Description: Large Walk-in Closet
- Level: Second
- Area: 304 Square Feet
- Dimensions: 16.0 x 19.0
Bedroom 2
- Description: Walk-in Closet
- Level: Second
- Area: 132 Square Feet
- Dimensions: 12.0 x 11.0
Bedroom 3
- Description: Walk-in Closet
- Level: Second
- Area: 132 Square Feet
- Dimensions: 12.0 x 11.0
Bedroom 5
- Level: First
- Area: 156 Square Feet
- Dimensions: 13.0 x 12.0
Breakfast room
- Description: Opens to Large Covered Porch
- Level: First
- Area: 144 Square Feet
- Dimensions: 16.0 x 9.0
Dining room
- Level: First
- Area: 132 Square Feet
- Dimensions: 11.0 x 12.0
Other
- Level: First
- Area: 120 Square Feet
- Dimensions: 15.0 x 8.0
Family room
- Level: First
- Area: 288 Square Feet
- Dimensions: 18.0 x 16.0
Kitchen
- Description: Opens to Break/Family
- Level: First
- Area: 182 Square Feet
- Dimensions: 14.0 x 13.0
Laundry
- Level: Second
- Area: 40 Square Feet
- Dimensions: 8.0 x 5.0
Loft
- Level: Second
- Area: 143 Square Feet
- Dimensions: 13.0 x 11.0
Other
- Description: Covered Porch
- Level: First
- Area: 336 Square Feet
- Dimensions: 12.0 x 28.0
Heating
- Forced Air, Heat Pump
Cooling
- Central Air
Appliances
- Included: Disposal, Double Oven, Dishwasher, Electric Cooktop, Exhaust Fan, Plumbed For Ice Maker
- Laundry: Laundry Room, Upper Level
Features
- Double Vanity, Entrance Foyer, Eat-in Kitchen, Kitchen Island, Open Floorplan, Walk-In Closet(s), Separate Shower, Bathtub/Shower Combination, Walk-In Shower, Water Closet, Quartz Counters, Smooth Ceilings
- Flooring: Luxury Vinyl
- Windows: Insulated Windows, Screens
Interior area
- Total structure area: 2,692
- Total interior livable area: 2,692 sqft
- Finished area above ground: 2,692
- Finished area below ground: 0
Property
Parking
- Total spaces: 4
- Parking features: Concrete, Driveway, Garage
- Garage spaces: 4
- Has uncovered spaces: Yes
Features
- Levels: Two
- Stories: 2
- Patio & porch: Covered, Patio
- Exterior features: Private Yard, Rain Gutters
Lot
- Size: 6,969 Square Feet
- Dimensions: 60 x 117 x 60 x 117
- Features: Back Yard, Cleared, Corner Lot, Landscaped
Details
- Parcel number: 49
- Special conditions: Seller Licensed Real Estate Professional
Construction
Type & style
- Home type: SingleFamily
- Architectural style: Traditional
- Property subtype: Single Family Residence
Materials
- Stone Veneer, Vinyl Siding
- Foundation: Slab
- Roof: Shingle,Architectural Shingle
Condition
- New Construction
- New construction: Yes
- Year built: 2026
- Major remodel year: 2026
Details
- Builder model: Wynwood
- Builder name: DRB Homes
Utilities & green energy
- Sewer: Public Sewer
- Water: Public
- Utilities for property: Cable Available, Cable Connected
Community & HOA
Community
- Features: Curbs, Street Lights, Sidewalks
- Security: Carbon Monoxide Detector(s), Smoke Detector(s)
- Subdivision: Mason Glenn
HOA
- Has HOA: Yes
- Amenities included: Landscaping, Maintenance, Maintenance Grounds
- Services included: Maintenance Grounds
- HOA fee: $250 monthly
- HOA name: Charleston Management
- HOA phone: 919-676-4008
Location
- Region: Franklinton
Financial & listing details
- Price per square foot: $159/sqft
- Date on market: 10/22/2026
- Listing agreement: Exclusive Right To Sell
- Listing terms: Cash,Conventional,FHA,USDA Loan,VA Loan
- Road surface type: Asphalt
Estimated market value
$428,800
$407,000 - $450,000
$2,564/mo
Price history
| Date | Event | Price |
|---|---|---|
| 10/22/2026 | Pending sale | $428,585$159/sqft |
Source:  Doorify MLS #10199675 Report a problem | ||
| 10/22/2026 | Listed for sale | $428,585$159/sqft |
Source: Doorify MLS #10199675 Report a problem | ||
Public tax history
Tax history is unavailable.
Monthly payment
Est. payment
Payment breakdown
Explore the cost of this home by adjusting the details. Changes won't be saved.Climate risks
Neighborhood: 27525
Nearby schools
Schools provided by the listing agent
- Elementary: Franklin - Franklinton Elementary
- Middle: Franklin - Franklinton Middle School
- High: Franklin - Franklinton High
Source: Doorify MLS. This data may not be complete. We recommend contacting the local school district to confirm school assignments for this home.
Similar homes
- $429,3803 bd3 ba2.7k sqftWynwood, Franklinton, NC 27525New Construction

 MLS ID #10168520, Lindsey Allison Powell. Doorify MLS
- $389,9903 bd3 ba2.3k sqftLassiter, Franklinton, NC 27525New Construction
 Doorify MLS
- from $396,9904 bd3 ba2.7k sqftAnsley Plan, Mason Glenn, Franklinton, NC 27525New Construction
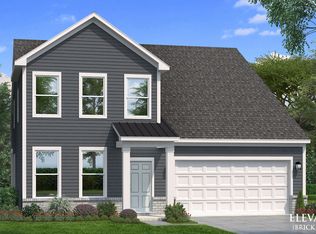 DRB Homes
- from $411,9905 bd5 ba3.2k sqftBrier Creek Plan, Mason Glenn, Franklinton, NC 27525New Construction
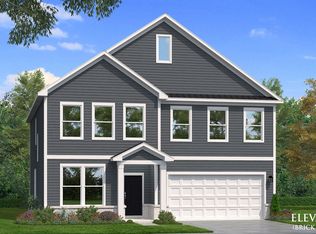 DRB Homes
- $449,9003 bd3 ba2.3k sqft2045 Fernwood Way, Henderson, NC 27536For SaleMLS ID #10201682, Ruxton Bobbitt. Doorify MLS
- $474,9003 bd3 ba3.1k sqft65 Burning Bluff Dr, Franklinton, NC 27525For SaleMLS ID #10135364, Zach Honeycutt. Doorify MLS
- $475,0005 bd3 ba3.1k sqft1121 Crendall Way, Wake Forest, NC 27587For SaleMLS ID #10179385, Cindy Phifer. Doorify MLS
- $450,0004 bd3 ba2.3k sqft3334 Longleaf Estates Dr, Raleigh, NC 27616For SaleMLS ID #10171461, Tonya Hunt. Doorify MLS
- $420,0003 bd2 ba1.8k sqft8506 Holdenby Trl, Raleigh, NC 27616For SaleMLS ID #10200985, Fab Adler. Doorify MLS
- $429,9004 bd3 ba2.1k sqft6609 Enrichment Ln, Raleigh, NC 27616For SaleMLS ID #10196150, Anna Powell. Doorify MLS
- $624,9003 bd3 ba2.5k sqftAvery D, Youngsville, NC 27596For SaleMLS ID #10193023, Ann Barefoot. Doorify MLS
- $375,0004 bd3 ba2.3k sqft10409 Hamish Dr, Zebulon, NC 27597New ConstructionMLS ID #10200452, Jolene Johnson. Doorify MLS
- $439,0003 bd3 ba2.5k sqft5517 Advancing Ave, Raleigh, NC 27616For SaleMLS ID #10191599, Meredith Wright. Doorify MLS
- $525,0003 bd3 ba2.2k sqft100 Beauview Way, Zebulon, NC 27597For SaleMLS ID #10200596, Liza Seymour. Doorify MLS
