Easy Living, Exceptional Comfort, and Outdoor Charm in Highland Creek!
Welcome to a home where convenience meets character and every space is designed to be enjoyed! Nestled in the highly desirable Highland Creek community, this charming Claremont ranch offers the ease of single-story living, a versatile floor plan, and inviting indoor and outdoor spaces perfect for relaxing or entertaining.
Step inside to discover a bright, airy interior featuring an open-concept design that effortlessly connects the main living areas. The spacious family room, anchored by a beautiful corner fireplace, creates a warm and welcoming atmosphere while flowing seamlessly into the kitchen, where a center island provides the perfect gathering spot. A dedicated breakfast area offers a cheerful setting for casual meals, while the formal dining room adds an elegant touch for special occasions.
With three generously sized bedrooms, the home provides comfortable accommodations and flexibility to suit a variety of lifestyles.
Outdoor living is equally impressive! Enjoy peaceful mornings on the screened porch, host memorable gatherings on the spacious patio, or escape to a separate, more intimate patio for a quiet moment with your favorite book or morning coffee. The fully fenced backyard offers a wonderful setting for outdoor enjoyment, gardening, and recreation.
An oversized two-car garage provides additional storage and everyday practicality.
Beyond your doorstep, Highland Creek offers an exceptional community experience with an abundance of amenities, recreational opportunities, and neighborhood activities that make it such a sought-after place to call home.
One level, endless possibilities, and a lifestyle you'll love. Come experience everything this delightful Highland Creek home has to offer!
For sale
$420,000
8506 Holdenby Trl, Raleigh, NC 27616
3beds
1,833sqft
Single Family Residence
Built in 2007
6,534 Square Feet Lot
$421,600 Zestimate®
$229/sqft
$78/mo HOA
What's special
Single-story livingSeparate more intimate patioSpacious family roomOversized two-car garageFully fenced backyardVersatile floor planSpacious patio
- 7 hours
- 82
- 7
Zillow last checked:
Listing updated:
Listed by:
Fab Adler 919-696-5904,
Howard Hanna Allen Tate Wake Forest/Rolesville
Source: Doorify MLS,MLS#: 10200985
Facts & features
Interior
Bedrooms & bathrooms
- Bedrooms: 3
- Bathrooms: 2
- Full bathrooms: 2
- Main level bedrooms: 3
Heating
- Forced Air, Natural Gas
Cooling
- Central Air
Appliances
- Included: Dishwasher, Electric Range, Gas Water Heater, Microwave, Plumbed For Ice Maker
- Laundry: Electric Dryer Hookup, Main Level
Features
- Pantry
- Flooring: Carpet, Luxury Vinyl, Tile
- Windows: Insulated Windows
- Number of fireplaces: 1
- Fireplace features: Gas Log, Sealed Combustion
Interior area
- Total structure area: 1,833
- Total interior livable area: 1,833 sqft
- Finished area above ground: 1,833
- Finished area below ground: 0
Property
Parking
- Total spaces: 2
- Parking features: Attached, Concrete, Driveway, Garage Faces Front, Garage, Garage Door Opener
- Garage spaces: 2
- Has uncovered spaces: Yes
Features
- Levels: One
- Stories: 1
- Patio & porch: Patio, Porch, Screened
- Exterior features: Rain Gutters, Tennis Court(s)
- Fencing: Privacy
Lot
- Size: 6,534 Square Feet
- Features: Landscaped
Details
- Parcel number: 1748426761
- Zoning: RES
- Special conditions: Standard
Construction
Type & style
- Home type: SingleFamily
- Architectural style: Transitional
- Property subtype: Single Family Residence
Materials
- Stone, Vinyl Siding
- Foundation: Slab
- Roof: Architectural Shingle
Condition
- New construction: No
- Year built: 2007
- Major remodel year: 2007
Utilities & green energy
- Sewer: Public Sewer
- Water: Public
Community & HOA
Community
- Features: Pool, Street Lights
- Subdivision: Highland Creek
HOA
- Has HOA: Yes
- Amenities included: Clubhouse, Pool, Tennis Court(s), Trail(s)
- Services included: Maintenance Grounds
- HOA fee: $466 semi-annually
- HOA name: Associa H.R.W. Management
- HOA phone: 919-847-3003
- Second HOA name: Associa H.R.W. Management
- Additional fee info: Second HOA Fee $172 Monthly
Location
- Region: Raleigh
Financial & listing details
- Price per square foot: $229/sqft
- Tax assessed value: $431,018
- Annual tax amount: $3,938
- Date on market: 10/19/2026
- Listing agreement: Exclusive Right To Sell
- Listing terms: Conventional
- Ownership type: Other
Estimated market value
$421,600
$401,000 - $443,000
$2,125/mo
Price history
| Date | Event | Price |
|---|---|---|
| 10/30/2026 | Listed for sale | $420,000$229/sqft |
Source:  Doorify MLS #10200985 Report a problem | ||
| 10/25/2026 | Listing removed | $2,275$1/sqft |
Source: Zillow Rentals Report a problem | ||
| 9/28/2026 | Price change | $2,275-3.2%$1/sqft |
Source: Zillow Rentals Report a problem | ||
| 8/31/2026 | Listed for rent | $2,350+18.4%$1/sqft |
Source: Zillow Rentals Report a problem | ||
| 4/10/2023 | Listing removed | -- |
Source: Zillow Rentals Report a problem | ||
| 4/3/2023 | Listed for rent | $1,985-9.8%$1/sqft |
Source: Zillow Rentals Report a problem | ||
| 7/19/2022 | Listing removed | -- |
Source: Zillow Rental Manager Report a problem | ||
| 7/16/2022 | Price change | $2,200-4.1%$1/sqft |
Source: Zillow Rental Manager Report a problem | ||
| 6/22/2022 | Listed for rent | $2,295$1/sqft |
Source: Zillow Rental Manager Report a problem | ||
| 4/25/2022 | Sold | $420,000+9.1%$229/sqft |
Source: Public Record Report a problem | ||
| 4/3/2022 | Contingent | $384,900$210/sqft |
Source: Doorify MLS #2439641 Report a problem | ||
| 4/1/2022 | Listed for sale | $384,900+65.9%$210/sqft |
Source: Doorify MLS #2439641 Report a problem | ||
| 3/6/2008 | Sold | $232,000$127/sqft |
Source: Public Record Report a problem | ||
Public tax history
| Year | Property taxes | Tax assessment |
|---|---|---|
| 2025 | $3,779 +0.4% | $431,018 |
| 2024 | $3,763 +22% | $431,018 +53.4% |
| 2023 | $3,084 +7.6% | $281,064 |
| 2022 | $2,866 +4% | $281,064 |
| 2021 | $2,755 +79.2% | $281,064 |
| 2020 | $1,538 -24.8% | $281,064 +18.5% |
| 2019 | $2,046 | $237,223 |
| 2018 | $2,046 +19.1% | $237,223 |
| 2017 | $1,718 +9.6% | $237,223 |
| 2016 | $1,567 -43.4% | $237,223 -10.7% |
| 2015 | $2,771 +5.4% | $265,673 |
| 2014 | $2,628 | $265,673 |
| 2013 | -- | $265,673 |
| 2012 | -- | $265,673 |
| 2011 | -- | $265,673 |
| 2010 | -- | $265,673 |
| 2009 | -- | $265,673 |
Find assessor info on the county website
Monthly payment
Est. payment
Payment breakdown
Explore the cost of this home by adjusting the details. Changes won't be saved.Climate risks
Neighborhood: Northeast Raleigh
Nearby schools
Schools provided by the listing agent
- Elementary: Wake - Harris Creek Elementary
- Middle: Wake - Rolesville Middle School
- High: Wake - Rolesville High School
Source: Doorify MLS. This data may not be complete. We recommend contacting the local school district to confirm school assignments for this home.
Similar homes
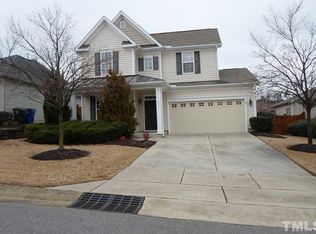
- $360,0004 bd3 ba1.8k sqft7806 Green Mill Dr, Raleigh, NC 27616For Sale
 MLS ID #10200524, Rupert Bryan. Doorify MLS
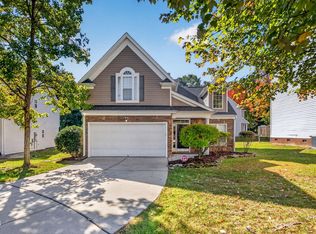
- $445,0003 bd3 ba2.1k sqft3141 Suncrest Village Ln, Raleigh, NC 27616For Sale
 MLS ID #10199146, Kelly Pittman. Doorify MLS
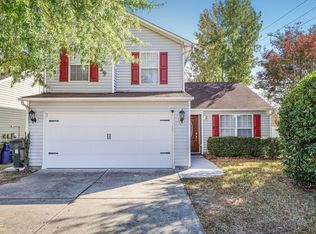
- $330,0003 bd3 ba1.5k sqft4002 Rothfield Ln, Raleigh, NC 27616For Sale
 MLS ID #10200687, Joseph Wells. Doorify MLS
- $395,0003 bd3 ba1.8k sqft8116 Rolling Glenn Dr, Raleigh, NC 27616For Sale
 MLS ID #10193697, Wendy Norman. Doorify MLS
- $399,9003 bd3 ba1.9k sqft4204 Nectarine Dr, Raleigh, NC 27616For SaleMLS ID #10195502, Bobby Hill. Doorify MLS
- $400,0003 bd3 ba1.8k sqft6616 Speight Cir, Raleigh, NC 27616For SaleMLS ID #10195742, Amir Akeem Hunter. Doorify MLS
- $450,0005 bd3 ba2.6k sqft8041 Hartham Park Ave, Raleigh, NC 27616For SaleMLS ID #10195416, Eddie Alie. Doorify MLS
- $399,9004 bd3 ba2.4k sqft3665 Althorp Dr, Raleigh, NC 27616For SaleMLS ID #10196440, CHRIS Lawrence. Doorify MLS
- $440,0003 bd2 ba1.9k sqft3656 Epperly Ct, Raleigh, NC 27616For SaleMLS ID #10198794, Hanadee Jameel Ali. Doorify MLS
- $450,0004 bd3 ba2.3k sqft3334 Longleaf Estates Dr, Raleigh, NC 27616For SaleMLS ID #10171461, Tonya Hunt. Doorify MLS
- $439,9004 bd3 ba2.7k sqft4312 Prairie Creek Trl, Raleigh, NC 27616For SaleMLS ID #10179656, Steve G Metarelis. Doorify MLS
- $399,9003 bd3 ba2k sqft3812 Cashew Dr, Raleigh, NC 27616For SaleMLS ID #10178428, Steve G Metarelis. Doorify MLS
- $369,0004 bd3 ba2k sqft3653 Althorp Dr, Raleigh, NC 27616For SaleMLS ID #10179837, Steve G Metarelis. Doorify MLS
- $365,0004 bd3 ba2.1k sqft4344 Lyman Ave, Raleigh, NC 27616For SaleMLS ID #10179633, Alexandra Sokol. Doorify MLS
- $365,0003 bd3 ba2.3k sqft2828 Casona Way, Raleigh, NC 27616For SaleMLS ID #10196974, Mark Parker. Doorify MLS
- $369,9003 bd3 ba1.8k sqft4320 Willow Lake Rd, Raleigh, NC 27616For SaleMLS ID #10197280, Jason Von Raesfeld. Doorify MLS
- $349,9003 bd2 ba1.7k sqft8111 Willowglen Dr, Raleigh, NC 27616For SaleMLS ID #10188662, John Hawkins. Doorify MLS
- $379,9903 bd3 ba2.1k sqft8308 Neuse Rapids Rd, Raleigh, NC 27616For SaleMLS ID #10188082, Lisa Kane. Doorify MLS
