Step into this stunning, well-cared-for FIVE-Bedroom home with resort-style amenities where an open floor plan and a beautifully maintained home make everyday living easier. This inviting home features a functional and well-designed floor plan with spacious living areas ideal for both everyday living and entertaining. Natural light fills the main level, creating a warm and welcoming atmosphere throughout the open-concept living and dining spaces. The bright kitchen area includes a large pantry, an island, plenty of cabinet and counter space, tile backsplash, newer stainless-steel appliances, and a breakfast room. The main level also includes a guest bedroom and full bathroom, large family room with fireplace and formal dining room. Upstairs, you'll find a generously sized primary suite with large primary bathroom and walk-In Closet, 3 more bedrooms and a large loft! The backyard is one of the most desirable lots in Highland Creek with a flatter and more private setting. Community amenities include two pools, clubhouse, playground, tennis and pickleball courts, soccer field, sidewalks, and street lighting. Great location just minutes from shopping and dining!
For sale
Price cut: $10K (10/25)
$450,000
8041 Hartham Park Ave, Raleigh, NC 27616
5beds
2,676sqft
Single Family Residence
Built in 2011
7,405 Square Feet Lot
$443,400 Zestimate®
$168/sqft
$78/mo HOA
What's special
- 33 days
- 260
- 25
Zillow last checked:
Listing updated:
Listed by:
Eddie Alie 919-931-8000,
Howard Hanna Allen Tate Raleigh Glenwood
Source: Doorify MLS,MLS#: 10195416
Facts & features
Interior
Bedrooms & bathrooms
- Bedrooms: 5
- Bathrooms: 3
- Full bathrooms: 3
- Main level bathrooms: 1
- Main level bedrooms: 1
Primary bedroom
- Level: Second
- Area: 258.36 Square Feet
- Dimensions: 17.11 x 15.1
Bedroom 2
- Level: Main
- Area: 153.72 Square Feet
- Dimensions: 12.6 x 12.2
Bedroom 3
- Level: Second
- Area: 150.93 Square Feet
- Dimensions: 12.9 x 11.7
Bedroom 4
- Level: Second
- Area: 134.31 Square Feet
- Dimensions: 12.1 x 11.1
Bedroom 5
- Level: Second
- Area: 158.05 Square Feet
- Dimensions: 14.5 x 10.9
Primary bathroom
- Level: Second
- Area: 69.7 Square Feet
- Dimensions: 8.5 x 8.2
Bathroom 2
- Level: Main
- Area: 34.94 Square Feet
- Dimensions: 8.5 x 4.11
Bathroom 3
- Level: Second
- Area: 54.39 Square Feet
- Dimensions: 11.1 x 4.9
Breakfast room
- Level: Main
Dining room
- Level: Main
- Area: 182.4 Square Feet
- Dimensions: 15.2 x 12.0
Other
- Level: Main
- Area: 94.05 Square Feet
- Dimensions: 9.9 x 9.5
Family room
- Level: Main
- Area: 493.2 Square Feet
- Dimensions: 27.4 x 18.0
Kitchen
- Level: Main
- Area: 171.25 Square Feet
- Dimensions: 13.7 x 12.5
Laundry
- Level: Second
- Area: 51.66 Square Feet
- Dimensions: 8.2 x 6.3
Loft
- Level: Second
- Area: 265.65 Square Feet
- Dimensions: 23.1 x 11.5
Heating
- Forced Air, Natural Gas
Cooling
- Central Air, Ceiling Fan(s), Electric
Appliances
- Included: Dryer, Dishwasher, Electric Range, Free-Standing Electric Range, Free-Standing Refrigerator, Ice Maker, Microwave, Range, Refrigerator, Stainless Steel Appliance(s), Washer, Washer/Dryer, Water Heater
- Laundry: Electric Dryer Hookup, Inside, Laundry Room, Upper Level, Washer Hookup
Features
- Ceiling Fan(s), Entrance Foyer, Kitchen Island, Open Floorplan, Pantry, Walk-In Closet(s), Bathtub/Shower Combination, Smooth Ceilings
- Flooring: Carpet, Hardwood
- Number of fireplaces: 1
- Fireplace features: Family Room, Gas Log
- Common walls with other units/homes: No Common Walls
Interior area
- Total structure area: 2,676
- Total interior livable area: 2,676 sqft
- Finished area above ground: 2,676
- Finished area below ground: 0
Property
Parking
- Total spaces: 2
- Parking features: Attached, Covered, Direct Access, Garage Faces Front, Garage, Inside Entrance, Kitchen Level, Private
- Garage spaces: 2
Features
- Levels: Two
- Stories: 2
- Patio & porch: Covered, Front Porch, Patio, Porch
- Exterior features: Garden, Private Yard
- Fencing: Partial
Lot
- Size: 7,405 Square Feet
- Features: Back Yard, Cleared, Close to Clubhouse, Front Yard, Garden, Landscaped, Private
Details
- Parcel number: 174803212631000 0405683
- Zoning: R-6
- Special conditions: Standard
- Other equipment: Negotiable
Construction
Type & style
- Home type: SingleFamily
- Architectural style: Traditional,Transitional
- Property subtype: Single Family Residence
Materials
- Brick, Shake Siding, Vinyl Siding
- Foundation: Slab
- Roof: Shingle
Condition
- Updated/Remodeled
- New construction: No
- Year built: 2011
Utilities & green energy
- Sewer: Public Sewer
- Water: Public
- Utilities for property: Cable Available, Electricity Available, Electricity Connected, Natural Gas Available, Natural Gas Connected, Phone Available, Sewer Available, Sewer Connected, Water Available, Water Connected
Community & HOA
Community
- Features: Clubhouse, Other, Playground, Pool, Sidewalks, Tennis Court(s)
- Subdivision: Highland Creek
HOA
- Has HOA: Yes
- Amenities included: Clubhouse, Game Room, Jogging Path, Management, Picnic Area, Playground, Pool, Recreation Facilities, Sport Court, Tennis Court(s), Trail(s)
- Services included: None
- HOA fee: $466 semi-annually
- HOA name: Highland Creek HOA
- HOA phone: 919-752-1010
Location
- Region: Raleigh
Financial & listing details
- Price per square foot: $168/sqft
- Tax assessed value: $420,100
- Annual tax amount: $3,839
- Date on market: 10/2/2026
- Listing agreement: Exclusive Right To Sell
- Listing terms: 1031 Exchange,Cash,Conventional,FHA,VA Loan
- Road surface type: Paved
Estimated market value
$443,400
$421,000 - $466,000
$2,495/mo
Price history
| Date | Event | Price |
|---|---|---|
| 10/25/2026 | Price change | $450,000-2.2%$168/sqft |
Source:  Doorify MLS #10195416 Report a problem | ||
| 10/2/2026 | Listed for sale | $460,000+109.1%$172/sqft |
Source: Doorify MLS #10195416 Report a problem | ||
| 5/21/2012 | Sold | $220,000$82/sqft |
Source: Public Record Report a problem | ||
Public tax history
| Year | Property taxes | Tax assessment |
|---|---|---|
| 2025 | $3,684 +0.4% | $420,100 |
| 2024 | $3,669 +17.5% | $420,100 +47.6% |
| 2023 | $3,123 +7.6% | $284,685 |
| 2022 | $2,902 +4% | $284,685 |
| 2021 | $2,790 +1.9% | $284,685 |
| 2020 | $2,739 -0.8% | $284,685 +20.4% |
| 2019 | $2,761 | $236,525 |
| 2018 | $2,761 +11.3% | $236,525 |
| 2017 | $2,481 +2.1% | $236,525 |
| 2016 | $2,430 -3.5% | $236,525 -2% |
| 2015 | $2,519 | $241,330 |
| 2014 | -- | $241,330 |
| 2013 | -- | $241,330 |
| 2012 | -- | $241,330 |
Find assessor info on the county website
Monthly payment
Est. payment
Payment breakdown
Explore the cost of this home by adjusting the details. Changes won't be saved.Climate risks
Neighborhood: Northeast Raleigh
Nearby schools
Schools provided by the listing agent
- Elementary: Wake - Harris Creek Elementary
- Middle: Wake - Rolesville Middle School
- High: Wake - Rolesville High School
Source: Doorify MLS. This data may not be complete. We recommend contacting the local school district to confirm school assignments for this home.
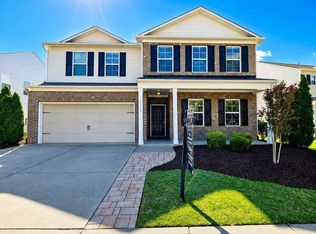
Similar homes
- $399,9004 bd3 ba2.4k sqft3665 Althorp Dr, Raleigh, NC 27616For Sale

 MLS ID #10196440, CHRIS Lawrence. Doorify MLS
- $420,0003 bd2 ba1.8k sqft8506 Holdenby Trl, Raleigh, NC 27616For Sale
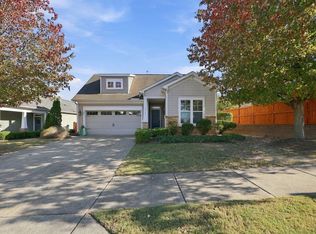 MLS ID #10200985, Fab Adler. Doorify MLS
- $439,9004 bd3 ba2.7k sqft4312 Prairie Creek Trl, Raleigh, NC 27616For Sale
 MLS ID #10179656, Steve G Metarelis. Doorify MLS
- $445,0003 bd3 ba2.1k sqft3141 Suncrest Village Ln, Raleigh, NC 27616For Sale
 MLS ID #10199146, Kelly Pittman. Doorify MLS
- $434,9004 bd3 ba3.1k sqft5624 Clarks Fork Dr, Raleigh, NC 27616For SaleMLS ID #10198374, Steve G Metarelis. Doorify MLS
- $450,0004 bd3 ba2.3k sqft3334 Longleaf Estates Dr, Raleigh, NC 27616For SaleMLS ID #10171461, Tonya Hunt. Doorify MLS
- $489,0004 bd3 ba3.1k sqft3336 Althorp Dr, Raleigh, NC 27616For SaleMLS ID #10184061, Linda Trevor. Doorify MLS
- $499,9004 bd3 ba3.1k sqft4344 Prairie Creek Trl, Raleigh, NC 27616For SaleMLS ID #10190427, Amy Penner. Doorify MLS
- $525,0004 bd4 ba3.2k sqft3413 Longleaf Estates Dr, Raleigh, NC 27616For SaleMLS ID #10200454, Marti Hampton. Doorify MLS
- $365,0004 bd3 ba2.1k sqft4344 Lyman Ave, Raleigh, NC 27616For SaleMLS ID #10179633, Alexandra Sokol. Doorify MLS
- $369,0004 bd3 ba2k sqft3653 Althorp Dr, Raleigh, NC 27616For SaleMLS ID #10179837, Steve G Metarelis. Doorify MLS
- $360,0004 bd3 ba1.8k sqft7806 Green Mill Dr, Raleigh, NC 27616For SaleMLS ID #10200524, Rupert Bryan. Doorify MLS
- $449,9004 bd3 ba2.5k sqft3804 Tritonville Way, Raleigh, NC 27616For SaleMLS ID #10184942, Rania Atiyeh-Tanner. Doorify MLS
- $440,0003 bd2 ba1.9k sqft3656 Epperly Ct, Raleigh, NC 27616For SaleMLS ID #10198794, Hanadee Jameel Ali. Doorify MLS
- $359,9003 bd3 ba1.7k sqft3404 Scotch Dr, Raleigh, NC 27616For SaleMLS ID #10201181, Brigitte Hill. Doorify MLS
- $370,0004 bd3 ba2.4k sqft3712 Mayfair Mill Dr, Raleigh, NC 27616For SaleMLS ID #10156337, Thomas Ladane Shoupe. Doorify MLS
- $400,0003 bd3 ba1.8k sqft6616 Speight Cir, Raleigh, NC 27616For SaleMLS ID #10195742, Amir Akeem Hunter. Doorify MLS
- $370,0003 bd3 ba2.2k sqft8516 Wild Wood Forest Dr, Raleigh, NC 27616For SaleMLS ID #10199642, Juan Nunez. Doorify MLS
- $399,9003 bd3 ba1.9k sqft4204 Nectarine Dr, Raleigh, NC 27616For SaleMLS ID #10195502, Bobby Hill. Doorify MLS
