This immaculate, Beautiful 4 Bedroom home with a FIRST FLOOR MASTER BEDROOM is nestled on a desirable cul-de-sac and offers timeless transitional style with thoughtful upgrades throughout. This home features a stone-accented front exterior, elegant moldings and trim work, and a spacious, functional layout. The main level boasts a primary suite, a vaulted family room, and inviting living spaces enhanced by New Carpeting and custom paint. Upstairs, you'll find 3 additional bedrooms one of which is generously sized and can be used as bonus room, offering plenty of flexibility for a home office, playroom, or entertainment space. Enjoy peace of mind with a new HVAC system in 2026, a roof replaced in 2021, and all-new appliances. Conveniently located within walking distance of shopping and everyday essentials, including Lowe's, CVS, urgent care, Jumbo China, a sports bar, and Planet Fitness. This beautifully maintained home combines comfort, style, convenience, and value in a fantastic cul-de-sac setting. It's sure to impress!
For sale
$360,000
7806 Green Mill Dr, Raleigh, NC 27616
4beds
1,856sqft
Single Family Residence
Built in 2005
5,227 Square Feet Lot
$353,000 Zestimate®
$194/sqft
$33/mo HOA
What's special
New carpetingFirst floor master bedroomCustom paintStone-accented front exteriorVaulted family roomInviting living spacesFantastic cul-de-sac setting
- 20 days
- 1,089
- 110
Likely to sell faster than
Zillow last checked:
Listing updated:
Listed by:
Rupert Bryan 919-723-8947,
Keller Williams Realty
Source: Doorify MLS,MLS#: 10200524
Facts & features
Interior
Bedrooms & bathrooms
- Bedrooms: 4
- Bathrooms: 3
- Full bathrooms: 2
- 1/2 bathrooms: 1
- Main level bathrooms: 2
- Main level bedrooms: 1
Primary bedroom
- Level: Main
Bedroom 2
- Level: Second
Bedroom 3
- Level: Second
Bedroom 4
- Level: Second
Bonus room
- Level: Second
Breakfast room
- Level: Main
Dining room
- Level: Main
Family room
- Level: Main
Kitchen
- Level: Main
Heating
- Central
Cooling
- Central Air
Appliances
- Included: Cooktop, Dishwasher, Electric Range, Microwave, Refrigerator
Features
- Pantry, Primary Downstairs, Room Over Garage
- Flooring: Carpet, Laminate, Simulated Wood
- Number of fireplaces: 1
Interior area
- Total structure area: 1,856
- Total interior livable area: 1,856 sqft
- Finished area above ground: 1,856
- Finished area below ground: 0
Property
Parking
- Total spaces: 2
- Parking features: Garage
- Garage spaces: 2
Features
- Levels: Two
- Stories: 2
Lot
- Size: 5,227 Square Feet
- Features: Cul-De-Sac, Front Yard, Interior Lot, Landscaped, Hardwood Trees
Details
- Parcel number: 174702598344000 0317192
- Zoning: R-6
- Special conditions: Standard
Construction
Type & style
- Home type: SingleFamily
- Architectural style: Transitional
- Property subtype: Single Family Residence
Materials
- Brick, Vinyl Siding
- Foundation: Slab
- Roof: Shingle
Condition
- Updated/Remodeled
- New construction: No
- Year built: 2005
Utilities & green energy
- Sewer: Public Sewer
- Water: Public
- Utilities for property: Electricity Available
Community & HOA
Community
- Subdivision: Braefield
HOA
- Has HOA: Yes
- Amenities included: None
- Services included: None
- HOA fee: $200 semi-annually
- HOA name: BRAEFIELD
- HOA phone: 919-878-8787
Location
- Region: Raleigh
Financial & listing details
- Price per square foot: $194/sqft
- Tax assessed value: $336,656
- Annual tax amount: $3,080
- Date on market: 10/28/2026
- Listing agreement: Exclusive Agency
- Listing terms: Cash,Conventional,FHA,VA Loan
Estimated market value
$353,000
$335,000 - $371,000
$2,016/mo
Price history
| Date | Event | Price |
|---|---|---|
| 10/28/2026 | Listed for sale | $360,000+105.7%$194/sqft |
Source:  Doorify MLS #10200524 Report a problem | ||
| 9/20/2011 | Sold | $175,000+0%$94/sqft |
Source: Public Record Report a problem | ||
| 8/4/2011 | Price change | $174,990-5.4%$94/sqft |
Source: Advantage #1782780 Report a problem | ||
| 5/8/2011 | Listed for sale | $185,000+0.3%$100/sqft |
Source: Coldwell Banker Advantage #1782780 Report a problem | ||
| 11/28/2006 | Sold | $184,500+5.1%$99/sqft |
Source: Public Record Report a problem | ||
| 7/29/2005 | Sold | $175,500$95/sqft |
Source: Public Record Report a problem | ||
Public tax history
| Year | Property taxes | Tax assessment |
|---|---|---|
| 2025 | $2,956 +0.4% | $336,656 |
| 2024 | $2,944 +14.7% | $336,656 +44% |
| 2023 | $2,567 +7.6% | $233,711 |
| 2022 | $2,386 +4% | $233,711 |
| 2021 | $2,294 +1.8% | $233,711 |
| 2020 | $2,252 +4.8% | $233,711 +27.2% |
| 2019 | $2,150 | $183,778 |
| 2018 | $2,150 +11.3% | $183,778 |
| 2017 | $1,932 +2.1% | $183,778 |
| 2016 | $1,892 -2.4% | $183,778 -0.9% |
| 2015 | $1,939 | $185,355 |
| 2014 | -- | $185,355 |
| 2013 | -- | $185,355 |
| 2012 | -- | $185,355 |
| 2011 | -- | $185,355 |
| 2010 | -- | $185,355 |
| 2009 | -- | $185,355 |
| 2008 | -- | -- |
| 2007 | -- | -- |
| 2006 | -- | -- |
Find assessor info on the county website
Monthly payment
Est. payment
Payment breakdown
Explore the cost of this home by adjusting the details. Changes won't be saved.Climate risks
Neighborhood: Northeast Raleigh
Nearby schools
Schools provided by the listing agent
- Elementary: Wake County Schools
- Middle: Wake County Schools
- High: Wake County Schools
Source: Doorify MLS. This data may not be complete. We recommend contacting the local school district to confirm school assignments for this home.

Similar homes
- $345,0004 bd3 ba1.7k sqft4131 Taylor Oaks Dr, Raleigh, NC 27616For Sale

 MLS ID #10202663, Jennifer Bryant. Doorify MLS
- $380,0003 bd3 ba1.8k sqft8116 Rolling Glenn Dr, Raleigh, NC 27616For Sale
 MLS ID #10193697, Wendy Norman. Doorify MLS
- $365,0004 bd3 ba2.1k sqft4344 Lyman Ave, Raleigh, NC 27616For Sale
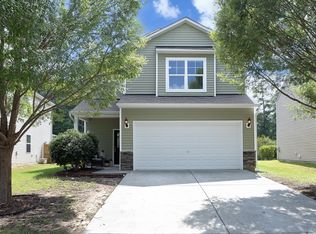 MLS ID #10179633, Alexandra Sokol. Doorify MLS
- $359,9003 bd3 ba1.7k sqft3404 Scotch Dr, Raleigh, NC 27616For Sale
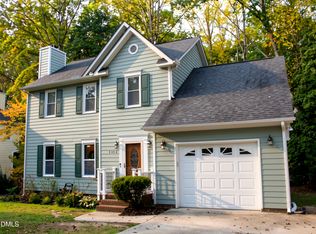 MLS ID #10201181, Brigitte Hill. Doorify MLS
- $375,0003 bd3 ba2.1k sqft2814 Casona Way, Raleigh, NC 27616For SaleMLS ID #10203334, Ruby Henderson. Doorify MLS
- $348,9003 bd2 ba1.7k sqft8111 Willowglen Dr, Raleigh, NC 27616For SaleMLS ID #10188662, John Hawkins. Doorify MLS
- $369,0004 bd3 ba2k sqft3653 Althorp Dr, Raleigh, NC 27616For SaleMLS ID #10179837, Steve G Metarelis. Doorify MLS
- $359,9003 bd3 ba1.8k sqft4320 Willow Lake Rd, Raleigh, NC 27616For SaleMLS ID #10197280, Jason Von Raesfeld. Doorify MLS
- $365,0004 bd3 ba2.2k sqft4143 White Kestrel Dr, Raleigh, NC 27616For SaleMLS ID #10187958, Thomas Ladane Shoupe. Doorify MLS
- $364,0004 bd3 ba2.4k sqft3712 Mayfair Mill Dr, Raleigh, NC 27616For SaleMLS ID #10156337, Thomas Ladane Shoupe. Doorify MLS
- $330,0003 bd3 ba1.5k sqft4002 Rothfield Ln, Raleigh, NC 27616For SaleMLS ID #10200687, Joseph Wells. Doorify MLS
- $327,0003 bd3 ba1.6k sqft8129 Wesley Farm Dr, Raleigh, NC 27616For SaleMLS ID #10190666, Patricia Francine Adams. Doorify MLS
- $365,0003 bd3 ba2.3k sqft2828 Casona Way, Raleigh, NC 27616For SaleMLS ID #10196974, Mark Parker. Doorify MLS
- $389,9003 bd3 ba1.9k sqft4204 Nectarine Dr, Raleigh, NC 27616For SaleMLS ID #10195502, Bobby Hill. Doorify MLS
- $399,9004 bd3 ba2.4k sqft3665 Althorp Dr, Raleigh, NC 27616For SaleMLS ID #10196440, CHRIS Lawrence. Doorify MLS
- $420,0003 bd2 ba1.8k sqft8506 Holdenby Trl, Raleigh, NC 27616For SaleMLS ID #10200985, Fab Adler. Doorify MLS
- $414,9003 bd3 ba1.9k sqft3241 Neuse Crossing Dr, Raleigh, NC 27616For SaleMLS ID #10201122, Nicholas Carlisle. Doorify MLS
- $389,9663 bd3 ba1.8k sqft2604 Pivot Ridge Dr, Raleigh, NC 27616New ConstructionDoorify MLS
- $345,0003 bd2 ba1.1k sqft3833 Lodgepole Ln, Raleigh, NC 27616For SaleMLS ID #10190101, Susen Darst. Doorify MLS
- $399,9003 bd3 ba2k sqft3812 Cashew Dr, Raleigh, NC 27616For SaleMLS ID #10178428, Steve G Metarelis. Doorify MLS
