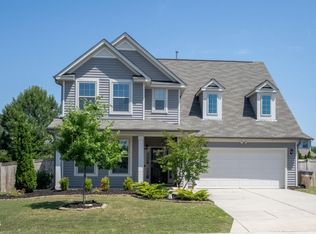
This move-in-ready 4-bedroom, 2.5-bath Raleigh home has been thoughtfully refreshed with fresh interior paint in a clean, neutral palette throughout and new carpet in all four bedrooms, offering generous room sizes and flexible space for families, remote workers, or anyone needing dedicated rooms. All located in Raleigh's desirable 27616 zip code with convenient access to major corridors, shopping, dining, and everything the Triangle area has to offer, delivering solid value for first-time buyers or investors seeking a clean, move-in-ready property.
For sale
Price cut: $10K (8/27)
$439,900
4312 Prairie Creek Trl, Raleigh, NC 27616
4beds
2,720sqft
Single Family Residence
Built in 2016
6,098 Square Feet Lot
$433,600 Zestimate®
$162/sqft
$78/mo HOA
What's special
Generous room sizes
- 77 days
- 222
- 25
Zillow last checked:
Listing updated:
Listed by:
Steve G Metarelis 602-715-2415,
Offerpad Brokerage LLC
Source: Doorify MLS,MLS#: 10179656
Facts & features
Interior
Bedrooms & bathrooms
- Bedrooms: 4
- Bathrooms: 3
- Full bathrooms: 2
- 1/2 bathrooms: 1
Primary bedroom
- Level: Main
Heating
- None
Cooling
- Central Air
Appliances
- Included: Dishwasher, Gas Range, Microwave
- Laundry: Laundry Room, Upper Level
Features
- Eat-in Kitchen, Kitchen Island, Walk-In Closet(s), Living/Dining Room Combination
- Flooring: Carpet, Luxury Vinyl
- Number of fireplaces: 1
- Fireplace features: Living Room
- Common walls with other units/homes: No Common Walls
Interior area
- Total structure area: 2,720
- Total interior livable area: 2,720 sqft
- Finished area above ground: 2,720
- Finished area below ground: 0
Property
Parking
- Total spaces: 2
- Parking features: Attached, Driveway, Garage
- Garage spaces: 2
- Has uncovered spaces: Yes
Features
- Levels: Two
- Stories: 2
- Patio & porch: Patio
- Exterior features: Lighting
- Fencing: None
Lot
- Size: 6,098 Square Feet
Details
- Parcel number: 174803137187000 0426808
- Zoning: R-6
- Special conditions: Standard
Construction
Type & style
- Home type: SingleFamily
- Architectural style: Traditional
- Property subtype: Single Family Residence
Materials
- Vinyl Siding, Wood Siding
- Foundation: Slab
- Roof: Shingle
Condition
- New construction: No
- Year built: 2016
Utilities & green energy
- Sewer: Public Sewer
- Water: Public
Community & HOA
Community
- Features: Other
- Subdivision: Highland Creek
HOA
- Has HOA: Yes
- Amenities included: None
- Services included: Unknown
- HOA fee: $466 semi-annually
- HOA name: Highland Creek
- HOA phone: 833-544-7031
Location
- Region: Raleigh
Financial & listing details
- Price per square foot: $162/sqft
- Tax assessed value: $447,386
- Annual tax amount: $3,921
- Date on market: 7/12/2026
- Listing agreement: Exclusive Right To Sell
- Listing terms: Cash,Conventional,VA Loan
Estimated market value
$433,600
$412,000 - $455,000
$2,475/mo
Price history
| Date | Event | Price |
|---|---|---|
| 8/27/2026 | Price change | $439,900-2.2%$162/sqft |
Source:  Doorify MLS #10179656 Report a problem Doorify MLS #10179656 Report a problem | ||
| 7/12/2026 | Listed for sale | $449,900+15.4%$165/sqft |
Source: Doorify MLS #10179656 Report a problem | ||
| 6/23/2026 | Sold | $390,000+44.4%$143/sqft |
Source: Public Record Report a problem | ||
| 3/14/2016 | Sold | $270,000$99/sqft |
Source: Public Record Report a problem | ||
Public tax history
| Year | Property taxes | Tax assessment |
|---|---|---|
| 2025 | $3,922 +0.4% | $447,386 |
| 2024 | $3,906 +17.4% | $447,386 +47.4% |
| 2023 | $3,328 +7.6% | $303,449 |
| 2022 | $3,092 +4% | $303,449 |
| 2021 | $2,973 +1.9% | $303,449 |
| 2020 | $2,919 +0.5% | $303,449 +22% |
| 2019 | $2,904 | $248,824 |
| 2018 | $2,904 +11.3% | $248,824 |
| 2017 | $2,609 +91.1% | $248,824 +85.7% |
| 2016 | $1,365 | $134,000 +168% |
| 2015 | -- | $50,000 |
Find assessor info on the county website
Monthly payment
Est. payment
Payment breakdown
Explore the cost of this home by adjusting the details. Changes won't be saved.Climate risks
Neighborhood: Northeast Raleigh
Nearby schools
Schools provided by the listing agent
- Elementary: Wake - Harris Creek Elementary
- Middle: Wake - Rolesville Middle School
- High: Wake - Rolesville High School
Source: Doorify MLS. This data may not be complete. We recommend contacting the local school district to confirm school assignments for this home.
- $400,4004 bd3 ba2.3k sqft4316 Prairie Creek Trl, Raleigh, NC 27616Off Market
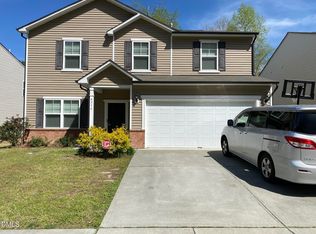
- $475,400-- bd2 ba3k sqft4308 Prairie Creek Trl, Raleigh, NC 27616Off Market
- $462,3005 bd3 ba3k sqft4304 Prairie Creek Trl, Raleigh, NC 27616Off Market
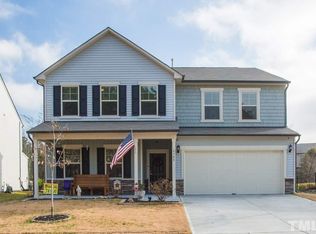
- $471,800-- bd2 ba3k sqft4320 Prairie Creek Trl, Raleigh, NC 27616Off Market
Similar homes
- $439,9005 bd3 ba3.1k sqft5716 Clarks Fork Dr, Raleigh, NC 27616For Sale
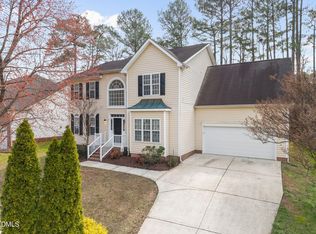
 MLS ID #10142668, Meagan Perry. Doorify MLS
 - $486,5005 bd4 ba2.8k sqft3433 Grosbeak Way, Raleigh, NC 27616For Sale
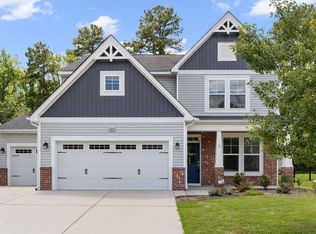 MLS ID #10184581, Christopher Webb. Doorify MLS
 - $559,0005 bd4 ba3k sqft3433 Longleaf Estates Dr, Raleigh, NC 27616For Sale
 MLS ID #10185922, Cecilia Gao. Doorify MLS
 - $509,9004 bd3 ba3k sqft3541 Fairstone Rd, Wake Forest, NC 27587For Sale
 MLS ID #10170025, Sara Plummer. Doorify MLS
 - $439,9005 bd4 ba3k sqft3207 Geary Trl, Raleigh, NC 27610For SaleMLS ID #10193495, Calvin Nguyen. Doorify MLS
- $465,0004 bd3 ba2.3k sqft452 Cedar Pond Ct, Knightdale, NC 27545For SaleMLS ID #10194199, Eddie Wilson. Doorify MLS
- $409,9004 bd3 ba2.8k sqft2116 Old Rosebud Dr, Knightdale, NC 27545For SaleMLS ID #10191321, Robert William Buesser. Doorify MLS
- $397,7004 bd3 ba2.5k sqft1604 Flowering Peach Trl, Raleigh, NC 27610For SaleMLS ID #10182338, Blake A Keathley. Doorify MLS
- $465,0004 bd4 ba2.1k sqft3205 Collaborative Way, Raleigh, NC 27610For SaleMLS ID #10180783, Leigh Anne Hammill. Doorify MLS
- $425,9005 bd3 ba2.9k sqft4141 Weavers Pond Dr, Zebulon, NC 27597For SaleMLS ID #10177271, Steven H. Bintz. Doorify MLS
- $635,0005 bd4 ba2.8k sqft2102 Goudy Dr, Raleigh, NC 27615For SaleMLS ID #10194647, Brian Wolborsky. Doorify MLS
- $434,9004 bd4 ba2.9k sqft835 Golden Plum Ln, Zebulon, NC 27597For SaleMLS ID #10174853, Karen Hocutt. Doorify MLS
- $449,9006 bd4 ba1.9k sqft1007 N King Charles Rd #101-102, Raleigh, NC 27610For SaleMLS ID #10164641, Ritch Funderburk. Doorify MLS
- $435,0003 bd3 ba2.3k sqft4 Alexis Ct, Durham, NC 27703For SaleMLS ID #10183679, Laurie Marcey. Doorify MLS
- $369,9903 bd3 ba1.8k sqft304 Azalea Gaze Dr, Youngsville, NC 27596For SaleMLS ID #10194802, Melissa Rocamora. Doorify MLS
- $399,0004 bd3 ba2.4k sqft1408 Weavers Trace Dr, Zebulon, NC 27597For SaleMLS ID #10189269, Justin Daniel. Doorify MLS
- $388,0003 bd3 ba2k sqft4209 Dinwiddie Ct, Raleigh, NC 27604For SaleMLS ID #10164156, Steven H. Bintz. Doorify MLS
- $354,1004 bd3 ba1.8k sqft220 Spinel Ln, Knightdale, NC 27545For SaleMLS ID #10179433, Steven H. Bintz. Doorify MLS
- $330,0004 bd3 ba1.7k sqft6620 Summer Grove St, Raleigh, NC 27610For SaleMLS ID #10187951, Tuan Nguyen. Doorify MLS
- $420,0003 bd3 ba2.2k sqft50 Uptown Ct, Zebulon, NC 27597New ConstructionMLS ID #10107198, Jim Allen. Doorify MLS
