Welcome home to this 4-bedroom, 2.5-bath home with a long list of recent updates, including fresh interior paint throughout, freshly painted exterior doors, new ceiling fans and light fixtures, and new vanities in all three bathrooms. New carpet runs through the bedrooms, bonus room, dining room, office, stairs and hallways. The open kitchen features a large island and a sunny breakfast nook. Also on the main level are a formal living room, a spacious family room with a fireplace, a dedicated office, a half bath and the laundry room. Upstairs, the primary suite offers a separate sitting room and an en suite bath with dual sinks, a separate tub and shower, and two walk-in closets. Three more bedrooms and a huge bonus room complete the second level. The bonus room has a generous storage area and its own staircase to the kitchen on the main level.
For sale
$434,900
5624 Clarks Fork Dr, Raleigh, NC 27616
4beds
3,169sqft
Single Family Residence
Built in 2000
9,147 Square Feet Lot
$425,100 Zestimate®
$137/sqft
$42/mo HOA
What's special
Dedicated officeFresh interior paint throughoutSunny breakfast nookOpen kitchenLarge islandTwo walk-in closetsFreshly painted exterior doors
- 29 days
- 702
- 80
Likely to sell faster than
Zillow last checked:
Listing updated:
Listed by:
Steve G Metarelis 602-715-2415,
Offerpad Brokerage LLC
Source: Doorify MLS,MLS#: 10198374
Facts & features
Interior
Bedrooms & bathrooms
- Bedrooms: 4
- Bathrooms: 3
- Full bathrooms: 2
- 1/2 bathrooms: 1
Primary bedroom
- Level: Second
- Area: 247 Square Feet
- Dimensions: 13.0 x 19.0
Kitchen
- Level: Main
- Area: 128 Square Feet
- Dimensions: 8.0 x 16.0
Living room
- Level: Main
- Area: 342 Square Feet
- Dimensions: 18.0 x 19.0
Heating
- Forced Air
Cooling
- Central Air
Appliances
- Laundry: Lower Level
Features
- Flooring: Carpet, Laminate, Tile
Interior area
- Total structure area: 3,169
- Total interior livable area: 3,169 sqft
- Finished area above ground: 3,169
- Finished area below ground: 0
Property
Parking
- Total spaces: 2
- Parking features: Garage
- Garage spaces: 2
Features
- Levels: Two
- Stories: 2
Lot
- Size: 9,147 Square Feet
Details
- Parcel number: 173706399363000 0271463
- Zoning: R-6
- Special conditions: Standard
Construction
Type & style
- Home type: SingleFamily
- Architectural style: Traditional
- Property subtype: Single Family Residence
Materials
- Vinyl Siding
- Foundation: Crawlspace
- Roof: Shingle
Condition
- New construction: No
- Year built: 2000
Utilities & green energy
- Sewer: Public Sewer
- Water: Public
Community & HOA
Community
- Subdivision: Riverside
HOA
- Has HOA: Yes
- Services included: Unknown
- HOA fee: $500 annually
- HOA name: Riverside Community Association, Inc
- HOA phone: 919-878-8787
Location
- Region: Raleigh
Financial & listing details
- Price per square foot: $137/sqft
- Tax assessed value: $470,596
- Annual tax amount: $4,298
- Date on market: 10/14/2026
- Listing agreement: Exclusive Right To Sell
- Listing terms: Cash,Conventional,VA Loan
Estimated market value
$425,100
$404,000 - $446,000
$2,891/mo
Price history
| Date | Event | Price |
|---|---|---|
| 10/14/2026 | Listed for sale | $434,900+13.8%$137/sqft |
Source:  Doorify MLS #10198374 Report a problem | ||
| 9/17/2026 | Sold | $382,000+66.1%$121/sqft |
Source: Public Record Report a problem | ||
| 5/1/2001 | Sold | $230,000$73/sqft |
Source: Public Record Report a problem | ||
Public tax history
| Year | Property taxes | Tax assessment |
|---|---|---|
| 2025 | $4,124 +0.4% | $470,596 |
| 2024 | $4,107 +21.6% | $470,596 +52.7% |
| 2023 | $3,378 +7.6% | $308,091 |
| 2022 | $3,139 +4% | $308,091 |
| 2021 | $3,018 +1.9% | $308,091 |
| 2020 | $2,963 -9% | $308,091 +10.3% |
| 2019 | $3,256 | $279,239 |
| 2018 | $3,256 +11.3% | $279,239 |
| 2017 | $2,925 +2.1% | $279,239 |
| 2016 | $2,865 -10.1% | $279,239 -8.7% |
| 2015 | $3,188 +5.4% | $305,900 |
| 2014 | $3,023 | $305,900 |
| 2013 | -- | $305,900 |
| 2012 | -- | $305,900 |
| 2011 | -- | $305,900 |
| 2010 | -- | $305,900 |
| 2009 | -- | $305,900 |
| 2008 | -- | -- |
| 2007 | -- | -- |
| 2006 | -- | -- |
| 2005 | -- | -- |
| 2004 | -- | -- |
| 2003 | -- | -- |
| 2002 | -- | -- |
Find assessor info on the county website
Monthly payment
Est. payment
Payment breakdown
Explore the cost of this home by adjusting the details. Changes won't be saved.Climate risks
Neighborhood: Northeast Raleigh
Nearby schools
Schools provided by the listing agent
- Elementary: Wake - Wildwood Forest Elementary
- Middle: Wake - Wake Forest Middle School
- High: Wake - Wakefield High
Source: Doorify MLS. This data may not be complete. We recommend contacting the local school district to confirm school assignments for this home.
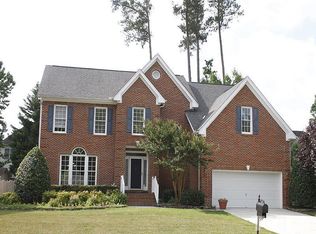
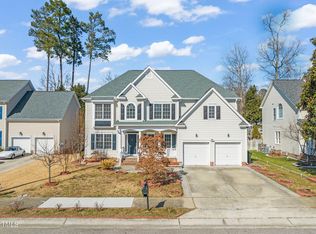
Similar homes
- $420,0003 bd3 ba1.9k sqft4807 Sinclair Dr, Raleigh, NC 27616For Sale
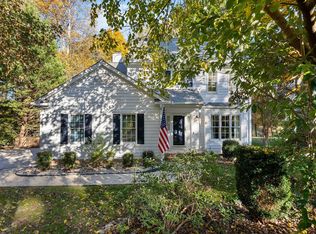
 MLS ID #10202972, Amy Brown. Doorify MLS
- $398,0004 bd3 ba2.6k sqft8448 Haines Creek Ln, Raleigh, NC 27616For Sale
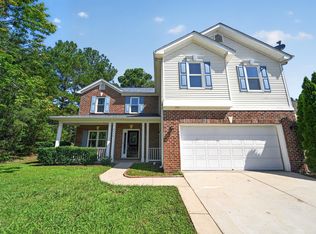 MLS ID #10183776, Steve G Metarelis. Doorify MLS
- $489,0004 bd3 ba3.1k sqft3336 Althorp Dr, Raleigh, NC 27616For Sale
 MLS ID #10202839, Linda Trevor. Doorify MLS
- $425,0004 bd3 ba2.3k sqft2953 Britmass Dr, Raleigh, NC 27616For Sale
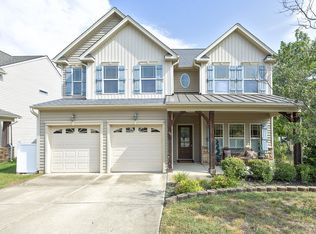 MLS ID #10191450, Nancy Page. Doorify MLS
- $439,9005 bd3 ba2.6k sqft8041 Hartham Park Ave, Raleigh, NC 27616For SaleMLS ID #10195416, Eddie Alie. Doorify MLS
- $420,0004 bd2 ba2.7k sqft6617 Virgilia Ct, Raleigh, NC 27616For SaleMLS ID #10169445, Aimee Anderson. Doorify MLS
- $395,0004 bd3 ba2.3k sqft6113 Remington Lake Dr, Raleigh, NC 27616For SaleMLS ID #10178419, Thomas Ladane Shoupe. Doorify MLS
- $445,0003 bd3 ba2.1k sqft3141 Suncrest Village Ln, Raleigh, NC 27616For SaleMLS ID #10199146, Kelly Pittman. Doorify MLS
- $379,9903 bd3 ba2.1k sqft8308 Neuse Rapids Rd, Raleigh, NC 27616For SaleMLS ID #10188082, Lisa Kane. Doorify MLS
- $399,9004 bd3 ba2.4k sqft3665 Althorp Dr, Raleigh, NC 27616For SaleMLS ID #10196440, CHRIS Lawrence. Doorify MLS
- $444,0004 bd3 ba2.4k sqft3405 Sutters Mill Ln, Raleigh, NC 27616For SaleMLS ID #10183106, Mariella Guillama. Doorify MLS
- $370,0003 bd3 ba2.2k sqft8516 Wild Wood Forest Dr, Raleigh, NC 27616For SaleMLS ID #10199642, Juan Nunez. Doorify MLS
- $419,9003 bd3 ba1.9k sqft3241 Neuse Crossing Dr, Raleigh, NC 27616For SaleMLS ID #10201122, Nicholas Carlisle. Doorify MLS
- $439,9004 bd3 ba2.7k sqft4312 Prairie Creek Trl, Raleigh, NC 27616For SaleMLS ID #10179656, Steve G Metarelis. Doorify MLS
- $425,0003 bd3 ba2.4k sqft3429 Sutters Mill Ln, Raleigh, NC 27616For SaleMLS ID #10192036, Kevin McVicker. Doorify MLS
- $450,0004 bd3 ba2.6k sqft4921 Abundance Ave, Raleigh, NC 27616For SaleMLS ID #10197360, Angie Cole. Doorify MLS
- $495,0005 bd4 ba3.6k sqft3109 Landing Falls Ln, Raleigh, NC 27616For SaleMLS ID #10199079, Thomas Ladane Shoupe. Doorify MLS
- $425,0003 bd3 ba2.4k sqft3949 White Kestrel Dr, Raleigh, NC 27616For SaleMLS ID #10194144, Kara Martin Oshea. Doorify MLS
- $429,9004 bd3 ba2.1k sqft6609 Enrichment Ln, Raleigh, NC 27616For SaleMLS ID #10196150, Anna Powell. Doorify MLS
