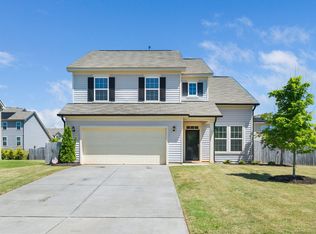
Welcome home to this beautifully updated 4-bedroom, 2.5-bath home in the desirable Essex Place community! Built in 2020 and lovingly maintained by its original owner, this move-in-ready home offers modern finishes, generous living space, and a convenient location with easy access to Raleigh. Step inside to fresh interior paint, new LVP flooring, and beautiful quartz countertops. The spacious floor plan provides plenty of room for everyday living, entertaining, working from home, and hosting guests. Outside, enjoy a fully fenced backyard and extended rear patio, perfect for grilling, entertaining, pets, or simply relaxing outdoors. The home also features a 2-car garage for parking and additional storage. Conveniently located near Triangle Town Center, shopping, dining, and everyday conveniences, with easy access to Raleigh and Wake Forest. Located in a USDA-eligible area, which may provide qualified buyers with additional financing options.
Fresh, modern, and move-in ready—this Essex Place home is ready for its next owner. Schedule your showing today! USDA eligibility and financing requirements to be verified by buyer and lender. Property is owned by a licensed real estate agent.
For sale
$330,000
10 Bromley St, Franklinton, NC 27525
4beds
1,767sqft
Single Family Residence
Built in 2020
8,276 Square Feet Lot
$325,700 Zestimate®
$187/sqft
$31/mo HOA
What's special
Modern finishesFresh interior paintFully fenced backyardBeautiful quartz countertopsSpacious floor planGenerous living spaceNew lvp flooring
- 16 days
- 502
- 10
Zillow last checked:
Listing updated:
Listed by:
TRACEY JONES-BROOKS,
TJB REALTY
Source: LPRMLS,MLS#: 768101 Originating MLS: Longleaf Pine Realtors
Originating MLS: Longleaf Pine RealtorsFacts & features
Interior
Bedrooms & bathrooms
- Bedrooms: 4
- Bathrooms: 3
- Full bathrooms: 2
- 1/2 bathrooms: 1
Heating
- Gas
Cooling
- Central Air
Appliances
- Included: Dishwasher, Electric Range, Disposal, Microwave, Refrigerator
- Laundry: Washer Hookup, Dryer Hookup, Upper Level
Features
- Ceiling Fan(s), Double Vanity, Entrance Foyer, Eat-in Kitchen, Pantry, Quartz Counters, Smooth Ceilings, Storage, Walk-In Closet(s), Walk-In Shower
- Flooring: Luxury Vinyl Plank, Carpet
- Doors: Storm Door(s)
- Basement: None
- Has fireplace: No
Interior area
- Total interior livable area: 1,767 sqft
Property
Parking
- Total spaces: 2
- Parking features: Garage
- Garage spaces: 2
Features
- Levels: Two
- Stories: 2
- Patio & porch: Rear Porch, Front Porch, Patio, Porch
- Exterior features: Fence, Porch, Patio, Smart Lock(s)
- Fencing: Back Yard,Yard Fenced
Lot
- Size: 8,276 Square Feet
- Dimensions: .25
- Features: < 1/4 Acre, Cleared
- Topography: Cleared
Details
- Parcel number: 045199
- Special conditions: Standard
Construction
Type & style
- Home type: SingleFamily
- Architectural style: Two Story
- Property subtype: Single Family Residence
Materials
- Vinyl Siding
Condition
- Good Condition
- New construction: No
- Year built: 2020
Utilities & green energy
- Sewer: Public Sewer
- Water: Public
Community & HOA
Community
- Features: Gutter(s), Street Lights, Sidewalks
- Security: Smoke Detector(s)
- Subdivision: Essex Place
HOA
- Has HOA: Yes
- HOA fee: $366 annually
- HOA name: Pindell-Wilson
Location
- Region: Franklinton
Financial & listing details
- Price per square foot: $187/sqft
- Tax assessed value: $305,610
- Annual tax amount: $4,022
- Date on market: 8/24/2026
- Listing terms: ARM,Cash,Conventional,FHA,USDA Loan,VA Loan
- Inclusions: refrigerator, range
- Exclusions: none
- Ownership: More than a year
Estimated market value
$325,700
$309,000 - $342,000
$2,138/mo
Price history
| Date | Event | Price |
|---|---|---|
| 8/24/2026 | Listed for sale | $330,000+63%$187/sqft |
Source:  LPRMLS #768101 Report a problem LPRMLS #768101 Report a problem | ||
| 6/11/2020 | Sold | $202,500$115/sqft |
Source: Public Record Report a problem | ||
Public tax history
| Year | Property taxes | Tax assessment |
|---|---|---|
| 2025 | $4,022 -1.1% | $305,610 |
| 2024 | $4,068 +24.4% | $305,610 +56.1% |
| 2023 | $3,271 +0.9% | $195,730 |
| 2022 | $3,241 +1.8% | -- |
| 2021 | $3,183 +569.3% | -- |
| 2020 | $476 | -- |
Find assessor info on the county website
Monthly payment
Est. payment
Payment breakdown
Explore the cost of this home by adjusting the details. Changes won't be saved.Climate risks
Neighborhood: 27525
Nearby schools
Schools provided by the listing agent
- Elementary: Franklin - Franklinton
- Middle: Franklin - Franklinton
- High: Franklin - Franklinton
Source: LPRMLS. This data may not be complete. We recommend contacting the local school district to confirm school assignments for this home.
Similar homes
- $349,0003 bd3 ba2.3k sqft13 Fernhall St, Franklinton, NC 27525For Sale

 MLS ID #10191492, Blake A Keathley. Doorify MLS
 - $--4 bd3 ba2.4k sqft895 Harmony Ranch Ln, Franklinton, NC 27525AuctionAuction.com 2
- $355,9004 bd3 ba2.2k sqft41 Duchess Ave, Franklinton, NC 27525For Sale
 MLS ID #10180415, Courtney Hall. Doorify MLS
 - $335,0003 bd2 ba1.6k sqft108 Bullock St, Franklinton, NC 27525For Sale
 MLS ID #10185507, Subrina Burrell. Doorify MLS
 - $340,0004 bd3 ba2k sqft670 Hawksbill Dr, Franklinton, NC 27525For SaleMLS ID #10188738, Amanda Miller. Doorify MLS
- $350,0003 bd3 ba2.5k sqft5 Harpeth Dr, Franklinton, NC 27525For SaleMLS ID #10190573, Ruby Henderson. Doorify MLS
- $339,9003 bd2 ba1.6k sqft33 American Legion Rd, Franklinton, NC 27525For SaleMLS ID #10180284, Christopher Wesley Thomas. Doorify MLS
- $299,9003 bd3 ba1.4k sqft709 E Green St, Franklinton, NC 27525New ConstructionMLS ID #10191625, Adam McKnight. Doorify MLS
- $316,5004 bd3 ba2k sqft230 Rosewood Ln, Youngsville, NC 27596For SaleMLS ID #10191382, Lucas Reid. Doorify MLS
- $295,0004 bd2 ba2.1k sqft5083 State Highway 56, Franklinton, NC 27525For SaleMLS ID #10179220, Janet Maureen Novak. Doorify MLS
- $350,5005 bd3 ba2k sqftDan Ryan Builders, Franklinton, NC 27525For SaleMLS ID #10179059, Melvin Ray Rogers. Doorify MLS
- $399,9004 bd3 ba2.2k sqft25 Shining Amber Way, Franklinton, NC 27525For SaleMLS ID #10188905, Hayley Walston. Doorify MLS
- $329,9003 bd3 ba1.9k sqft140 Hawksbill Dr, Franklinton, NC 27525For SaleMLS ID #10151116, Matt Bergevin. Doorify MLS
- $365,0003 bd3 ba2.4k sqft65 Cranes Nest Dr, Franklinton, NC 27525For SaleMLS ID #10188753, Ashley Denny. Doorify MLS
- $375,0004 bd4 ba2.4k sqft75 Carlton Ln, Franklinton, NC 27525For SaleMLS ID #10166166, Deborah Israel. Doorify MLS
- $299,9003 bd2 ba1.4k sqft415 N Cheatham St, Franklinton, NC 27525For SaleMLS ID #10170223, Wallace Peiffer. Doorify MLS
- $289,9003 bd2 ba1.2k sqft707 E Green St, Franklinton, NC 27525New ConstructionMLS ID #10191620, Adam McKnight. Doorify MLS
- $344,9993 bd3 ba2.4k sqftDan Ryan Builders, Franklinton, NC 27525For SaleMLS ID #10157040, Erika Luster. Doorify MLS
- $370,0003 bd2 ba1.6k sqft408 S Main St, Franklinton, NC 27525For SaleMLS ID #10181371, Jose Nolberto Sanchez Villalobos. Doorify MLS
- $359,9003 bd3 ba1.6k sqft807 E Green St, Franklinton, NC 27525New ConstructionMLS ID #10186778, Garrett Caldwell. Doorify MLS
