Home is move in ready! $20k Flex Cash and closing costs (except prepaids) with use of preferred lender! Contact for information on interest rate by down. Get ready to be wowed by this spectacular home! Step inside an expansive foyer to discover a formal dining area featuring a chair rail with shadow box and coffered ceiling that sets the stage for elegant gatherings in an open-concept layout featuring 4 generously sized bedrooms and 3 full bathrooms. The heart of the home is the spacious eat-in kitchen showcasing an oversized island, perfect for casual meals and entertaining. Two pantries ensure ample storage, while a dedicated laundry room adds convenience to daily routines. Your primary bedroom is a sanctuary with a tray ceiling, offering plenty of room for a king-size bed and more. It boasts a large walk-in closet and a luxurious primary bathroom, creating the ultimate retreat within your own home. Enjoy the outdoors with covered porches at both the front and back of the home, perfect for relaxing with a morning coffee or hosting evening gatherings. $1,000 Builder deposit due at contract signing. Buyer must use seller closing attorney. Please confirm school assignment if important.
Pending
Price cut: $5.5K (6/10)
$469,900
30 Watermelon Dr, Franklinton, NC 27525
4beds
2,620sqft
:
Get pre-qualified$2,804/mo
Single Family Residence, Residential
Built in 2026
0.62 Acres Lot
$468,700 Zestimate®
$179/sqft
$21/mo HOA
What's special
Coffered ceilingOversized islandDedicated laundry roomExpansive foyerTwo pantriesLarge walk-in closetLuxurious primary bathroom
- 328 days |
- 155 |
- 6 |
Zillow last checked:
Listing updated:
Listed by:
Hanan Wail Jaber 919-561-9429,
Adams Homes Realty- NC Inc,
Merissa Jelonek 910-599-6293,
Adams Homes Realty- NC Inc
Source: Doorify MLS,MLS#: 10120170
Facts & features
Interior
Bedrooms & bathrooms
- Bedrooms: 4
- Bathrooms: 3
- Full bathrooms: 3
Heating
- Central, Electric, Fireplace(s)
Cooling
- Ceiling Fan(s), Central Air
Appliances
- Included: Dishwasher, Electric Range, Microwave, Range
Features
- Ceiling Fan(s), Crown Molding, Kitchen Island, Open Floorplan, Recessed Lighting, Walk-In Closet(s)
- Flooring: Carpet, Laminate, Vinyl, Wood
- Doors: French Doors
- Has fireplace: Yes
Interior area
- Total structure area: 2,620
- Total interior livable area: 2,620 sqft
- Finished area above ground: 2,620
- Finished area below ground: 0
Property
Parking
- Total spaces: 2
- Parking features: Attached, Driveway, Garage
- Attached garage spaces: 2
Features
- Levels: One
- Stories: 1
- Patio & porch: Covered, Deck, Front Porch, Porch
- Exterior features: Rain Gutters
- Has view: Yes
- View description: Trees/Woods
Lot
- Size: 0.62 Acres
Details
- Parcel number: 050124
- Special conditions: Seller Licensed Real Estate Professional
Construction
Type & style
- Home type: SingleFamily
- Architectural style: Craftsman, Ranch, Transitional
- Property subtype: Single Family Residence, Residential
Materials
- Shake Siding, Stone, Vinyl Siding
- Foundation: Raised
- Roof: Shingle
Condition
- New construction: Yes
- Year built: 2026
- Major remodel year: 2026
Details
- Builder name: Adams Homes
Utilities & green energy
- Sewer: Septic Tank
- Water: Well
Community & HOA
Community
- Subdivision: Ellington Estates
HOA
- Has HOA: Yes
- Services included: Unknown
- HOA fee: $250 annually
Location
- Region: Franklinton
Financial & listing details
- Price per square foot: $179/sqft
- Annual tax amount: $3,335
- Date on market: 9/5/2025
Estimated market value
$468,700
$445,000 - $492,000
$2,804/mo
Price history
| Date | Event | Price |
|---|---|---|
| 7/20/2026 | Pending sale | $469,900$179/sqft |
Source:  Doorify MLS #10120170 Report a problem Doorify MLS #10120170 Report a problem | ||
| 6/10/2026 | Price change | $469,900-1.1%$179/sqft |
Source: Doorify MLS #10120170 Report a problem | ||
| 5/11/2026 | Price change | $475,350-0.7%$181/sqft |
Source: Doorify MLS #10120170 Report a problem | ||
| 4/25/2026 | Price change | $478,590+0.7%$183/sqft |
Source: Doorify MLS #10120170 Report a problem | ||
| 1/15/2026 | Price change | $475,350+0.3%$181/sqft |
Source: Doorify MLS #10120170 Report a problem | ||
| 9/17/2025 | Price change | $473,850+0.9%$181/sqft |
Source: Doorify MLS #10120170 Report a problem | ||
| 9/5/2025 | Listed for sale | $469,850$179/sqft |
Source: Doorify MLS #10120170 Report a problem | ||
Public tax history
Tax history is unavailable.
Monthly payment
Est. payment
Payment breakdown
Explore the cost of this home by adjusting the details. Changes won't be saved.Climate risks
Neighborhood: 27525
Nearby schools
GreatSchools rating
- 4/10Louisburg ElementaryGrades: PK-5Distance: 4 mi
- 4/10Terrell Lane MiddleGrades: 6-8Distance: 6.1 mi
- 6/10Louisburg HighGrades: 9-12Distance: 5.5 mi
Schools provided by the listing agent
- Elementary: Franklin - Louisburg Elementary
- Middle: Franklin - Terrell Lane Middle
- High: Franklin - Louisburg Magnet High School
Source: Doorify MLS. This data may not be complete. We recommend contacting the local school district to confirm school assignments for this home.
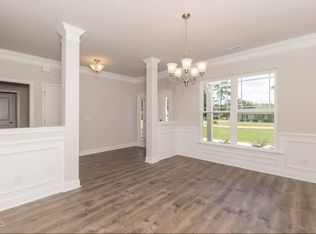
- $432,6304 bd3 ba2.2k sqft110 Lemon Drop Ln, Franklinton, NC 27525Sold
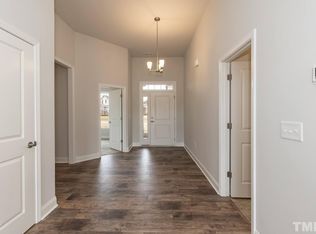
- $464,7204 bd3 ba2.5k sqft50 Watermelon Dr, Franklinton, NC 27525Sold
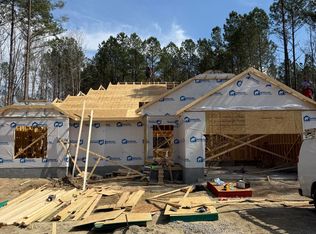
- $455,7504 bd3 ba2.5k sqft35 Watermelon Dr, Franklinton, NC 27525Sold
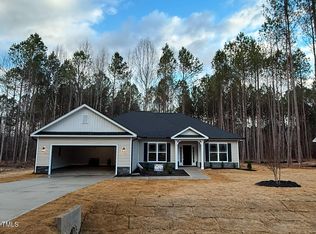
- $376,7503 bd2 ba1.8k sqft50 Lemon Drop Ln, Franklinton, NC 27525Sold
- $514,3505 bd4 ba3.3k sqft25 Watermelon Dr, Franklinton, NC 27525New Construction
- $452,1704 bd3 ba2.5k sqft20 Watermelon Dr, Franklinton, NC 27525Sold
- $442,8504 bd3 ba2.3k sqft120 Lemon Drop Ln, Franklinton, NC 27525Sold
- $413,0504 bd3 ba2.5k sqft115 Watermelon Dr, Franklinton, NC 27525Sold
A local agent can set up tours, give advice and negotiate with sellers.
Similar homes
- $489,9004 bd4 ba3k sqft30 Lemon Drop Ln, Franklinton, NC 27525New Construction

 MLS ID #10120169, Hanan Wail Jaber. Doorify MLS
 - $418,3504 bd2 ba2.1k sqft20 Lemon Drop Ln, Franklinton, NC 27525New Construction
 MLS ID #10120168, Hanan Wail Jaber. Doorify MLS
 - $514,3505 bd4 ba3.3k sqft25 Watermelon Dr, Franklinton, NC 27525New Construction
 MLS ID #10121478, Hanan Wail Jaber. Doorify MLS
 - $399,9003 bd2 ba2.3k sqft15 Friar Ln, Franklinton, NC 27525For Sale
 MLS ID #10154884, Todd Averette. Doorify MLS
 - $408,0004 bd3 ba2k sqft2137 Emerald Ln, Franklinton, NC 27525For SaleMLS ID #10176935, Stirling West. Doorify MLS
- $700,0004 bd4 ba3k sqft190 Whistlers Cv, Louisburg, NC 27549New ConstructionMLS ID #10135325, Greg Dyer. Doorify MLS
- $549,9994 bd3 ba2.6k sqft424 Kings Glen Way, Wake Forest, NC 27587For SaleMLS ID #11901981, Anthony Dufrene, Anthony Dufrene. My State MLS
- from $465,9003 bd3 ba1.9k sqftAmelia Plan, The Enclave at Hidden Lake - 55+ Community, Youngsville, NC 27596New ConstructionEastwood Homes
- $519,9054 bd4 ba2.5k sqft10 Diamond Creek Ct, Zebulon, NC 27597New ConstructionCaviness & Cates
- $394,0803 bd3 ba1.9k sqftGreenwich, Franklinton, NC 27525New ConstructionMLS ID #10164711, Jenn DiMauro. Doorify MLS
- from $519,9054 bd4 ba2.5k sqftClayton Plan, Kettle Creek, Zebulon, NC 27597New ConstructionCaviness & Cates
- $454,9003 bd4 ba2.4k sqft9116 Ashton Glen Dr, Zebulon, NC 27597For SaleMLS ID #10172177, Tricia Markulin. Doorify MLS
- $497,5003 bd3 ba2.2k sqft952 Brantleytown Rd, Zebulon, NC 27597For SaleMLS ID #10160484, Russell J Snyder. Doorify MLS
- from $429,9903 bd3 ba3.1k sqftThe Madison Plan, Oak Park, Youngsville, NC 27596New ConstructionWest Homes
- $430,0003 bd3 ba2.2k sqft50 Uptown Ct, Zebulon, NC 27597New ConstructionMLS ID #10107198, Jim Allen. Doorify MLS
- $529,9004 bd3 ba2.4k sqftFenwick D, Youngsville, NC 27596New ConstructionDoorify MLS
- $471,5005 bd3 ba2.8k sqft3904 Leeson Trl, Raleigh, NC 27616For SaleMLS ID #10180314, Janet Farley. Doorify MLS
- $519,9003 bd4 ba2.5k sqft155 Diamond Creek Dr, Zebulon, NC 27597New ConstructionMLS ID #10091862, Sharon Evans. Doorify MLS
- $499,0004 bd3 ba2.3k sqft6312 Truxton Ln, Raleigh, NC 27616For SaleMLS ID #10179291, Hui Xiong. Doorify MLS
- from $484,9894 bd3 ba2.3k sqftCamellia Plan, Kettle Creek, Zebulon, NC 27597New ConstructionCaviness & Cates
