Welcome to 645 Timberlands Drive, where privacy, space, and peaceful living come together on the largest homesite in the desirable Timberlands community. Nestled on 5.59 wooded acres, this beautifully maintained ranch home offers a rare combination of neighborhood living and unmatched privacy. Designed for comfortable one-level living, the thoughtfully designed floor plan features 3 bedrooms, 2 full baths, a formal dining room, and a spacious bonus room offering flexible space for a home office, media room, playroom, guest retreat, or whatever best fits your lifestyle. The vaulted living room with a gas log fireplace opens to the kitchen and breakfast nook, creating an ideal layout for both everyday living and entertaining. The primary suite includes a trey ceiling, a generous walk-in closet, and a primary bath with a garden tub, separate shower, and double vanity. Step outside to the skylit, vaulted screened porch overlooking the peaceful wooded backdrop—an inviting space to relax, entertain, or simply enjoy the quiet surroundings, with an open deck just beyond for grilling and gathering. Beyond the home itself, the acreage provides an incredible sense of space and privacy that's rarely found within an established neighborhood. One of the home's standout features is the enormous walk-up attic, offering exceptional storage today and exciting potential for future expansion. With its unique combination of acreage, privacy, flexible living space, and a setting unlike any other in Timberlands, this one-of-a-kind property offers a lifestyle that's increasingly difficult to find.
For sale
$479,900
645 Timberlands Dr, Louisburg, NC 27549
3beds
2,066sqft
:
Get pre-qualified$2,809/mo
Single Family Residence, Residential
Built in 2006
5.59 Acres Lot
$461,900 Zestimate®
$232/sqft
$3/mo HOA
What's special
Comfortable one-level livingGenerous walk-in closetThoughtfully designed floor planFormal dining room
- 15 days |
- 1,259 |
- 99 |
Likely to sell faster than
Zillow last checked:
Listing updated:
Listed by:
Mitchell Lagunas 828-455-5368,
NextHome RARE Properties
Source: Doorify MLS,MLS#: 10180432
Facts & features
Interior
Bedrooms & bathrooms
- Bedrooms: 3
- Bathrooms: 2
- Full bathrooms: 2
Heating
- Electric, Forced Air, Heat Pump, None
Cooling
- Central Air, Heat Pump
Features
- Flooring: Carpet, Hardwood, Vinyl, Tile
- Number of fireplaces: 1
Interior area
- Total structure area: 2,066
- Total interior livable area: 2,066 sqft
- Finished area above ground: 2,066
- Finished area below ground: 0
Property
Parking
- Total spaces: 2
- Parking features: Garage - Attached
- Attached garage spaces: 2
Features
- Levels: One, One and One Half
- Stories: 1
- Has view: Yes
Lot
- Size: 5.59 Acres
Details
- Parcel number: 027195
- Zoning: FCO R-30
- Special conditions: Standard
Construction
Type & style
- Home type: SingleFamily
- Architectural style: Ranch
- Property subtype: Single Family Residence, Residential
Materials
- Vinyl Siding
- Roof: Shingle
Condition
- New construction: No
- Year built: 2006
Utilities & green energy
- Sewer: Septic Tank
- Water: Well
Community & HOA
Community
- Subdivision: Timberlands
HOA
- Has HOA: Yes
- Services included: None
- HOA fee: $40 annually
Location
- Region: Louisburg
Financial & listing details
- Price per square foot: $232/sqft
- Tax assessed value: $426,000
- Annual tax amount: $2,686
- Date on market: 7/16/2026
Estimated market value
$461,900
$439,000 - $485,000
$2,206/mo
Price history
| Date | Event | Price |
|---|---|---|
| 7/16/2026 | Listed for sale | $479,900+67.5%$232/sqft |
Source:  Doorify MLS #10180432 Report a problem Doorify MLS #10180432 Report a problem | ||
| 5/11/2007 | Sold | $286,500+536.7%$139/sqft |
Source: Public Record Report a problem | ||
| 5/18/2006 | Sold | $45,000$22/sqft |
Source: Public Record Report a problem | ||
Public tax history
| Year | Property taxes | Tax assessment |
|---|---|---|
| 2025 | $2,686 +1.9% | $426,000 |
| 2024 | $2,637 +3.3% | $426,000 +53.6% |
| 2023 | $2,553 +0.4% | $277,430 |
| 2022 | $2,543 -0.5% | -- |
| 2021 | $2,555 -1.1% | -- |
| 2020 | $2,583 +0.4% | -- |
| 2019 | $2,573 +22.1% | $277,430 |
| 2018 | $2,108 | $277,430 +37.5% |
| 2017 | $2,108 | $201,770 |
| 2016 | $2,108 | $201,770 |
| 2015 | $2,108 +6.1% | $201,770 |
| 2014 | $1,987 | $201,770 |
| 2013 | -- | $201,770 |
| 2012 | -- | $201,770 -9.2% |
| 2011 | -- | $222,313 |
| 2010 | -- | $222,313 |
| 2009 | -- | $222,313 |
| 2008 | -- | $222,313 |
| 2007 | -- | $222,313 |
Find assessor info on the county website
Monthly payment
Est. payment
Payment breakdown
Explore the cost of this home by adjusting the details. Changes won't be saved.Climate risks
Neighborhood: 27549
Nearby schools
GreatSchools rating
- 8/10Royal ElementaryGrades: PK-5Distance: 2.2 mi
- 5/10Cedar Creek MiddleGrades: 6-8Distance: 3 mi
- 6/10Franklinton HighGrades: 9-12Distance: 3 mi
Schools provided by the listing agent
- Elementary: Franklin - Royal Elementary
- Middle: Franklin - Cedar Creek Middle
- High: Franklin - Franklinton High
Source: Doorify MLS. This data may not be complete. We recommend contacting the local school district to confirm school assignments for this home.
- $506,4003 bd2 ba2.3k sqft635 Timberlands Dr, Louisburg, NC 27549Off Market

- $607,5003 bd3 ba2.7k sqft665 Timberlands Dr, Louisburg, NC 27549Off Market

- $415,0003 bd3 ba2.1k sqft615 Timberlands Dr, Louisburg, NC 27549Sold
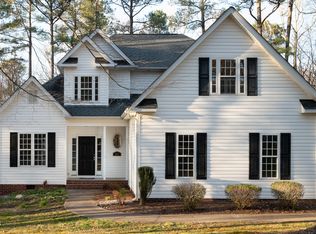
- $453,7003 bd2 ba2k sqft630 Timberlands Dr, Louisburg, NC 27549Off Market
- $358,5003 bd2 ba1.9k sqft675 Timberlands Dr, Louisburg, NC 27549Sold
- $351,2003 bd2 ba1.3k sqft660 Timberlands Dr, Louisburg, NC 27549Off Market
- $628,7002 bd2 ba1.5k sqft112 Hobson Pl, Louisburg, NC 27549Off Market
- $477,6003 bd2 ba2.3k sqft595 Timberlands Dr, Louisburg, NC 27549Off Market
A local agent can set up tours, give advice and negotiate with sellers.
Similar homes
- $299,9003 bd2 ba1.2k sqft65 Rainwood Ct, Louisburg, NC 27549For Sale

 MLS ID #10183311, Connie Jean Guckavan. Doorify MLS
 - $399,9003 bd2 ba2.3k sqft15 Friar Ln, Franklinton, NC 27525For Sale
 MLS ID #10154884, Todd Averette. Doorify MLS
 - $324,9003 bd3 ba2k sqft20 Greenleaf Ct, Louisburg, NC 27549For Sale
 MLS ID #10178942, Andrea H Reeves. Doorify MLS
 - $385,0003 bd2 ba1.6k sqft90 Torrington Ave, Franklinton, NC 27525For Sale
 MLS ID #10183026, Jaimee Wilder. Doorify MLS
 - $475,0003 bd2 ba1.9k sqft145 Walking Trl, Youngsville, NC 27596For SaleMLS ID #10170513, Megan Crean. Doorify MLS
- $--3 bd3 ba2.6k sqft130 Vast View Way, Youngsville, NC 27596AuctionAuction.com 2
- $475,0003 bd2 ba1.9k sqft30 Bramblewood Dr, Youngsville, NC 27596For SaleMLS ID #10179261, Jeff Leonard. Doorify MLS
- $339,0003 bd3 ba1.5k sqft105 Whistlers Cv, Louisburg, NC 27549For SaleMLS ID #10154985, Mike Rowe. Doorify MLS
- $495,0004 bd4 ba2.4k sqft45 Kathleen Ct, Youngsville, NC 27596For SaleMLS ID #10178109, Christina Leigh Cobb. Doorify MLS
- $257,4003 bd2 ba1.1k sqft110 Fox Ridge Rd, Louisburg, NC 27549For SaleMLS ID #10176626, Joshua Norman. Doorify MLS
- $250,0003 bd2 ba1.4k sqft106 N Valley Dr, Louisburg, NC 27549For SaleMLS ID #10147804, Linda Craft. Doorify MLS
- $400,0003 bd2 ba1.6k sqft20 Falling Leaf Dr, Youngsville, NC 27596For SaleMLS ID #10175686, Thomas Ladane Shoupe. Doorify MLS
- $500,0003 bd3 ba2.3k sqft35 Deacon Ridge Ln, Youngsville, NC 27596For SaleMLS ID #10174914, Johnny Chappell. Doorify MLS
- $520,0003 bd2 ba2.1k sqft45 Bramblewood Dr, Youngsville, NC 27596For SaleMLS ID #10169101, Ashley Quinn. Doorify MLS
- $525,0005 bd3 ba2.8k sqft15 Kathleen Ct, Youngsville, NC 27596For SaleMLS ID #10178418, Christina Leigh Cobb. Doorify MLS
- from $470,9003 bd2 ba1.8k sqftMayfair Plan, The Enclave at Hidden Lake - 55+ Community, Youngsville, NC 27596New ConstructionEastwood Homes
- $255,0003 bd2 ba1.2k sqft116 S Creek Dr, Louisburg, NC 27549For SaleMLS ID #10179067, Lynn Foster. Doorify MLS
- from $327,0003 bd3 ba2.2k sqftMeriwether Plan, Golden Ridge, Louisburg, NC 27549New ConstructionMungo Homes, Inc
- $330,0003 bd2 ba1.1k sqft108 Bristol Ct, Youngsville, NC 27596For SaleMLS ID #10182034, Ryan Daniel Sabatini. Doorify MLS
- $399,9004 bd3 ba2k sqft280 Beaver Ridge Dr, Youngsville, NC 27596For SaleMLS ID #10176362, Michelle Edwards Mitchell. Doorify MLS
