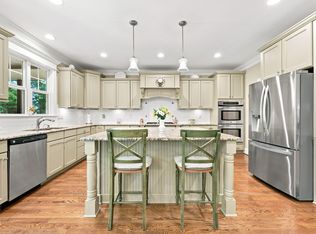
Have you been looking to make a move to Heritage? Look no further, because this is the one. Lots of features were added for this home's inclusion in the Parade of Homes, and luxury and ease of living are in every room! Get out of the rain on the elegant front brick patio or the massive 2 car garage, then come on inside! The first thing you'll notice is the wide plank wood floors throughout the living area on the first floor (with herringbone highlights), but take a second to look up too because you won't want to miss the ornate ceilings and transom windows. Entertaining has never been easier with the giant island and miles (well, almost) of counterspace. Can it fit all of your crockpots? Yes. The kitchen space continues on into the living room which has gas logs, two beautiful custom built in cabinets, and a perfect TV or art wall. Stepping out onto the back porch, you'll notice the quiet undeveloped land owned by the classical radio station where you can hear cardinals, blue jays, and even owls. The back area continues onto a patio that's just perfect for grilling. Ok, let's go back inside and check out the primary suite. Are you KIDDING me?! Look at the dual vanities, double showers, and the tower in the bathroom. The adjustable closet system helps you decide how you want to arrange and display all your clothes. Finally, make sure to go upstairs and check out the in-law loft complete with its own full bath. Also on the second floor is a 1398 square foot walk in attic that is big enough for a golf simulator, a gym, storage, or all 3! You simply don't find the intersection of space, luxury finishes, and quiet backyard very often in Heritage. 3048 Lawson Walk is ready for you.
For sale
Price cut: $25K (10/1)
$675,000
3048 Lawson Walk Way, Rolesville, NC 27571
4beds
2,875sqft
Single Family Residence
Built in 2013
0.28 Acres Lot
$666,700 Zestimate®
$235/sqft
$44/mo HOA
What's special
Elegant front brick patioOrnate ceilingsQuiet backyardTransom windowsAdjustable closet systemTower in the bathroom
- 173 days
- 650
- 29
Zillow last checked:
Listing updated:
Listed by:
Matthew Lewis Lawing 828-446-4821,
West & Woodall Real Estate - D
Source: Doorify MLS,MLS#: 10161374
Facts & features
Interior
Bedrooms & bathrooms
- Bedrooms: 4
- Bathrooms: 3
- Full bathrooms: 3
- Main level bedrooms: 3
Primary bedroom
- Level: Main
Heating
- Central
Cooling
- Central Air
Appliances
- Included: Dryer, Dishwasher, Gas Range, Refrigerator, Washer
- Laundry: Main Level, Sink
Features
- Ceiling Fan(s), Crown Molding, Double Vanity, In-Law Floorplan, Tray Ceiling(s), Bathtub/Shower Combination
- Flooring: Carpet, Tile, Vinyl, Wood
- Basement: Crawl Space
Interior area
- Total structure area: 2,875
- Total interior livable area: 2,875 sqft
- Finished area above ground: 2,875
- Finished area below ground: 0
Video & virtual tour
Property
Parking
- Total spaces: 5
- Parking features: Garage, Open
- Garage spaces: 2
- Uncovered spaces: 3
Features
- Levels: Two
- Stories: 2
Lot
- Size: 0.28 Acres
Details
- Parcel number: 175901469502000 0411250
- Zoning: RM-CZ
- Special conditions: Standard
Construction
Type & style
- Home type: SingleFamily
- Architectural style: Transitional
- Property subtype: Single Family Residence
Materials
- Asphalt, Brick, Fiber Cement
- Foundation: Block
- Roof: Architectural Shingle
Condition
- New construction: No
- Year built: 2013
Utilities & green energy
- Sewer: Public Sewer
- Water: Public
Community & HOA
Community
- Subdivision: Heritage
HOA
- Has HOA: Yes
- Amenities included: Jogging Path, Playground
- Services included: Maintenance Grounds, Storm Water Maintenance
- HOA fee: $264 semi-annually
- HOA name: Heritage Three
- HOA phone: 919-847-3003
Location
- Region: Rolesville
Financial & listing details
- Price per square foot: $235/sqft
- Tax assessed value: $578,180
- Annual tax amount: $5,149
- Date on market: 4/20/2026
- Listing agreement: Exclusive Right To Sell
- Listing terms: Cash,Conventional,FHA,VA Loan
Estimated market value
$666,700
$633,000 - $700,000
$2,889/mo
Price history
| Date | Event | Price |
|---|---|---|
| 10/1/2026 | Price change | $675,000-3.6%$235/sqft |
Source:  Doorify MLS #10161374 Report a problem Doorify MLS #10161374 Report a problem | ||
| 9/16/2026 | Price change | $700,000-3.4%$243/sqft |
Source: Doorify MLS #10161374 Report a problem | ||
| 8/16/2026 | Price change | $725,000-2%$252/sqft |
Source: Doorify MLS #10161374 Report a problem | ||
| 7/21/2026 | Price change | $740,000-1.3%$257/sqft |
Source: Doorify MLS #10161374 Report a problem | ||
| 5/14/2026 | Price change | $750,000-1.3%$261/sqft |
Source: Doorify MLS #10161374 Report a problem | ||
| 4/20/2026 | Listed for sale | $760,000+68.9%$264/sqft |
Source: Doorify MLS #10161374 Report a problem | ||
| 8/18/2017 | Sold | $450,000+0%$157/sqft |
Source: Doorify MLS #2130796 Report a problem | ||
| 7/6/2017 | Pending sale | $449,900$156/sqft |
Source: Daymark Realty #2130796 Report a problem | ||
| 6/25/2017 | Price change | $449,900-2.2%$156/sqft |
Source: Daymark Realty #2130796 Report a problem | ||
| 5/27/2017 | Listed for sale | $460,000+15%$160/sqft |
Source: Daymark Realty #2130796 Report a problem | ||
| 11/21/2013 | Sold | $400,000$139/sqft |
Source: Public Record Report a problem | ||
Public tax history
| Year | Property taxes | Tax assessment |
|---|---|---|
| 2025 | $5,322 +0.4% | $578,180 |
| 2024 | $5,302 +9.3% | $578,180 +33.7% |
| 2023 | $4,849 +3.5% | $432,321 |
| 2022 | $4,687 -3.7% | $432,321 |
| 2021 | $4,867 | $432,321 |
| 2020 | $4,867 -5.4% | $432,321 +6.8% |
| 2019 | $5,144 | $404,723 |
| 2018 | $5,144 | $404,723 |
| 2017 | -- | $404,723 |
| 2016 | $4,393 +0.1% | $404,723 -2.3% |
| 2015 | $4,387 +3.6% | $414,127 |
| 2014 | $4,236 | $414,127 |
Find assessor info on the county website
Monthly payment
Est. payment
Payment breakdown
Explore the cost of this home by adjusting the details. Changes won't be saved.Climate risks
Neighborhood: 27571
Nearby schools
Schools provided by the listing agent
- Elementary: Wake - Sanford Creek Elementary
- Middle: Wake - Rolesville Middle School
- High: Wake - Rolesville High School
Source: Doorify MLS. This data may not be complete. We recommend contacting the local school district to confirm school assignments for this home.
- $674,100-- bd3 ba2.9k sqft3044 Lawson Walk Way, Rolesville, NC 27571Off Market
- $671,700-- bd3 ba2.9k sqft3100 Lawson Walk Way, Rolesville, NC 27571Off Market
- $658,000-- bd3 ba2.7k sqft3040 Lawson Walk Way, Rolesville, NC 27571Off Market
- $653,8004 bd3 ba3.1k sqft3104 Lawson Walk Way, Rolesville, NC 27571Off Market

Similar homes
- $835,0005 bd5 ba3.6k sqft6205 Roles Saddle Dr, Rolesville, NC 27571For Sale
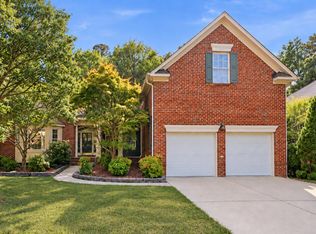
 MLS ID #10182869, Michael Sanders. Doorify MLS
 - $674,9004 bd3 ba3k sqft1524 Wood Spring Ct, Raleigh, NC 27614For Sale
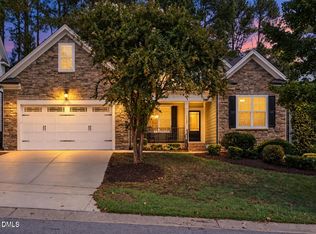
 MLS ID #10197301, Marti Hampton. Doorify MLS
 - $699,9004 bd3 ba3.3k sqft1149 Golden Star Way, Wake Forest, NC 27587For Sale
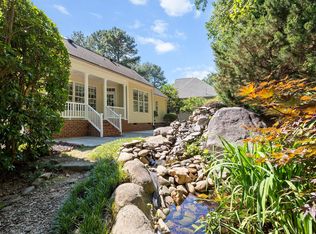
 MLS ID #10193780, Allison Caudle. Doorify MLS
 - $524,9004 bd3 ba2.6k sqft613 Cresstar Dr, Rolesville, NC 27571For Sale
 MLS ID #10192233, Amanda Viele. Doorify MLS
 - $749,9005 bd4 ba3.4k sqft200 Character Dr, Rolesville, NC 27571For SaleMLS ID #10190421, Dominic Bagnulo. Doorify MLS
- $745,0004 bd4 ba3.5k sqft4248 Fawn Lily Dr, Wake Forest, NC 27587For SaleMLS ID #10163543, Sommer Donahoe. Doorify MLS
- $689,0004 bd4 ba2.8k sqft3805 Orange Cosmos Ave, Wake Forest, NC 27587For SaleMLS ID #10192838, Leah Kruger. Doorify MLS
- $600,0005 bd4 ba2.5k sqft4217 Field Oak Dr, Wake Forest, NC 27587For SaleMLS ID #10191359, Sue Goodwin. Doorify MLS
- $675,0004 bd3 ba3.1k sqft2800 Pompeii Pl, Wake Forest, NC 27587For SaleMLS ID #10179037, Chris Hewitt. Doorify MLS
- $685,0004 bd3 ba3.1k sqft135 River Club Way, Youngsville, NC 27596For SaleMLS ID #10185183, Malaika Elcock-Minott. Doorify MLS
- $775,0005 bd4 ba3.4k sqft4116 Alpine Clover Dr, Wake Forest, NC 27587For SaleMLS ID #10196294, Albert Spadin. Doorify MLS
- $615,0004 bd3 ba2.7k sqft905 Hosta Valley Ct, Wake Forest, NC 27587For SaleMLS ID #10196328, Mary Jo Coppola. Doorify MLS
- $605,0004 bd3 ba3k sqft1613 Wooten Ct, Wake Forest, NC 27587For SaleMLS ID #10182553, Carolyn Strickland. Doorify MLS
- $635,0004 bd3 ba2.6k sqft2620 Forest Lake Ct, Wake Forest, NC 27587For SaleMLS ID #10196062, Katie Paugh. Doorify MLS
- $550,0004 bd4 ba2.6k sqft1225 Stonemill Falls Dr, Wake Forest, NC 27587For SaleMLS ID #10183336, Samara Presley. Doorify MLS
- $659,9003 bd3 ba2.6k sqft4612 N Fork Dr, Zebulon, NC 27597For SaleMLS ID #10164206, April Stephens. Doorify MLS
- $695,0005 bd4 ba4k sqft8401 Chelridge Dr, Wake Forest, NC 27587For SaleMLS ID #10188667, Marshall Rich. Doorify MLS
- $750,0004 bd3 ba3k sqft1229 Fanning Dr, Wake Forest, NC 27587For SaleMLS ID #10174424, Eddie Cash. Doorify MLS
- $875,0006 bd5 ba4.2k sqft261 Character Dr, Rolesville, NC 27571For SaleMLS ID #10170554, Ruth Payne. Doorify MLS
- $500,0005 bd3 ba2.8k sqft5997 Jones Farm Road, Wake Forest, NC 27587For Sale
 MLS ID #100597968, Kyle Rank, Mark Spain Real Estate. Hive MLS
