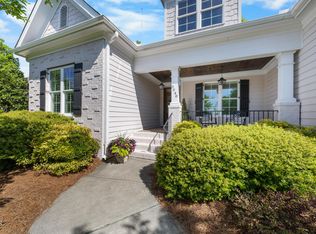
Ranch plan w/ finished upstairs - Bright & open design - Kitchen features granite counters, gas cooktop, antique white cabinets & eat at bar - Family rm w/ built in bookcase & stone accent frplc - 1st floor corner master suite w/ tray ceiling, oversized soaking tub, separate glassed in shower & huge walk in closet - Upstairs bonus, 4th bedroom & full bath - 9' ceilings - Site finished hardwoods - Screened in porch w/ grilling deck - Paver stone patio - Side entry garage - Private, fenced in backyard
This property is not currently displayed as for sale or rent on Zillow. This may be different from what's on other websites or public sources.