Skip main navigation
Sold for $600,000
  • $600,000

    1141 Golden Star Way, Wake Forest, NC 27587

    4beds
    2,436sqft
    Single Family Residence, Residential
    Built in 2014
    9,583 Square Feet Lot
    $594,400 Zestimate®
    $246/sqft
    $2,519 Estimated rent

    Home value

    $594,400

    $565,000 - $624,000

    $2,519/mo

    Zestimate® history
    Loading
    Loading...

    Owner options

    List your home for rent

    $2,519/mo

    Rent Zestimate®

    Find your next renter with Zillow Rental Manager. Plus, with online applications, you can quickly screen prospective tenants – for free.

    Learn more

    $2,519/mo

    Rent Zestimate®

    Refinance and save

    $3,924/mo

    Est. payment

    Refinancing to a lower rate could help reduce your monthly payments and save thousands over the life of the loan.

    See today's rates

    $3,924/mo

    Est. payment

    Explore your selling options

    Work with a Zillow partner agent

    Leverage their expertise and Zillow's premium Showcase listings to get your home seen by more buyers.

    Get started

    List with your own agent

    Get your home in front of millions of buyers by listing it on Zillow.

    Learn how to do it

    Sell it yourself

    Take full control of how buyers see your home on Zillow by listing For Sale by Owner (FSBO).

    List your home

    What's special

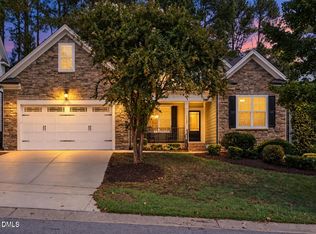
    Welcome to this meticulously maintained home nestled in the highly sought-after Heritage Community. This charming 4-bedroom, 3-bathroom residence welcomes you with abundant natural light and a warm, inviting ambiance.Step outside to enjoy your evenings on the delightful screened porch, perfect for relaxing or entertaining guests.Additionally, this home offers a unique opportunity with a 3rd-floor unfinished walk-up attic, already plumbed for an additional bathroom, providing endless potential for customization or expansion.Don't miss the chance to make this charming home yours. HVAC replaced 2023 No sign in yard Washer/Dryer does not convey. Light future in dining room/office will not convey. Seller will replace with light fixture.

    Zillow last checked:

    Listing updated:

    Listed by:

    Taylor Dixon Zundel 919-451-3056,

    EXP Realty LLC,

    Linda S Nuxoll 919-696-5854,

    EXP Realty LLC

    Bought with:

    Ida Terbet, 101494

    Coldwell Banker HPW

    Colleen Terbet Sain, 241145

    Coldwell Banker HPW

    Source: Doorify MLS,MLS#: 10014774MLS Logo

    Facts & features

    Interior

    Bedrooms & bathrooms
    • Bedrooms: 4
    • Bathrooms: 3
    • Full bathrooms: 3
    Heating
    • Forced Air, Natural Gas
    Cooling
    • Central Air, Zoned
    Appliances
    • Included: Dishwasher, Free-Standing Range
    • Laundry: Laundry Room
    Features
    • Flooring: Carpet, Ceramic Tile, Hardwood
    • Number of fireplaces: 1
    • Fireplace features: Gas Log
    Interior area
    • Total structure area: 2,436
    • Total interior livable area: 2,436 sqft
    • Finished area above ground: 2,436
    • Finished area below ground: 0

    Property

    Parking
    • Total spaces: 2
    • Parking features: Driveway, Garage, Garage Faces Front
    • Attached garage spaces: 2
    Features
    • Levels: Two
    • Stories: 2
    • Patio & porch: Porch, Screened
    • Fencing: Back Yard, Wrought Iron
    • Has view: Yes
    Lot
    • Size: 9,583 Square Feet
    Details
    • Parcel number: 1759081212
    • Special conditions: Standard

    Construction

    Type & style
    • Home type: SingleFamily
    • Architectural style: Traditional
    • Property subtype: Single Family Residence, Residential
    Materials
    • Fiber Cement, Stone
    Condition
    • New construction: No
    • Year built: 2014

    Utilities & green energy

    • Sewer: Public Sewer
    • Water: Public
    • Utilities for property: Cable Available, Cable Connected, Electricity Available, Electricity Connected, Natural Gas Available, Natural Gas Connected, Phone Connected, Sewer Connected, Water Available, Water Connected, Underground Utilities

    Community & HOA

    Community
    • Subdivision: Heritage
    HOA
    • Has HOA: Yes
    • Services included: Storm Water Maintenance
    • HOA fee: $380 annually
    Location
    • Region: Wake Forest

    Financial & listing details

    • Price per square foot: $246/sqft
    • Tax assessed value: $541,053
    • Annual tax amount: $4,212
    • Date on market: 3/1/2024

    Price history

    DateEventPrice
    5/8/2024Sold$600,000+3.6%$246/sqft
    Source: Doorify MLS #10014774 Report a problem
    3/5/2024Pending sale$579,000$238/sqft
    Source: Doorify MLS #10014774 Report a problem
    3/1/2024Listed for sale$579,000+86.8%$238/sqft
    Source: Doorify MLS #10014774 Report a problem
    1/22/2015Sold$310,000+1966.7%$127/sqft
    Source: Doorify MLS #1975634 Report a problem
    8/11/2014Sold$15,000$6/sqft
    Source: Public Record Report a problem

    Public tax history

    YearProperty taxesTax assessment
    2025$5,090 +0.4%$541,053
    2024$5,071 +20.4%$541,053 +50%
    2023$4,212 +4.2%$360,789
    2022$4,041 +1.8%$360,789
    2021$3,971 $360,789
    2020$3,971 -5.6%$360,789 +6.9%
    2019$4,208 $337,564
    2018$4,208 +9.3%$337,564
    2017$3,851 +1.3%$337,564
    2016$3,802 +4.7%$337,564 +322%
    2015$3,633 $80,000
    Find assessor info on the county website

    Neighborhood: 27587

    Nearby schools

    GreatSchools rating
    Schools provided by the listing agent
    • Elementary: Wake - Jones Dairy
    • Middle: Wake - Heritage
    • High: Wake - Heritage

    Source: Doorify MLS. This data may not be complete. We recommend contacting the local school district to confirm school assignments for this home.

    Get a cash offer in 3 minutes
    Find out how much your home could sell for in as little as 3 minutes with a no-obligation cash offer.
    Estimated market value
    $594,400
    Get a cash offer in 3 minutes
    Find out how much your home could sell for in as little as 3 minutes with a no-obligation cash offer.
    Estimated market value
    $594,400