Beautifully updated home in a prime North Raleigh Location! Inside, the open and airy layout showcases a custom stone fireplace surround with a raised hearth, a smart thermostat, and an integrated sound system. The fully remodeled kitchen is a cooks dream, featuring custom cabinetry, high-end Bosch appliances—including a gas range and convection oven—and a dedicated wine bar complete with a wine refrigerator. The kitchen island is a great gathering place with an elevated breakfast bar. All three bedrooms are located on the main level, with the primary suite being a retreat, highlighted by vaulted ceilings with accent beam, an oversized walk-in closet with custom built-ins, a dual-vanity bath, elevated back lit mirrors and tile work. In addition to three bedrooms, the home offers a flexible office space that easily functions as a fourth bedroom, alongside three fully remodeled full baths finished with custom tile and high-end fixtures. Upstairs, a versatile bonus room complete with built-in bookcases and cabinetry creates the ideal space for media or entertainment. Designed for year-round outdoor living, the backyard is a true entertainer's dream. Enjoy relaxing under the covered porch or gathering on the custom slate-style patio, surrounded by extensive, professionally designed landscaping and equipped with a built-in BBQ station. Practical upgrades throughout provide complete peace of mind, including a tankless water heater, newly installed gutters, and the inclusion of the washer and dryer. Combining upscale custom finishes, versatile living spaces, and an unbeatable North Raleigh location, this turnkey property is ready for its next owner.
For sale
Price cut: $35K (10/23)
$660,000
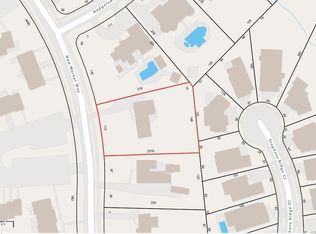
8701 Chatterleigh Cir, Raleigh, NC 27615
3beds
2,300sqft
Single Family Residence
Built in 1990
8,712 Square Feet Lot
$645,500 Zestimate®
$287/sqft
$3/mo HOA
What's special
Flexible office spaceCustom slate-style patioHigh-end bosch appliancesBuilt-in bbq stationIntegrated sound systemFully remodeled kitchenOpen and airy layout
- 42 days
- 580
- 59
Zillow last checked:
Listing updated:
Listed by:
Lisa Coleman 919-272-4754,
EXP Realty LLC
Source: Doorify MLS,MLS#: 10195888
Facts & features
Interior
Bedrooms & bathrooms
- Bedrooms: 3
- Bathrooms: 3
- Full bathrooms: 3
- Main level bathrooms: 2
- Main level bedrooms: 3
Primary bedroom
- Level: Main
- Area: 182.7 Square Feet
- Dimensions: 14.5 x 12.6
Bedroom 2
- Level: Main
- Area: 121.38 Square Feet
- Dimensions: 10.2 x 11.9
Bedroom 3
- Level: Main
- Area: 139.23 Square Feet
- Dimensions: 11.7 x 11.9
Primary bathroom
- Level: Main
- Area: 98.4 Square Feet
- Dimensions: 12.0 x 8.2
Bathroom 2
- Level: Main
- Area: 56.8 Square Feet
- Dimensions: 8.0 x 7.1
Bathroom 3
- Level: Second
- Area: 51.2 Square Feet
- Dimensions: 8.0 x 6.4
Bonus room
- Level: Second
- Area: 472.36 Square Feet
- Dimensions: 24.1 x 19.6
Dining room
- Level: Main
- Area: 127.05 Square Feet
- Dimensions: 12.1 x 10.5
Other
- Level: Main
- Area: 42.35 Square Feet
- Dimensions: 7.7 x 5.5
Family room
- Level: Main
- Area: 296.66 Square Feet
- Dimensions: 18.2 x 16.3
Kitchen
- Level: Main
- Area: 217.3 Square Feet
- Dimensions: 17.11 x 12.7
Office
- Level: Second
- Area: 310.3 Square Feet
- Dimensions: 21.4 x 14.5
Heating
- Central, Fireplace(s), Heat Pump
Cooling
- Central Air, Ceiling Fan(s), Electric
Appliances
- Included: Convection Oven, Dryer, Disposal, Dishwasher, Electric Oven, Gas Range, Gas Water Heater, Microwave, Oven, Refrigerator, Self Cleaning Oven, Washer, Wine Refrigerator
- Laundry: Laundry Closet, In Hall, Main Level
Features
- Ceiling Fan(s), Chandelier, Crown Molding, Dry Bar, Double Vanity, Entrance Foyer, Eat-in Kitchen, Granite Counters, Kitchen Island, Primary Downstairs, Smart Thermostat, Sound System, Walk-In Closet(s), Living/Dining Room Combination, Shower Only, Bathtub/Shower Combination, Smooth Ceilings
- Flooring: Carpet, Hardwood, Tile
- Number of fireplaces: 1
- Fireplace features: Family Room, Gas, Gas Log, Gas Starter, Raised Hearth, Stone, Fireplace Screen
- Common walls with other units/homes: No Common Walls
Interior area
- Total structure area: 2,300
- Total interior livable area: 2,300 sqft
- Finished area above ground: 2,300
- Finished area below ground: 0
Property
Parking
- Total spaces: 3
- Parking features: Concrete, Driveway
- Uncovered spaces: 3
Features
- Levels: Two
- Stories: 2
- Patio & porch: Covered, Patio, Rear Porch
- Exterior features: Built-in Barbecue, Gas Grill, Rain Gutters
Lot
- Size: 8,712 Square Feet
- Features: Back Yard, Corner Lot, Front Yard, Landscaped
Details
- Parcel number: 171819504714000 0175742
- Zoning: R-4
- Special conditions: Standard
Construction
Type & style
- Home type: SingleFamily
- Architectural style: Traditional,Transitional
- Property subtype: Single Family Residence
Materials
- Fiber Cement, Engineered Wood
- Foundation: Crawlspace
- Roof: Shingle
Condition
- New construction: No
- Year built: 1990
Utilities & green energy
- Sewer: Public Sewer
- Water: Public
Community & HOA
Community
- Subdivision: Quarterpath Village
HOA
- Has HOA: Yes
- Services included: Unknown
- HOA fee: $40 annually
- HOA name: Thorpshire Homeowner Assoc
- HOA phone: 919-801-3459
Location
- Region: Raleigh
Financial & listing details
- Price per square foot: $287/sqft
- Tax assessed value: $508,715
- Annual tax amount: $4,644
- Date on market: 10/1/2026
- Listing agreement: Exclusive Right To Sell
- Listing terms: Conventional
- Road surface type: Paved
Estimated market value
$645,500
$613,000 - $678,000
$2,580/mo
Price history
| Date | Event | Price |
|---|---|---|
| 10/23/2026 | Price change | $660,000-5%$287/sqft |
Source:  Doorify MLS #10195888 Report a problem | ||
| 10/10/2026 | Price change | $695,000-4.1%$302/sqft |
Source: Doorify MLS #10195888 Report a problem | ||
| 10/1/2026 | Listed for sale | $725,000+176.2%$315/sqft |
Source: Doorify MLS #10195888 Report a problem | ||
| 6/12/2008 | Sold | $262,500$114/sqft |
Source: Public Record Report a problem | ||
Public tax history
| Year | Property taxes | Tax assessment |
|---|---|---|
| 2025 | $4,457 +0.4% | $508,715 |
| 2024 | $4,438 +25.2% | $508,715 +57.4% |
| 2023 | $3,544 +7.6% | $323,279 |
| 2022 | $3,293 +4% | $323,279 |
| 2021 | $3,166 +1.9% | $323,279 |
| 2020 | $3,108 -4.7% | $323,279 +15.6% |
| 2019 | $3,261 | $279,700 |
| 2018 | $3,261 +11.3% | $279,700 |
| 2017 | $2,930 +2.1% | $279,700 |
| 2016 | $2,870 +4.7% | $279,700 +6.4% |
| 2015 | $2,742 +5.4% | $262,852 |
| 2014 | $2,601 | $262,852 |
| 2013 | -- | $262,852 |
| 2012 | -- | $262,852 |
| 2011 | -- | $262,852 |
| 2010 | -- | $262,852 |
| 2009 | -- | $262,852 |
| 2008 | -- | -- |
| 2007 | -- | -- |
| 2006 | -- | -- |
| 2005 | -- | -- |
| 2004 | -- | -- |
| 2003 | -- | -- |
| 2002 | -- | -- |
| 2001 | -- | -- |
Find assessor info on the county website
Monthly payment
Est. payment
Payment breakdown
Explore the cost of this home by adjusting the details. Changes won't be saved.Climate risks
Neighborhood: North Raleigh
Nearby schools
Schools provided by the listing agent
- Elementary: Wake County Schools
- Middle: Wake County Schools
- High: Wake County Schools
Source: Doorify MLS. This data may not be complete. We recommend contacting the local school district to confirm school assignments for this home.
Similar homes
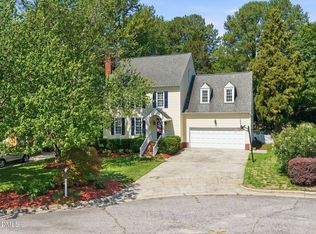
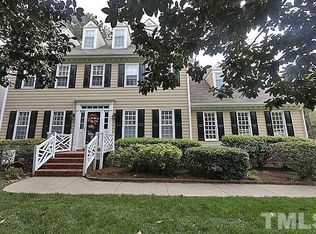
- $579,9004 bd3 ba2.3k sqft1808 Thorpshire Dr, Raleigh, NC 27615For Sale
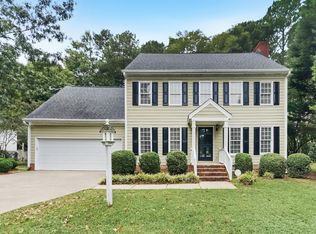
 MLS ID #10195310, Steve G Metarelis. Doorify MLS
- $575,0004 bd3 ba2.5k sqft1704 Carrington Dr, Raleigh, NC 27615For Sale
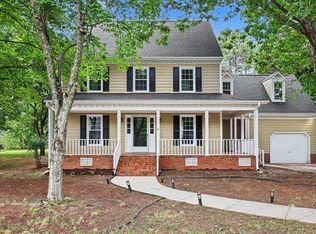 MLS ID #10179749, Charlene Denise Rochelle. Doorify MLS
- $799,9004 bd3 ba2.2k sqft6312 New Market Way, Raleigh, NC 27615For Sale
 MLS ID #10202656, Charles Whitehorne. Doorify MLS
- $625,0004 bd3 ba2.7k sqft8812 Valley Springs Pl, Raleigh, NC 27615For Sale
 MLS ID #766147, THOMAS "TIP" IULIUCCI III, RDU HOMES FOR YOU, INC.. LPRMLS
- $885,0004 bd3 ba2.5k sqft8001 Shellnut Rd, Raleigh, NC 27615For SaleMLS ID #10200648, Jeannette Quin Evans. Doorify MLS
- $539,0004 bd3 ba2.1k sqft2224 Effingham Cir, Raleigh, NC 27615For SaleMLS ID #10147004, Brian Yocina. Doorify MLS
- $625,0003 bd3 ba2.4k sqft105 Artillery Ln, Raleigh, NC 27615For SaleMLS ID #10185349, David Wilson. Doorify MLS
- $689,9004 bd4 ba3.2k sqft204 Raindrop Ct, Raleigh, NC 27615For SaleMLS ID #10181858, Conner Franck. Doorify MLS
- $545,0003 bd3 ba2.6k sqft8424 Running Cedar Trl, Raleigh, NC 27615For SaleMLS ID #10194272, Stacey Horowitz. Doorify MLS
- $549,0003 bd3 ba2.1k sqft2513 Sugar Maple Ct, Raleigh, NC 27615For SaleMLS ID #10190255, Erica Jevons Sizemore. Doorify MLS
- $625,0004 bd3 ba2.4k sqft2400 Big Sky Ln, Raleigh, NC 27615For SaleMLS ID #10202791, Chelci Sutton. Doorify MLS
- $469,0003 bd2 ba1.9k sqft8109 Sapwood Ct, Raleigh, NC 27615For SaleMLS ID #10196236, Dena Vore. Doorify MLS
- $525,0005 bd4 ba2.6k sqft2516 Deanwood Dr, Raleigh, NC 27615For SaleMLS ID #10202038, Gabriella Elise Encinas. Doorify MLS
- $975,0004 bd3 ba3k sqft6820 Rainwater Rd, Raleigh, NC 27615For SaleMLS ID #10203011, Reef Challance Ivey IV. Doorify MLS
- $598,0004 bd3 ba3k sqft8200 Mourning Dove Rd, Raleigh, NC 27615For SaleMLS ID #10171219, Julia Cowlbeck. Doorify MLS
- $674,9004 bd3 ba3k sqft1524 Wood Spring Ct, Raleigh, NC 27614For SaleMLS ID #10197301, Marti Hampton. Doorify MLS
- $599,9854 bd3 ba2.8k sqft9113 Walking Stick Trl, Raleigh, NC 27615For SaleMLS ID #10162266, Shadia Hamzy. Doorify MLS
- $535,0003 bd3 ba2.1k sqft624 Van Thomas Dr, Raleigh, NC 27615For SaleMLS ID #10189033, Thomas Ladane Shoupe. Doorify MLS
- $469,9004 bd3 ba1.9k sqft7917 Milltrace Run, Raleigh, NC 27615For SaleMLS ID #10201097, CHRIS Lawrence. Doorify MLS
- $610,0004 bd3 ba2.4k sqft1809 Oakboro Dr, Raleigh, NC 27614For SaleMLS ID #10193779, Betsy Luckett. Doorify MLS
