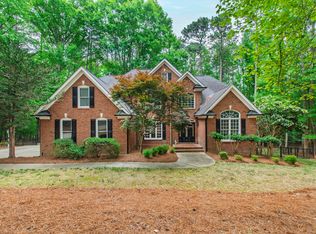
Welcome to 8001 Shellnut Road! Located in an established North Raleigh neighborhood, this spacious 4-bedroom, 3-bath home offers a versatile floor plan with plenty of room for comfortable everyday living and entertaining. With no HOA and endless possibilities to make the space your own, this home is full of potential. Enjoy a convenient location near shopping, dining, parks, and major roadways, with easy access to North Hills and everything Raleigh has to offer. Whether you're looking for your next home or an investment opportunity, this property is worth exploring. Schedule your showing today!
For sale
$860,000
8001 Shellnut Rd, Raleigh, NC 27615
4beds
2,580sqft
Single Family Residence
Built in 1977
0.59 Acres Lot
$833,000 Zestimate®
$333/sqft
$-- HOA
What's special
Versatile floor plan
- 1 day
- 482
- 48
Zillow last checked:
Listing updated:
Listed by:
Jeannette Quin Evans 919-946-7699,
RE/MAX Capital
Source: Doorify MLS,MLS#: 10200648
Facts & features
Interior
Bedrooms & bathrooms
- Bedrooms: 4
- Bathrooms: 3
- Full bathrooms: 3
- Main level bedrooms: 4
Primary bedroom
- Level: Main
- Area: 324 Square Feet
- Dimensions: 18.0 x 18.0
Bedroom 2
- Level: Main
- Area: 135 Square Feet
- Dimensions: 15.0 x 9.0
Bedroom 3
- Level: Main
- Area: 195 Square Feet
- Dimensions: 15.0 x 13.0
Bedroom 4
- Level: Main
- Area: 120 Square Feet
- Dimensions: 10.0 x 12.0
Dining room
- Level: Main
- Area: 130 Square Feet
- Dimensions: 10.0 x 13.0
Kitchen
- Level: Main
- Area: 153 Square Feet
- Dimensions: 9.0 x 17.0
Living room
- Level: Main
- Area: 294 Square Feet
- Dimensions: 21.0 x 14.0
Sunroom
- Level: Main
- Area: 273 Square Feet
- Dimensions: 21.0 x 13.0
Heating
- Floor Furnace, Natural Gas
Cooling
- Central Air, Ceiling Fan(s)
Appliances
- Included: Dryer, Dishwasher, Electric Range, Electric Water Heater, Free-Standing Electric Range, Free-Standing Refrigerator, Free-Standing Range, Ice Maker, Microwave, Range, Refrigerator, Stainless Steel Appliance(s), Washer, Washer/Dryer
- Laundry: In Hall, Inside, Main Level, Washer Hookup
Features
- Breakfast Bar, Beamed Ceilings, Cathedral Ceiling(s), Ceiling Fan(s), Double Vanity, Entrance Foyer, Granite Counters, High Ceilings, Pantry, Primary Downstairs, Recessed Lighting, Soaking Tub, Stone Counters, Vaulted Ceiling(s), Walk-In Closet(s), Separate Shower, Bathtub/Shower Combination, Quartz Counters
- Flooring: Bamboo, Hardwood, Tile, Wood
- Doors: French Doors
- Windows: Skylight(s)
- Number of fireplaces: 1
- Fireplace features: Family Room
- Common walls with other units/homes: No Common Walls
Interior area
- Total structure area: 2,580
- Total interior livable area: 2,580 sqft
- Finished area above ground: 2,580
- Finished area below ground: 0
Property
Parking
- Total spaces: 2
- Parking features: Attached, Driveway, Garage, Garage Door Opener
- Garage spaces: 2
- Has uncovered spaces: Yes
Features
- Levels: One
- Stories: 1
- Patio & porch: Deck, Enclosed, Wrap Around
- Exterior features: Rain Gutters, Fenced Yard
- Has view: Yes
- View description: Trees/Woods
Lot
- Size: 0.59 Acres
Details
- Parcel number: 171707594898000 0098834
- Zoning: R-6
- Special conditions: Standard
Construction
Type & style
- Home type: SingleFamily
- Architectural style: Contemporary,Ranch
- Property subtype: Single Family Residence
Materials
- Unknown, Vertical Siding
- Foundation: Crawlspace
- Roof: Shingle
Condition
- New construction: No
- Year built: 1977
Utilities & green energy
- Sewer: Public Sewer
- Water: Public
Community & HOA
Community
- Security: Smoke Detector(s)
HOA
- Has HOA: No
Location
- Region: Raleigh
Financial & listing details
- Price per square foot: $333/sqft
- Tax assessed value: $741,080
- Annual tax amount: $6,757
- Date on market: 10/29/2026
- Listing agreement: Exclusive Right To Sell
- Listing terms: Cash,Conventional,FHA,VA Loan
- Lease term: 12 Months
Estimated market value
$833,000
$791,000 - $875,000
$3,036/mo
Price history
| Date | Event | Price |
|---|---|---|
| 10/29/2026 | Listed for sale | $860,000+17.8%$333/sqft |
Source:  Doorify MLS #10200648 Report a problem | ||
| 10/9/2026 | Listing removed | $4,660$2/sqft |
Source: Zillow Rentals Report a problem | ||
| 8/21/2026 | Price change | $4,660-1.9%$2/sqft |
Source: Zillow Rentals Report a problem | ||
| 7/19/2026 | Price change | $4,750-2.1%$2/sqft |
Source: Zillow Rentals Report a problem | ||
| 7/6/2026 | Price change | $4,850-0.8%$2/sqft |
Source: Zillow Rentals Report a problem | ||
| 6/27/2026 | Price change | $4,890-1%$2/sqft |
Source: Zillow Rentals Report a problem | ||
| 6/7/2026 | Price change | $4,940-3.9%$2/sqft |
Source: Zillow Rentals Report a problem | ||
| 6/1/2026 | Listed for rent | $5,140+14.2%$2/sqft |
Source: Zillow Rentals Report a problem | ||
| 3/27/2025 | Listing removed | $4,500$2/sqft |
Source: Zillow Rentals Report a problem | ||
| 3/7/2025 | Listed for rent | $4,500$2/sqft |
Source: Zillow Rentals Report a problem | ||
| 8/17/2022 | Sold | $730,000+12.3%$283/sqft |
Source: Public Record Report a problem | ||
| 7/10/2022 | Pending sale | $650,000$252/sqft |
Source: Doorify MLS #2460674 Report a problem | ||
| 7/7/2022 | Listed for sale | $650,000+21.3%$252/sqft |
Source: Doorify MLS #2460674 Report a problem | ||
| 10/15/2019 | Sold | $536,000-2.5%$208/sqft |
Source: Doorify MLS #2270192 Report a problem | ||
| 8/29/2019 | Pending sale | $550,000$213/sqft |
Source: A Cole Realty LLC #2270192 Report a problem | ||
| 8/24/2019 | Price change | $550,000-1.8%$213/sqft |
Source: A Cole Realty LLC #2270192 Report a problem | ||
| 8/22/2019 | Price change | $559,900-0.9%$217/sqft |
Source: A Cole Realty LLC #2270192 Report a problem | ||
| 8/2/2019 | Listed for sale | $564,900-5.9%$219/sqft |
Source: A Cole Realty LLC #2270192 Report a problem | ||
| 5/7/2019 | Listing removed | $600,000$233/sqft |
Source: Carolina's Choice Real Estate #2234737 Report a problem | ||
| 2/25/2019 | Price change | $600,000-3.2%$233/sqft |
Source: Carolina's Choice Real Estate #2234737 Report a problem | ||
| 2/1/2019 | Listed for sale | $619,900-1.6%$240/sqft |
Source: Carolina's Choice Real Estate #2234737 Report a problem | ||
| 12/7/2018 | Listing removed | $629,900$244/sqft |
Source: Carolina's Choice Real Estate #2219328 Report a problem | ||
| 10/12/2018 | Listed for sale | $629,900+88%$244/sqft |
Source: Carolina's Choice Real Estate #2219328 Report a problem | ||
| 8/5/2002 | Sold | $335,000$130/sqft |
Source: Public Record Report a problem | ||
Public tax history
| Year | Property taxes | Tax assessment |
|---|---|---|
| 2025 | $6,483 +2.2% | $741,080 -5% |
| 2024 | $6,342 +15.4% | $780,300 +55.4% |
| 2023 | $5,494 +7.6% | $502,227 |
| 2022 | $5,105 | $502,227 |
| 2021 | -- | $502,227 |
| 2020 | -- | $502,227 +12% |
| 2019 | $5,215 | $448,301 +1.5% |
| 2018 | $5,215 +13% | $441,691 |
| 2017 | $4,615 +2.1% | $441,691 |
| 2016 | $4,520 -1% | $441,691 +0.6% |
| 2015 | $4,566 +5.4% | $439,057 |
| 2014 | $4,331 | $439,057 |
| 2013 | -- | $439,057 |
| 2012 | -- | $439,057 |
| 2011 | -- | $439,057 |
| 2010 | -- | $439,057 |
| 2009 | -- | $439,057 |
| 2008 | -- | -- |
| 2007 | -- | -- |
| 2006 | -- | -- |
| 2005 | -- | -- |
| 2004 | -- | -- |
| 2003 | -- | -- |
| 2002 | -- | -- |
| 2001 | -- | -- |
Find assessor info on the county website
Monthly payment
Est. payment
Payment breakdown
Explore the cost of this home by adjusting the details. Changes won't be saved.Climate risks
Neighborhood: North Raleigh
Nearby schools
Schools provided by the listing agent
- Elementary: Wake - North Ridge Elementary
- Middle: Wake - West Millbrook Middle
- High: Wake - Millbrook High
Source: Doorify MLS. This data may not be complete. We recommend contacting the local school district to confirm school assignments for this home.


Similar homes
- $925,0003 bd4 ba3.7k sqft1005 Oak Creek Rd, Raleigh, NC 27615For Sale

 MLS ID #10200757, Ida Terbet. Doorify MLS
- $899,9004 bd3 ba2.7k sqft2013 Weybridge Dr, Raleigh, NC 27615For Sale
 MLS ID #10187262, Ashley Wilson DeWeese. Doorify MLS
- $724,9004 bd3 ba3.1k sqft8320 Harps Mill Rd, Raleigh, NC 27615For Sale
 MLS ID #10195955, Michael Terbet. Doorify MLS
- $869,9004 bd4 ba3.4k sqft1023 Old Meetinghouse Way, Raleigh, NC 27615For Sale
 MLS ID #10166057, Bryan Moore. Doorify MLS
- $750,0004 bd4 ba2.5k sqft4225 Falls River Ave, Raleigh, NC 27614For SaleMLS ID #10200620, Helen Croghan. Doorify MLS
- $579,9004 bd3 ba2.3k sqft1808 Thorpshire Dr, Raleigh, NC 27615For SaleMLS ID #10195310, Steve G Metarelis. Doorify MLS
- $660,0003 bd3 ba2.3k sqft8701 Chatterleigh Cir, Raleigh, NC 27615For SaleMLS ID #10195888, Lisa Coleman. Doorify MLS
- $750,0004 bd4 ba2.8k sqft2039 Hopeton Ave, Raleigh, NC 27614For SaleMLS ID #10200330, Traci Wallace. Doorify MLS
- $937,0004 bd4 ba3.4k sqft9004 Hometown Dr, Raleigh, NC 27615For SaleMLS ID #10184891, Jennifer Wolborsky. Doorify MLS
- $689,9004 bd4 ba3.2k sqft204 Raindrop Ct, Raleigh, NC 27615For SaleMLS ID #10181858, Conner Franck. Doorify MLS
- $975,0004 bd4 ba3.7k sqft8509 Towneley Pl, Raleigh, NC 27615For SaleMLS ID #10170000, Kristin Vore. Doorify MLS
- $575,0004 bd3 ba2.5k sqft1704 Carrington Dr, Raleigh, NC 27615For SaleMLS ID #10179749, Charlene Denise Rochelle. Doorify MLS
- $645,0004 bd5 ba3.6k sqft813 Vestavia Woods Dr, Raleigh, NC 27615For SaleMLS ID #10199790, Mark Edward Hargrove. Doorify MLS
- $700,0003 bd2 ba1.6k sqft212 Windel Dr, Raleigh, NC 27609For SaleMLS ID #10200550, Ashley Quinn. Doorify MLS
- $539,0004 bd3 ba2.1k sqft2224 Effingham Cir, Raleigh, NC 27615For SaleMLS ID #10147004, Brian Yocina. Doorify MLS
- $849,9004 bd4 ba3.3k sqft1604 Doubles Ct, Raleigh, NC 27609For SaleMLS ID #10198693, Christine Susan Bell. Doorify MLS
- $599,9004 bd3 ba3k sqft8508 Averell Ct, Raleigh, NC 27615For SaleMLS ID #10184978, Steve G Metarelis. Doorify MLS
- $1,250,0004 bd3 ba3k sqft7028 Rainwater Rd, Raleigh, NC 27615For SaleMLS ID #10178883, Christopher Cimino. Doorify MLS
- $899,9006 bd3 ba3.7k sqft10620 River Forest Dr, Raleigh, NC 27614For SaleMLS ID #10198133, Colleen Blatz. Doorify MLS
- $899,0004 bd4 ba3.2k sqft700 Pebblebrook Dr, Raleigh, NC 27609For SaleMLS ID #10194238, Beth Smoot. Doorify MLS
