Welcome to Bedford at Falls River! This beautifully appointed Charleston-style home has 4 bedrooms, 4 full baths, 2 bonus rooms and a home office, so there's plenty of space for everyone. Hardwoods run throughout the first floor, and plantation shutters add a classic touch. The open living area has custom built-ins and flows right into the kitchen, where you'll love the large island, granite countertops, stainless appliances and eat-in area. There's also a formal dining room for holidays and get-togethers. The main level primary bedroom has custom wainscoting and a bath with dual vanities, a garden tub and a separate tiled shower. The home office has its own full bath, so it could easily be a guest suite. Upstairs you'll find 3 spacious bedrooms and the 2 bonus rooms. One is equipped with surround sound, so it's all set for movie nights, and the other would make a great exercise room or playroom. Out back, enjoy the screened porch and a patio that's perfect for grilling, entertaining or a fire pit on cool evenings. The home also has walk-in storage and a 2-car garage. The exterior was freshly painted in 2025, and the roof was replaced in 2020. Bedford is such a popular, walkable swim community, with pretty tree-lined streets, a clubhouse, a neighborhood pool with a slide, pickleball, tennis and beach volleyball. A fenced, private neighborhood playground is just steps away! You can walk to the Neuse River Greenway Trail, and there's a coffee shop, several restaurants, a fitness center and a nail salon right in the neighborhood. It's also convenient to I-540, with easy access to RDU. The refrigerator, washer and dryer convey, but the main level curtains do not. Don't miss this one!
Pending
$750,000
2039 Hopeton Ave, Raleigh, NC 27614
4beds
2,846sqft
Single Family Residence
Built in 2005
5,662 Square Feet Lot
$-- Zestimate®
$264/sqft
$89/mo HOA
What's special
Home officeSeparate tiled showerGranite countertopsPretty tree-lined streetsScreened porchStainless appliancesGarden tub
- 16 days
- 1,263
- 113
Likely to sell faster than
Zillow last checked:
Listing updated:
Listed by:
Traci Wallace 919-389-0334,
Howard Hanna Allen Tate Raleigh Falls of Neuse
Source: Doorify MLS,MLS#: 10200330
Facts & features
Interior
Bedrooms & bathrooms
- Bedrooms: 4
- Bathrooms: 4
- Full bathrooms: 4
- Main level bedrooms: 1
Primary bedroom
- Level: Main
- Area: 224 Square Feet
- Dimensions: 16.0 x 14.0
Bedroom 2
- Level: Second
- Area: 142.8 Square Feet
- Dimensions: 12.0 x 11.9
Bedroom 3
- Level: Second
- Area: 132 Square Feet
- Dimensions: 12.0 x 11.0
Bedroom 4
- Level: Second
- Area: 139.2 Square Feet
- Dimensions: 12.0 x 11.6
Bonus room
- Level: Second
- Area: 238 Square Feet
- Dimensions: 17.0 x 14.0
Breakfast room
- Level: Main
- Area: 99.84 Square Feet
- Dimensions: 10.4 x 9.6
Dining room
- Level: Main
- Area: 132 Square Feet
- Dimensions: 12.0 x 11.0
Other
- Level: Main
- Area: 66 Square Feet
- Dimensions: 12.0 x 5.5
Family room
- Level: Main
- Area: 405.45 Square Feet
- Dimensions: 25.5 x 15.9
Kitchen
- Level: Main
- Area: 152.9 Square Feet
- Dimensions: 13.9 x 11.0
Laundry
- Level: Main
- Area: 56.73 Square Feet
- Dimensions: 9.3 x 6.1
Office
- Level: Main
- Area: 141.61 Square Feet
- Dimensions: 11.9 x 11.9
Heating
- Forced Air
Cooling
- Central Air, Ceiling Fan(s)
Appliances
- Included: Dryer, Disposal, Dishwasher, Electric Oven, Gas Cooktop, Ice Maker, Microwave, Refrigerator, Self Cleaning Oven, Stainless Steel Appliance(s), Washer/Dryer, Washer/Dryer Stacked
- Laundry: Laundry Room, Main Level
Features
- Built-in Features, Bookcases, Ceiling Fan(s), Crown Molding, Double Vanity, Entrance Foyer, Eat-in Kitchen, Granite Counters, High Ceilings, Kitchen Island, Open Floorplan, Pantry, Primary Downstairs, Smart Thermostat, Soaking Tub, Sound System, Tray Ceiling(s), Walk-In Closet(s), Dining L, Separate Shower, Bathtub/Shower Combination, Walk-In Shower, Smooth Ceilings
- Flooring: Carpet, Hardwood, Tile
- Doors: Storm Door(s)
- Windows: Double Pane Windows, Plantation Shutters
- Number of fireplaces: 1
- Fireplace features: Family Room, Gas
Interior area
- Total structure area: 2,846
- Total interior livable area: 2,846 sqft
- Finished area above ground: 2,846
- Finished area below ground: 0
Property
Parking
- Total spaces: 2
- Parking features: Garage
- Garage spaces: 2
Features
- Levels: Two
- Stories: 2
- Patio & porch: Front Porch, Patio, Rear Porch, Screened
- Exterior features: Balcony, Courtyard, Fire Pit, Rain Gutters, Smart Lock(s), Fenced Yard
- Fencing: Back Yard,Fenced
Lot
- Size: 5,662 Square Feet
- Features: Back Yard, Close to Clubhouse, Few Trees, Landscaped
Details
- Additional structures: Kennel/Dog Run
- Parcel number: 1729622009
- Zoning: PD
- Special conditions: Standard
Construction
Type & style
- Home type: SingleFamily
- Architectural style: Charleston,Colonial
- Property subtype: Single Family Residence
Materials
- Frame
- Foundation: Brick/Mortar, Crawlspace
- Roof: Shingle
Condition
- Updated/Remodeled
- New construction: No
- Year built: 2005
- Major remodel year: 2005
Utilities & green energy
- Sewer: Public Sewer
- Water: Public
- Utilities for property: Electricity Connected, Natural Gas Connected, Phone Available, Sewer Connected, Water Connected
Community & HOA
Community
- Features: Curbs, Clubhouse, Park, Playground, Pool, Street Lights, Sidewalks, Tennis Court(s)
- Security: Carbon Monoxide Detector(s), Smoke Detector(s)
- Subdivision: Bedford at Falls River
HOA
- Has HOA: Yes
- Services included: Maintenance Grounds, Road Maintenance
- HOA fee: $89 monthly
- HOA name: First Service Residential
- HOA phone: 919-375-7599
Location
- Region: Raleigh
Financial & listing details
- Price per square foot: $264/sqft
- Tax assessed value: $658,896
- Annual tax amount: $6,010
- Date on market: 10/29/2026
- Listing agreement: Exclusive Right To Sell
- Listing terms: Cash,Conventional
- Road surface type: Asphalt, Alley Paved, Paved
Estimated market value
Not available
Estimated sales range
Not available
Not available
Price history
| Date | Event | Price |
|---|---|---|
| 11/4/2026 | Pending sale | $750,000$264/sqft |
Source:  Doorify MLS #10200330 Report a problem | ||
| 10/30/2026 | Listed for sale | $750,000+85.2%$264/sqft |
Source: Doorify MLS #10200330 Report a problem | ||
| 4/1/2012 | Listing removed | $405,000$142/sqft |
Source: Golden Oak Real Estate Services #1791009 Report a problem | ||
| 11/10/2011 | Listed for sale | $405,000+4.4%$142/sqft |
Source: Golden Oak Real Estate Services #1791009 Report a problem | ||
| 9/2/2011 | Sold | $388,000-4.2%$136/sqft |
Source: Public Record Report a problem | ||
| 6/29/2011 | Listed for sale | $405,000+11%$142/sqft |
Source: Golden Oak Real Estate Services, LLC. #1791009 Report a problem | ||
| 5/19/2006 | Sold | $365,000$128/sqft |
Source: Public Record Report a problem | ||
Public tax history
| Year | Property taxes | Tax assessment |
|---|---|---|
| 2025 | $5,766 +0.4% | $658,896 |
| 2024 | $5,743 +14.1% | $658,896 +43.2% |
| 2023 | $5,034 +7.6% | $459,979 |
| 2022 | $4,677 +4% | $459,979 |
| 2021 | $4,496 +1.9% | $459,979 |
| 2020 | $4,414 -7.6% | $459,979 +12% |
| 2019 | $4,779 | $410,646 |
| 2018 | $4,779 +11.3% | $410,646 |
| 2017 | $4,292 +2.1% | $410,646 |
| 2016 | $4,204 -2.1% | $410,646 -0.5% |
| 2015 | $4,294 +5.4% | $412,710 |
| 2014 | $4,072 | $412,710 |
| 2013 | -- | $412,710 |
| 2012 | -- | $412,710 |
| 2011 | -- | $412,710 |
| 2010 | -- | $412,710 |
| 2009 | -- | $412,710 |
| 2008 | -- | -- |
| 2007 | -- | -- |
Find assessor info on the county website
Monthly payment
Est. payment
Payment breakdown
Explore the cost of this home by adjusting the details. Changes won't be saved.Climate risks
Neighborhood: North Raleigh
Nearby schools
Schools provided by the listing agent
- Elementary: Wake - Abbotts Creek Elementary School
- Middle: Wake - Wakefield Middle
- High: Wake - Wakefield High
Source: Doorify MLS. This data may not be complete. We recommend contacting the local school district to confirm school assignments for this home.
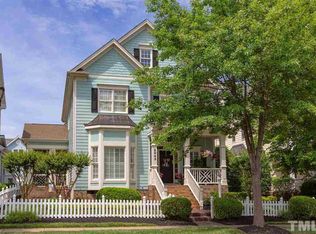
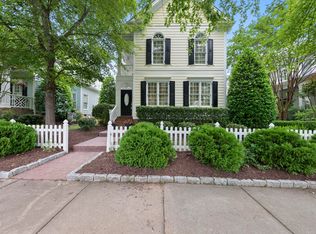
Similar homes
- $799,0004 bd4 ba2.9k sqft1956 Hornbeck Ct, Raleigh, NC 27614For Sale
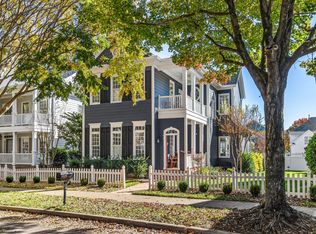
 MLS ID #10203415, Anne Scruggs. Doorify MLS
- $699,9004 bd3 ba2.8k sqft11512 Midlavian Dr, Raleigh, NC 27614For Sale
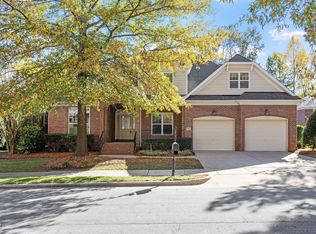 MLS ID #10203040, Kimberly Conroy. Doorify MLS
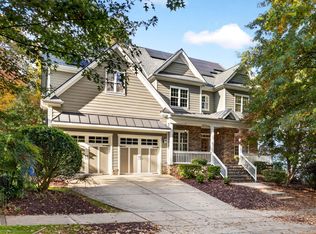
- $849,9005 bd4 ba3.5k sqft2719 Hidden Waters Cir, Raleigh, NC 27614For Sale
 MLS ID #10201923, Tom Fanjoy. Doorify MLS
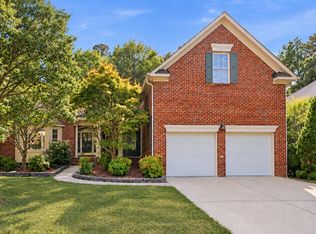
- $674,9004 bd3 ba3k sqft1524 Wood Spring Ct, Raleigh, NC 27614For Sale
 MLS ID #10197301, Marti Hampton. Doorify MLS
- $724,9003 bd4 ba3k sqft9408 Lake Villa Way, Raleigh, NC 27614For SaleMLS ID #10167049, Kelly Janine Joyner. Doorify MLS
- $679,0004 bd3 ba3k sqft14401 Possum Track Rd, Raleigh, NC 27614For SaleMLS ID #10201918, Nev Nelson. Doorify MLS
- $655,0004 bd3 ba2.7k sqft11515 Azari Ct, Raleigh, NC 27614For SaleMLS ID #10194883, Taylor Dixon Zundel. Doorify MLS
- $674,9005 bd3 ba3.4k sqft1516 Whittington Dr, Raleigh, NC 27614For SaleMLS ID #10192734, James King. Doorify MLS
- $724,9005 bd3 ba3.7k sqft12400 Village Gate Way, Raleigh, NC 27614For SaleMLS ID #10167439, Mohammad Ilyas. Doorify MLS
- $675,0005 bd4 ba3.9k sqft2005 Katesbridge Ln, Raleigh, NC 27614For SaleMLS ID #10165256, Meisha Spang. Doorify MLS
- $750,0005 bd4 ba3.6k sqft12413 Mayhurst Pl, Raleigh, NC 27614For SaleMLS ID #10189364, Carole Langheim. Doorify MLS
- $699,0006 bd3 ba3.3k sqft2200 Wide River Dr, Raleigh, NC 27614For SaleMLS ID #10180957, Ryan Underwood. Doorify MLS
- $830,0003 bd4 ba3.4k sqft1201 Shining Water Ln, Raleigh, NC 27614For SaleMLS ID #10187350, Dan Gunther. Doorify MLS
- $689,0004 bd3 ba3.3k sqft1427 Moosecreek Dr, Raleigh, NC 27614For SaleMLS ID #10190546, Tuan Nguyen. Doorify MLS
- $619,5504 bd3 ba3.3k sqft10317 Crisp Dr, Raleigh, NC 27614For SaleMLS ID #10199519, Sherry Lockhart. Doorify MLS
- $610,0004 bd3 ba2.4k sqft1809 Oakboro Dr, Raleigh, NC 27614For SaleMLS ID #10193779, Betsy Luckett. Doorify MLS
- $694,0005 bd4 ba3.1k sqft12212 Ashton Woods Ln, Raleigh, NC 27614For SaleMLS ID #10199074, Thomas Ladane Shoupe. Doorify MLS
- $539,9004 bd4 ba2k sqft4417 All Points View Way, Raleigh, NC 27614For SaleMLS ID #10200696, Brandee Masters. Doorify MLS
- $550,0004 bd3 ba3k sqft2513 Wyatt Ln, Raleigh, NC 27614For SaleMLS ID #10192957, Jennifer L Jones. Doorify MLS
- $899,9994 bd4 ba4k sqft12413 Browder St, Raleigh, NC 27614For SaleMLS ID #10201033, Benjamin Passwaters. Doorify MLS
