Fantastic family-sized home in Bedford @ Falls River on super lot backing up to natural area. Tons of updates including NEW HVAC 2026, NEW roof 2023, NEW just prior to listing: GE wall oven and microwave, 5 burner gas cooktop, dishwasher. Tankless water heater less than 5 years old. HARDWOOD FLOORS THROUGHOUT DOWNSTAIRS HAVE BEEN SANDED, REFINISHED AND ARE GORGEOUS. Keeping room w/ gas log fireplace adjoins kitchen. Massive island and lots of granite counter space. Butler's pantry with wine rack and separate mudroom/ laundry just inside garage door. Awesome walk-in pantry. Nine foot ceilings up and down. Fifth bedroom could be bonus/media room. 3 full tiled baths upstairs. Illustrious master with cathedral ceiling, whirlpool tub, separate shower and two monstrous walk-in closets. Save tons of money with solar panels installed 2019. Bedford at Falls River is an awesome community with multiple pools, sidewalks, small parks and playgrounds. Check out www.blueravensolarllc.com for details on "net metering" and FAQs. Scenic rear yard can be seen from lots of windows in sunny breakfast nook and family room or enjoyed from the screened porch or deck. Walk up attic has TONS of storage. Most of the foggy downstairs windows are being replaced next week. Sealed crawlspace. Bedford at Falls River is an awesome community with multiple pools, sidewalks, small parks and playgrounds. Check out www.blueravensolarllc.com for details on "net metering" and FAQs. Scenic rear yard can be seen from lots of windows in sunny breakfast nook and family room or enjoyed from the screened porch or deck. Walk up attic has TONS of storage. Most of the foggy downstairs windows are being replaced next week. Sealed crawlspace. www.blueravensolarllc.com will answer questions about the solar panel system.
For sale
$849,900
2719 Hidden Waters Cir, Raleigh, NC 27614
5beds
3,590sqft
Single Family Residence
Built in 2008
9,583 Square Feet Lot
$824,600 Zestimate®
$237/sqft
$88/mo HOA
What's special
- 12 days
- 636
- 86
Likely to sell faster than
Zillow last checked:
Listing updated:
Listed by:
Tom Fanjoy 919-971-2844,
Fanjoy Real Estate
Source: Doorify MLS,MLS#: 10201923
Facts & features
Interior
Bedrooms & bathrooms
- Bedrooms: 5
- Bathrooms: 4
- Full bathrooms: 3
- 1/2 bathrooms: 1
- Main level bathrooms: 1
Primary bedroom
- Level: Second
- Area: 360 Square Feet
- Dimensions: 20.0 x 18.0
Bedroom 2
- Level: Second
- Area: 210 Square Feet
- Dimensions: 15.0 x 14.0
Bedroom 3
- Level: Second
- Area: 169 Square Feet
- Dimensions: 13.0 x 13.0
Bedroom 4
- Level: Second
- Area: 168 Square Feet
- Dimensions: 14.0 x 12.0
Bedroom 5
- Level: Second
- Area: 143 Square Feet
- Dimensions: 13.0 x 11.0
Heating
- Forced Air, Natural Gas
Cooling
- Central Air, Ceiling Fan(s)
Appliances
- Included: Convection Oven, Dryer, Dishwasher, Exhaust Fan, Gas Cooktop, Instant Hot Water, Ice Maker, Microwave, Range, Refrigerator, Range Hood, Tankless Water Heater, Washer, Wall Oven
- Laundry: Laundry Room, Main Level, Sink
Features
- Bar, Built-in Features, Bookcases, Cathedral Ceiling(s), Entrance Foyer, High Ceilings, His and Hers Closets, High Speed Internet, Kitchen Island, Open Floorplan, Pantry, Recessed Lighting, Storage, Tray Ceiling(s), Walk-In Closet(s), Keeping Room, Butler's Pantry, Whirlpool Tub, Room Over Garage, Smooth Ceilings
- Flooring: Carpet, Ceramic Tile, Hardwood
- Windows: Screens
- Number of fireplaces: 2
- Fireplace features: Gas, Gas Log, Great Room, Kitchen
Interior area
- Total structure area: 3,590
- Total interior livable area: 3,590 sqft
- Finished area above ground: 3,590
- Finished area below ground: 0
Property
Parking
- Total spaces: 2
- Parking features: Concrete, Driveway, Garage
- Garage spaces: 2
- Has uncovered spaces: Yes
Features
- Levels: Two
- Stories: 2
- Patio & porch: Deck, Enclosed, Front Porch, Screened
- Exterior features: Private Yard, Rain Gutters
Lot
- Size: 9,583 Square Feet
- Features: Landscaped, Private
Details
- Parcel number: 172904741149000 0349061
- Zoning: PD
- Special conditions: Standard
Construction
Type & style
- Home type: SingleFamily
- Architectural style: Craftsman,Transitional
- Property subtype: Single Family Residence
Materials
- Cement Siding
- Foundation: Crawlspace
- Roof: Asphalt,Shingle
Condition
- New construction: No
- Year built: 2008
Utilities & green energy
- Sewer: Public Sewer
- Water: Public
- Utilities for property: Electricity Connected, Natural Gas Connected, Sewer Connected
Community & HOA
Community
- Features: Clubhouse, Playground, Pool, Sidewalks, Tennis Court(s)
- Subdivision: Bedford at Falls River
HOA
- Has HOA: Yes
- Amenities included: Clubhouse, Maintenance Grounds, Park, Picnic Area, Playground, Pool, Tennis Court(s)
- Services included: Maintenance Grounds
- HOA fee: $88 monthly
- HOA name: Bedford HOA
- HOA phone: 919-375-7599
Location
- Region: Raleigh
Financial & listing details
- Price per square foot: $237/sqft
- Tax assessed value: $739,055
- Annual tax amount: $6,738
- Date on market: 11/13/2026
- Listing agreement: Exclusive Right To Sell
- Listing terms: Conventional
- Road surface type: Asphalt
Estimated market value
$824,600
$783,000 - $866,000
$3,473/mo
Price history
| Date | Event | Price |
|---|---|---|
| 11/13/2026 | Listed for sale | $849,900+59.8%$237/sqft |
Source:  Doorify MLS #10201923 Report a problem | ||
| 6/30/2008 | Sold | $532,000$148/sqft |
Source: Public Record Report a problem | ||
Public tax history
| Year | Property taxes | Tax assessment |
|---|---|---|
| 2025 | $6,465 +0.4% | $739,055 |
| 2024 | $6,439 +17.6% | $739,055 +47.6% |
| 2023 | $5,477 +7.6% | $500,677 |
| 2022 | $5,089 +4% | $500,677 |
| 2021 | $4,892 +1.9% | $500,677 |
| 2020 | $4,802 -15.2% | $500,677 +2.9% |
| 2019 | $5,661 | $486,725 |
| 2018 | $5,661 +11.4% | $486,725 |
| 2017 | $5,083 +2.1% | $486,725 |
| 2016 | $4,979 -6.7% | $486,725 -5.2% |
| 2015 | $5,334 +5.4% | $513,175 |
| 2014 | $5,058 | $513,175 |
| 2013 | -- | $513,175 |
| 2012 | -- | $513,175 |
| 2011 | -- | $513,175 |
| 2010 | -- | $513,175 |
| 2009 | -- | $513,175 |
Find assessor info on the county website
Monthly payment
Est. payment
Payment breakdown
Explore the cost of this home by adjusting the details. Changes won't be saved.Climate risks
Neighborhood: North Raleigh
Nearby schools
Schools provided by the listing agent
- Elementary: Wake - Abbotts Creek Elementary School
- Middle: Wake - Wakefield Middle
- High: Wake - Wakefield High
Source: Doorify MLS. This data may not be complete. We recommend contacting the local school district to confirm school assignments for this home.
- $929,900-- bd3 ba3.8k sqft2715 Hidden Waters Cir, Raleigh, NC 27614Off Market
- $735,500-- bd3 ba3.2k sqft2723 Hidden Waters Cir, Raleigh, NC 27614Off Market
- $748,0004 bd3 ba3.3k sqft2711 Hidden Waters Cir, Raleigh, NC 27614Off Market
- $896,3005 bd-- ba3.9k sqft2727 Hidden Waters Cir, Raleigh, NC 27614Off Market
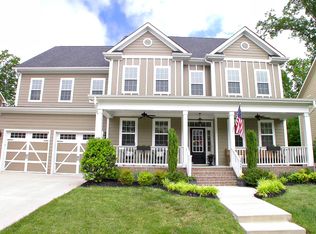
Similar homes
- $899,9994 bd4 ba4k sqft12413 Browder St, Raleigh, NC 27614For Sale
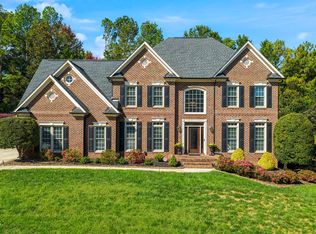
 MLS ID #10201033, Benjamin Passwaters. Doorify MLS
- $779,9005 bd5 ba4.7k sqft10200 Thoughtful Spot Way, Raleigh, NC 27614For Sale
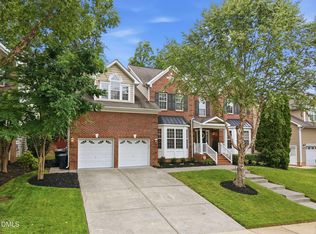 MLS ID #10171375, Scott Hoffman. Doorify MLS
- $750,0005 bd4 ba3.6k sqft12413 Mayhurst Pl, Raleigh, NC 27614For Sale
 MLS ID #10189364, Carole Langheim. Doorify MLS
- $860,0004 bd4 ba3.4k sqft1412 Abbeys Grove Trl, Raleigh, NC 27614For Sale
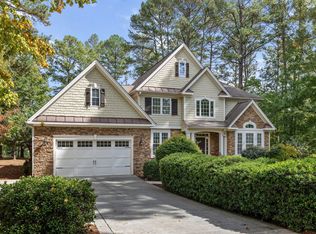 MLS ID #10197189, Michelle Gelston. Doorify MLS
- $689,0004 bd3 ba3.3k sqft1427 Moosecreek Dr, Raleigh, NC 27614For SaleMLS ID #10190546, Tuan Nguyen. Doorify MLS
- $855,0005 bd3 ba3k sqftTammy Gosselin, Raleigh, NC 27617For SaleMLS ID #10200895, Tammy Gosselin. Doorify MLS
- $899,9004 bd5 ba4.1k sqft7524 Tynewind Dr, Wake Forest, NC 27587For SaleMLS ID #10180671, Elisabeth Kane. Doorify MLS
- $937,0004 bd4 ba3.4k sqft9004 Hometown Dr, Raleigh, NC 27615For SaleMLS ID #10184891, Jennifer Wolborsky. Doorify MLS
- $824,9004 bd4 ba3.3k sqft1604 Doubles Ct, Raleigh, NC 27609For SaleMLS ID #10198693, Christine Susan Bell. Doorify MLS
- $659,9004 bd3 ba2.8k sqft8005 Millenium Dr, Raleigh, NC 27614For SaleMLS ID #10181847, Cathy Lyons. Doorify MLS
- $775,0004 bd4 ba3.2k sqft4605 Bartwood Dr, Raleigh, NC 27613For SaleMLS ID #10160156, David Wilson. Doorify MLS
- $725,0004 bd3 ba2.7k sqft805 Berwyn Way, Raleigh, NC 27615For SaleMLS ID #10202136, Samuel Spangler Duncan. Doorify MLS
- $695,0005 bd4 ba4k sqft8401 Chelridge Dr, Wake Forest, NC 27587For SaleMLS ID #10199768, Matt Bennett. Doorify MLS
- $999,0003 bd3 ba3.1k sqft7108 Carries Reach Way, Raleigh, NC 27614For SaleMLS ID #10190059, Susan Dahlin Bashford. Doorify MLS
- $879,5004 bd4 ba4.3k sqft9113 Mission Hills Ct, Raleigh, NC 27617For SaleMLS ID #10197855, Sharon Webb. Doorify MLS
- $874,9004 bd5 ba4.6k sqft7604 Kensington Manor Ln, Wake Forest, NC 27587For SaleMLS ID #10164133, Christopher Carroll. Doorify MLS
- $875,0006 bd5 ba4.2k sqft261 Character Dr, Rolesville, NC 27571For SaleMLS ID #10170554, Ruth Payne. Doorify MLS
- $574,9003 bd3 ba2.2k sqft1432 Sandusky Ln, Raleigh, NC 27614For SaleMLS ID #10197342, Michael Terbet. Doorify MLS
- $920,0006 bd4 ba4k sqft10505 Tarton Fields Cir, Raleigh, NC 27617For SaleMLS ID #10200311, Albert Spadin. Doorify MLS
