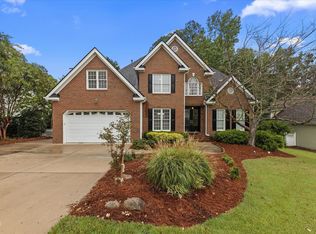
2513 Wyatt Lane is a beautifully refreshed home in the highly sought-after Bedford at Falls River community! Fresh, light, and move-in ready, this spacious home features all-new hardwood flooring throughout the first floor, new carpet upstairs, new tile flooring in the bathrooms, and fresh interior paint. The open and versatile floor plan offers 5 bedrooms and 3 full baths, including a first-floor bedroom with an adjoining full bath—perfect for guests, a home office, or multigenerational living. The spacious kitchen opens to the family room and sunroom, while formal living and dining spaces provide even more room to gather and entertain. Upstairs, the generous primary suite is filled with natural light and features a large bath and walk-in closet, with additional bedrooms offering plenty of space and storage. Outside, enjoy a fully fenced backyard with plenty of room for entertaining, play, pets, or simply relaxing at home. Located in one of North Raleigh's most loved communities, this beautifully updated Bedford home combines a flexible floor plan, fresh finishes, and an exceptional location—all ready for its next owner!
For sale
$750,000
2513 Wyatt Ln, Raleigh, NC 27614
4beds
3,052sqft
Single Family Residence
Built in 2004
10,454 Square Feet Lot
$724,600 Zestimate®
$246/sqft
$88/mo HOA
What's special
- 13 days
- 1,078
- 81
Likely to sell faster than
Zillow last checked:
Listing updated:
Listed by:
Jennifer L Jones 919-610-0333,
Keller Williams Legacy
Source: Doorify MLS,MLS#: 10192957
Facts & features
Interior
Bedrooms & bathrooms
- Bedrooms: 4
- Bathrooms: 3
- Full bathrooms: 3
- Main level bathrooms: 1
- Main level bedrooms: 1
Primary bedroom
- Level: Second
- Area: 280.5 Square Feet
- Dimensions: 17.0 x 16.5
Bedroom 2
- Level: First
- Area: 132 Square Feet
- Dimensions: 12.0 x 11.0
Bedroom 3
- Level: Second
- Area: 144 Square Feet
- Dimensions: 12.0 x 12.0
Bedroom 4
- Level: Second
- Area: 154.98 Square Feet
- Dimensions: 12.6 x 12.3
Bedroom 5
- Level: Second
- Area: 132 Square Feet
- Dimensions: 12.0 x 11.0
Breakfast room
- Level: First
- Area: 180.48 Square Feet
- Dimensions: 18.8 x 9.6
Dining room
- Level: First
- Area: 144 Square Feet
- Dimensions: 12.0 x 12.0
Other
- Level: First
- Area: 65.88 Square Feet
- Dimensions: 12.2 x 5.4
Family room
- Level: First
- Area: 404.8 Square Feet
- Dimensions: 23.0 x 17.6
Kitchen
- Level: First
- Area: 323 Square Feet
- Dimensions: 19.0 x 17.0
Laundry
- Level: Second
- Area: 24 Square Feet
- Dimensions: 5.0 x 4.8
Living room
- Level: First
- Area: 147.6 Square Feet
- Dimensions: 12.3 x 12.0
Other
- Description: Porch
- Level: First
- Area: 240 Square Feet
- Dimensions: 30.0 x 8.0
Other
- Description: Garage
- Level: First
- Area: 370.5 Square Feet
- Dimensions: 19.5 x 19.0
Other
- Description: Deck
- Level: First
- Area: 180 Square Feet
- Dimensions: 18.0 x 10.0
Heating
- Fireplace(s), Forced Air
Cooling
- Central Air, Ceiling Fan(s)
Appliances
- Included: Dryer, Disposal, Dishwasher, Microwave, Refrigerator, Stainless Steel Appliance(s), Washer
- Laundry: Inside, Laundry Room, Upper Level
Features
- Ceiling Fan(s), Crown Molding, Double Vanity, Granite Counters, High Ceilings, Kitchen Island, Open Floorplan, Pantry, Recessed Lighting, Bathtub/Shower Combination, Walk-In Shower, Smooth Ceilings
- Flooring: Carpet, Tile, Wood
- Windows: Blinds
- Basement: Crawl Space
- Number of fireplaces: 1
- Fireplace features: Family Room, Gas Log
- Common walls with other units/homes: No Common Walls
Interior area
- Total structure area: 3,052
- Total interior livable area: 3,052 sqft
- Finished area above ground: 3,052
- Finished area below ground: 0
Video & virtual tour
Property
Parking
- Total spaces: 4
- Parking features: Attached, Concrete, Driveway, Garage Faces Front, Garage, Garage Door Opener, Inside Entrance, Kitchen Level
- Garage spaces: 2
- Uncovered spaces: 2
Features
- Levels: Two
- Stories: 2
- Patio & porch: Deck, Front Porch
- Exterior features: Awning(s), Rain Gutters, Fenced Yard
- Fencing: Back Yard,Wood
- Has view: Yes
- View description: Neighborhood, Pond
- Has water view: Yes
- Water view: Pond
Lot
- Size: 10,454 Square Feet
- Features: Back Yard, Corner Lot, Few Trees, Front Yard, Landscaped
- Residential vegetation: Grassed
Details
- Parcel number: 172904926879000 0300280
- Zoning: PD
- Special conditions: Standard,Trust
Construction
Type & style
- Home type: SingleFamily
- Architectural style: Traditional,Transitional
- Property subtype: Single Family Residence
Materials
- Vinyl Siding
- Foundation: Block, Brick/Mortar, Permanent, Crawlspace
- Roof: Shingle
Condition
- Updated/Remodeled
- New construction: No
- Year built: 2004
Utilities & green energy
- Sewer: Public Sewer
- Water: Public
- Utilities for property: Electricity Connected, Natural Gas Connected, Sewer Connected, Underground Utilities, Water Connected
Community & HOA
Community
- Features: Curbs, Clubhouse, Lake, Park, Playground, Pool, Restaurant, Street Lights, Sidewalks, Tennis Court(s)
- Security: Smoke Detector(s)
- Subdivision: Bedford at Falls River
HOA
- Has HOA: Yes
- Amenities included: Clubhouse, Jogging Path, Park, Playground, Pool, Pond Year Round, Tennis Court(s)
- Services included: Storm Water Maintenance
- HOA fee: $88 monthly
- HOA name: FS Residential
- HOA phone: 919-676-5310
Location
- Region: Raleigh
Financial & listing details
- Price per square foot: $246/sqft
- Tax assessed value: $679,905
- Annual tax amount: $6,201
- Date on market: 9/18/2026
- Listing agreement: Exclusive Right To Sell
- Listing terms: Cash,Conventional,FHA,VA Loan
- Road surface type: Asphalt
Estimated market value
$724,600
$688,000 - $761,000
$2,833/mo
Price history
| Date | Event | Price |
|---|---|---|
| 9/18/2026 | Listed for sale | $750,000+75.2%$246/sqft |
Source:  Doorify MLS #10192957 Report a problem Doorify MLS #10192957 Report a problem | ||
| 3/29/2017 | Sold | $428,000$140/sqft |
Source: Public Record Report a problem | ||
| 3/4/2017 | Pending sale | $428,000$140/sqft |
Source: RE/MAX Advantage #2109720 Report a problem | ||
| 2/27/2017 | Price change | $428,000-1.6%$140/sqft |
Source: RE/MAX Advantage #2109720 Report a problem | ||
| 2/10/2017 | Listed for sale | $435,000+8.8%$143/sqft |
Source: RE/MAX Advantage #2109720 Report a problem | ||
| 11/12/2014 | Sold | $400,000-1.2%$131/sqft |
Source: Public Record Report a problem | ||
| 9/11/2014 | Listed for sale | $405,000+2.5%$133/sqft |
Source: Owner Report a problem | ||
| 4/21/2014 | Sold | $395,000$129/sqft |
Source: Doorify MLS #1933703 Report a problem | ||
| 2/28/2014 | Listed for sale | $395,000+25%$129/sqft |
Source: Spencer Properties #1933703 Report a problem | ||
| 11/19/2004 | Sold | $316,000$104/sqft |
Source: Public Record Report a problem | ||
Public tax history
| Year | Property taxes | Tax assessment |
|---|---|---|
| 2025 | $5,949 +0.4% | $679,905 |
| 2024 | $5,925 +43.2% | $679,905 +79.9% |
| 2023 | $4,139 +7.6% | $377,847 |
| 2022 | $3,846 +4% | $377,847 |
| 2021 | $3,696 +1.9% | $377,847 |
| 2020 | $3,629 -18.2% | $377,847 -0.9% |
| 2019 | $4,437 | $381,127 |
| 2018 | $4,437 +11.3% | $381,127 |
| 2017 | $3,985 +2.1% | $381,127 -2.6% |
| 2016 | $3,903 -0.3% | $391,127 +4% |
| 2015 | $3,913 | $375,947 |
| 2014 | -- | $375,947 |
| 2013 | -- | $375,947 |
| 2012 | -- | $375,947 |
| 2011 | -- | $375,947 |
| 2010 | -- | $375,947 |
| 2009 | -- | $375,947 |
| 2008 | -- | -- |
| 2007 | -- | -- |
| 2006 | -- | -- |
| 2005 | -- | -- |
Find assessor info on the county website
Monthly payment
Est. payment
Payment breakdown
Explore the cost of this home by adjusting the details. Changes won't be saved.Climate risks
Neighborhood: North Raleigh
Nearby schools
Schools provided by the listing agent
- Elementary: Wake - Abbotts Creek Elementary School
- Middle: Wake - Wakefield Middle
- High: Wake - Wakefield High
Source: Doorify MLS. This data may not be complete. We recommend contacting the local school district to confirm school assignments for this home.
Similar homes
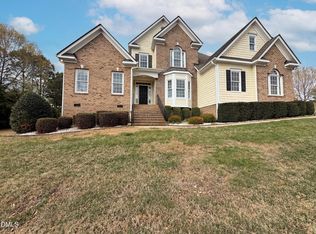
- $639,0004 bd4 ba3.3k sqft2931 London Bell Dr, Raleigh, NC 27614For Sale
 MLS ID #10157127, Kenny Norris Jr. Doorify MLS
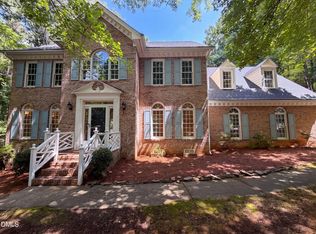
 - $625,0004 bd3 ba2.9k sqft2501 Dunmore Ct, Wake Forest, NC 27587For Sale
 MLS ID #10185262, Thomas Ladane Shoupe. Doorify MLS
 - $685,0005 bd3 ba2.6k sqft2220 Hillock Dr, Raleigh, NC 27612For Sale
 MLS ID #10192790, Thomas Ladane Shoupe. Doorify MLS
 - $569,9004 bd3 ba2.7k sqft2921 Oak Bridge Dr, Raleigh, NC 27610For Sale
 MLS ID #10194781, Heather Layne. Doorify MLS
 - $459,0004 bd3 ba2.2k sqft12536 Honeychurch St, Raleigh, NC 27614For SaleMLS ID #10154464, Jennifer Feinstein. Doorify MLS
- $450,0003 bd3 ba2.2k sqft11003 Flower Bed Ct, Raleigh, NC 27614For SaleMLS ID #10189812, Meisha Spang. Doorify MLS
- $585,0005 bd4 ba3.8k sqft4732 Lonnie Dr, Rolesville, NC 27571For SaleMLS ID #10191177, Thomas Ladane Shoupe. Doorify MLS
- $665,0004 bd3 ba3.4k sqft109 Chapel Fields Ln, Garner, NC 27529For SaleMLS ID #10192665, DENNIS Peebles. Doorify MLS
- $377,0004 bd3 ba2.4k sqft3712 Mayfair Mill Dr, Raleigh, NC 27616For SaleMLS ID #10156337, Thomas Ladane Shoupe. Doorify MLS
- $545,0003 bd3 ba2.1k sqft624 Van Thomas Dr, Raleigh, NC 27615For SaleMLS ID #10189033, Thomas Ladane Shoupe. Doorify MLS
- $566,0004 bd3 ba2.5k sqft90 Scotts Pine Cir, Wake Forest, NC 27587For SaleMLS ID #10158803, Thomas Ladane Shoupe. Doorify MLS
- $395,0004 bd3 ba2.3k sqft6113 Remington Lake Dr, Raleigh, NC 27616For SaleMLS ID #10178419, Thomas Ladane Shoupe. Doorify MLS
- $379,9003 bd3 ba1.8k sqft5525 Keowee Way, Raleigh, NC 27616For SaleMLS ID #10189834, Irina Bennett. Doorify MLS
- $435,0003 bd3 ba2.4k sqft3429 Sutters Mill Ln, Raleigh, NC 27616For SaleMLS ID #10192036, Kevin McVicker. Doorify MLS
- $423,0004 bd3 ba2.7k sqft1 Dawson Ct, Durham, NC 27703For SaleMLS ID #10194947, Samuel Spangler Duncan. Doorify MLS
- $749,0005 bd3 ba3.4k sqft112 Presidents Walk Ln, Cary, NC 27519For SaleMLS ID #10189160, Kuttan Abu. Doorify MLS
- $675,0004 bd4 ba3.5k sqft165 Ironwood Blvd, Youngsville, NC 27596For SaleMLS ID #10186512, Aimee Anderson. Doorify MLS
- $439,0004 bd3 ba3.4k sqft110 Kimberling Dr, Franklinton, NC 27525For SaleMLS ID #10194839, Carl Pike. Doorify MLS
- $499,0004 bd3 ba2.3k sqft6312 Truxton Ln, Raleigh, NC 27616For SaleMLS ID #10179291, Hui Xiong. Doorify MLS
