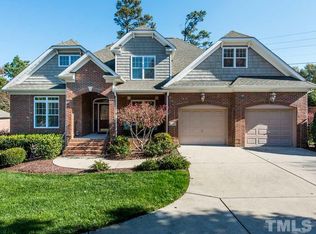
Tucked away at the end of a quiet cul-de-sac in beautiful Dalton's Ridge, this exceptional all-brick home offers the rare combination of privacy, effortless living and an incredible Raleigh/Wake Forest location. Set back from the street with a long driveway and welcoming front porch, this spacious ranch-style home makes an impression from the moment you step inside. Soaring vaulted ceilings and hardwood floors open to an inviting living space where your eye is immediately drawn through the home to the sparkling pool and private, tree-lined backyard beyond. The thoughtfully designed floor plan offers wonderful separation, with two secondary bedrooms on one side and the spacious primary suite privately positioned on the other. The primary retreat is especially impressive, featuring a beautiful sitting area overlooking the pool that feels like your own private sunroom. At the heart of the home, the kitchen is complemented by both a formal dining area and a bright eat-in breakfast space, while an additional front flex room overlooking the garden is ideal for a home office, den or formal living room. Upstairs, a large walk-up bonus room with a full bath provides outstanding additional living space for guests, recreation or hobbies. Outside is where this home truly becomes a retreat. A large swimming pool, mature trees and lush landscaping create remarkable privacy, while the expansive Azek-Timbertek decking provides an incredible setting for entertaining, relaxing and enjoying the outdoors. Thoughtful details continue throughout, including a custom decorative iron HVAC return grille and a commercial-rated whole-home generator system. Dalton's Ridge is a picturesque enclave of all-brick homes where HOA-maintained lawn and landscaping lets you spend less time on yard work and more time enjoying everything nearby. With Wake Forest and Raleigh conveniences within easy reach, plus Falls Lake, trails and outdoor recreation just minutes away, this is a home that delivers space, privacy, convenience and a lifestyle that is increasingly hard to find.
For sale
$845,000
1201 Shining Water Ln, Raleigh, NC 27614
3beds
3,474sqft
Single Family Residence
Built in 2004
0.38 Acres Lot
$-- Zestimate®
$243/sqft
$370/mo HOA
What's special
Sparkling poolAll-brick homeLush landscapingLong drivewayWelcoming front porchExpansive azek-timbertek deckingSoaring vaulted ceilings
- 38 days
- 873
- 67
Zillow last checked:
Listing updated:
Listed by:
Dan Gunther 919-497-2201,
Howard Hanna Allen Tate LAKE ROYALE
Source: Doorify MLS,MLS#: 10187350
Facts & features
Interior
Bedrooms & bathrooms
- Bedrooms: 3
- Bathrooms: 4
- Full bathrooms: 3
- 1/2 bathrooms: 1
- Main level bedrooms: 2
Primary bedroom
- Level: Main
- Area: 278.46 Square Feet
- Dimensions: 15.3 x 18.2
Bedroom 2
- Level: Main
- Area: 144 Square Feet
- Dimensions: 12.0 x 12.0
Bedroom 3
- Level: Second
- Area: 260.04 Square Feet
- Dimensions: 13.2 x 19.7
Breakfast room
- Level: Main
- Area: 125 Square Feet
- Dimensions: 10.0 x 12.5
Dining room
- Level: Main
- Area: 203.49 Square Feet
- Dimensions: 13.3 x 15.3
Other
- Level: Main
- Area: 72.96 Square Feet
- Dimensions: 6.4 x 11.4
Kitchen
- Level: Main
- Area: 264.96 Square Feet
- Dimensions: 13.8 x 19.2
Laundry
- Level: Main
- Area: 51.62 Square Feet
- Dimensions: 5.8 x 8.9
Living room
- Level: Main
- Area: 380 Square Feet
- Dimensions: 19.0 x 20.0
Office
- Level: Main
- Area: 165.88 Square Feet
- Dimensions: 11.6 x 14.3
Other
- Description: Retreat
- Level: Main
- Area: 110.74 Square Feet
- Dimensions: 9.8 x 11.3
Other
- Description: Study
- Level: Main
- Area: 230.88 Square Feet
- Dimensions: 14.8 x 15.6
Heating
- Central, Electric, Fireplace(s), Forced Air, Heat Pump, Zoned, Gas Pack
Cooling
- Central Air, Ceiling Fan(s), Electric, Multi Units, Zoned
Appliances
- Included: Cooktop, Dryer, Double Oven, Dishwasher, Free-Standing Refrigerator, Gas Cooktop, Gas Water Heater, Ice Maker, Microwave, Oven, Refrigerator, Tankless Water Heater, Washer
- Laundry: Inside, Laundry Room, Main Level
Features
- Breakfast Bar, Built-in Features, Bookcases, Cathedral Ceiling(s), Ceiling Fan(s), Chandelier, Crown Molding, Double Vanity, Eat-in Kitchen, High Ceilings, Kitchen Island, Open Floorplan, Other, Pantry, Recessed Lighting, Storage, Tray Ceiling(s), Vaulted Ceiling(s), Walk-In Closet(s), Bathtub/Shower Combination, Walk-In Shower, Water Closet
- Flooring: Carpet, Hardwood, Tile, Wood
- Doors: French Doors
- Windows: Blinds, Screens
- Number of fireplaces: 1
- Fireplace features: Glass Doors, Gas Log, Living Room
- Common walls with other units/homes: No Common Walls
Interior area
- Total structure area: 3,474
- Total interior livable area: 3,474 sqft
- Finished area above ground: 3,474
- Finished area below ground: 0
Video & virtual tour
Property
Parking
- Total spaces: 2
- Parking features: Attached, Concrete, Driveway, Garage
- Garage spaces: 2
- Has uncovered spaces: Yes
Features
- Levels: One,One and One Half
- Stories: 1
- Patio & porch: Covered, Deck, Front Porch, Patio, Porch, Rear Porch
- Exterior features: Garden, Gas Grill, Private Yard, Rain Gutters, Smart Irrigation, Fenced Yard
- Has private pool: Yes
- Pool features: Fenced, In Ground, Outdoor Pool, Private
- Fencing: Back Yard,Fenced,Gate
- Has view: Yes
- View description: Garden, Pool, Trees/Woods
Lot
- Size: 0.38 Acres
- Features: Back Yard, Cul-De-Sac, Front Yard, Garden, Landscaped, Private, Sprinklers In Front
Details
- Parcel number: 172903344276000 0299134
- Zoning: R-4
- Special conditions: Standard
- Other equipment: Generator
Construction
Type & style
- Home type: SingleFamily
- Architectural style: Ranch,Traditional
- Property subtype: Single Family Residence
Materials
- Brick, Shake Siding
- Foundation: Crawlspace
- Roof: Shingle
Condition
- New construction: No
- Year built: 2004
Utilities & green energy
- Sewer: Public Sewer
- Water: Public
- Utilities for property: Electricity Connected, Natural Gas Connected, Sewer Connected, Water Connected
Community & HOA
Community
- Features: Suburban
- Security: Smoke Detector(s)
- Subdivision: Daltons Ridge
HOA
- Has HOA: Yes
- Amenities included: Landscaping, Maintenance Grounds, Management
- Services included: Maintenance Grounds, Storm Water Maintenance
- HOA fee: $370 monthly
- HOA name: PPM, Inc
- HOA phone: 919-848-4911
Location
- Region: Raleigh
Financial & listing details
- Price per square foot: $243/sqft
- Tax assessed value: $674,611
- Annual tax amount: $6,152
- Date on market: 8/19/2026
- Listing agreement: Exclusive Right To Sell
- Listing terms: Cash,Conventional,FHA,USDA Loan,VA Loan
- Road surface type: Paved
Estimated market value
Not available
Estimated sales range
Not available
$3,463/mo
Price history
| Date | Event | Price |
|---|---|---|
| 8/19/2026 | Listed for sale | $845,000+111.3%$243/sqft |
Source:  Doorify MLS #10187350 Report a problem Doorify MLS #10187350 Report a problem | ||
| 8/29/2016 | Sold | $400,000+0%$115/sqft |
Source: Public Record Report a problem | ||
| 7/23/2016 | Listed for sale | $399,999-20%$115/sqft |
Source: Oak City Properties Report a problem | ||
| 9/30/2014 | Listing removed | $499,900$144/sqft |
Source: L and F/Fonville Morisey Realty #1956812 Report a problem | ||
| 6/27/2014 | Listed for sale | $499,900-4.8%$144/sqft |
Source: L and F/Fonville Morisey Realty #1956812 Report a problem | ||
| 5/18/2014 | Listing removed | $525,000$151/sqft |
Source: L and F/Fonville Morisey Realty #1925958 Report a problem | ||
| 3/21/2014 | Price change | $525,000-1.9%$151/sqft |
Source: L and F/Fonville Morisey Realty #1925958 Report a problem | ||
| 1/8/2014 | Price change | $535,000-2.7%$154/sqft |
Source: L and F/Fonville Morisey Realty #1925958 Report a problem | ||
| 7/29/2013 | Price change | $549,900-6.6%$158/sqft |
Source: L and F/Fonville Morisey Realty #1903365 Report a problem | ||
| 3/26/2013 | Listed for sale | $589,000+17%$170/sqft |
Source: Coldwell Banker Howard Perry and Walston #1881032 Report a problem | ||
| 1/3/2005 | Sold | $503,500$145/sqft |
Source: Public Record Report a problem | ||
Public tax history
| Year | Property taxes | Tax assessment |
|---|---|---|
| 2025 | $5,903 +0.4% | $674,611 |
| 2024 | $5,879 +9.4% | $674,611 +37.3% |
| 2023 | $5,376 +3.4% | $491,335 -4% |
| 2022 | $5,201 +4% | $511,729 |
| 2021 | $4,999 +1.9% | $511,729 |
| 2020 | $4,908 -16.5% | $511,729 +1.3% |
| 2019 | $5,876 | $505,349 |
| 2018 | $5,876 +11.4% | $505,349 +3.5% |
| 2017 | $5,277 | $488,129 |
| 2016 | -- | $488,129 -19.2% |
| 2015 | $6,275 +5.5% | $604,025 |
| 2014 | $5,950 | $604,025 |
| 2013 | -- | $604,025 |
| 2012 | -- | $604,025 |
| 2011 | -- | $604,025 |
| 2010 | -- | $604,025 |
| 2009 | -- | $604,025 |
| 2008 | -- | -- |
| 2007 | -- | -- |
| 2006 | -- | -- |
| 2005 | -- | -- |
Find assessor info on the county website
Monthly payment
Est. payment
Payment breakdown
Explore the cost of this home by adjusting the details. Changes won't be saved.Climate risks
Neighborhood: North Raleigh
Nearby schools
Schools provided by the listing agent
- Elementary: Wake - Brassfield Road Elementary
- Middle: Wake - Wakefield Middle
- High: Wake - Wakefield High
Source: Doorify MLS. This data may not be complete. We recommend contacting the local school district to confirm school assignments for this home.
Similar homes

- $750,0003 bd4 ba3.1k sqft1209 Shining Water Ln, Raleigh, NC 27614For Sale

 MLS ID #10195086, Angela Drum. Doorify MLS
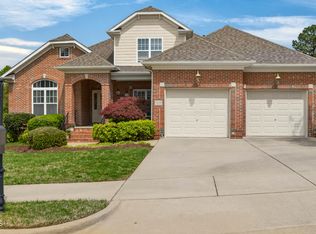
 - $744,9003 bd4 ba3k sqft9408 Lake Villa Way, Raleigh, NC 27614For Sale
 MLS ID #10167049, Kelly Janine Joyner. Doorify MLS
 - $655,0004 bd3 ba2.7k sqft11515 Azari Ct, Raleigh, NC 27614For Sale
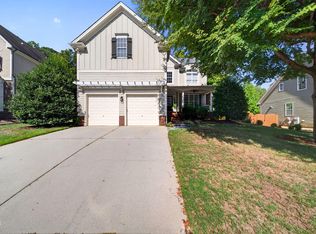 MLS ID #10194883, Taylor Dixon Zundel. Doorify MLS
 - $725,0005 bd3 ba3.4k sqft1516 Whittington Dr, Raleigh, NC 27614For Sale
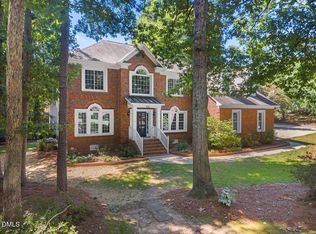 MLS ID #10192734, James King. Doorify MLS
 - $719,0004 bd3 ba3.1k sqft12404 Shallowford Dr, Raleigh, NC 27614For SaleMLS ID #10195054, George Patrick III. Doorify MLS
- $750,0004 bd3 ba3k sqft2513 Wyatt Ln, Raleigh, NC 27614For SaleMLS ID #10192957, Jennifer L Jones. Doorify MLS
- $829,9006 bd5 ba4.3k sqft12301 Schoolhouse St, Raleigh, NC 27614For SaleMLS ID #10177248, Aimee Anderson. Doorify MLS
- $819,9005 bd5 ba4.7k sqft10200 Thoughtful Spot Way, Raleigh, NC 27614For SaleMLS ID #10171375, Scott Hoffman. Doorify MLS
- $725,0004 bd3 ba3.5k sqft10200 Riverstone Pl, Raleigh, NC 27614For SaleMLS ID #10191536, Shanda Heller. Doorify MLS
- $700,0005 bd4 ba3.9k sqft2005 Katesbridge Ln, Raleigh, NC 27614For SaleMLS ID #10165256, Meisha Spang. Doorify MLS
- $779,0005 bd4 ba3.6k sqft12413 Mayhurst Pl, Raleigh, NC 27614For SaleMLS ID #10189364, Carole Langheim. Doorify MLS
- $689,0004 bd3 ba3.3k sqft1427 Moosecreek Dr, Raleigh, NC 27614For SaleMLS ID #10190546, Tuan Nguyen. Doorify MLS
- $820,0006 bd5 ba4.3k sqft1412 Savannah Oaks Way, Raleigh, NC 27615For SaleMLS ID #10193118, Dennis de Jong. Doorify MLS
- $699,0006 bd3 ba3.3k sqft2200 Wide River Dr, Raleigh, NC 27614For SaleMLS ID #10180957, Ryan Underwood. Doorify MLS
- $689,0005 bd3 ba3.1k sqft2536 Gregmoor Ct, Raleigh, NC 27614For SaleMLS ID #10187728, Manning Mullikin Callan. Doorify MLS
- $1,150,0004 bd4 ba3.8k sqft12212 Arneson St, Raleigh, NC 27614For SaleMLS ID #10194555, Trent Wilson. Doorify MLS
- $699,9004 bd3 ba3k sqft1524 Wood Spring Ct, Raleigh, NC 27614For SaleMLS ID #10176405, Marti Hampton. Doorify MLS
- $655,0004 bd3 ba2.4k sqft1809 Oakboro Dr, Raleigh, NC 27614For SaleMLS ID #10193779, Betsy Luckett. Doorify MLS
- $585,0003 bd3 ba2.2k sqft2217 Caramoor Ln, Raleigh, NC 27614For SaleMLS ID #10194289, Bre Charlton. Doorify MLS
- $1,045,0005 bd5 ba4.5k sqft3821 Falls River Ave, Raleigh, NC 27614For SaleMLS ID #10190599, Howard Jacobson. Doorify MLS
