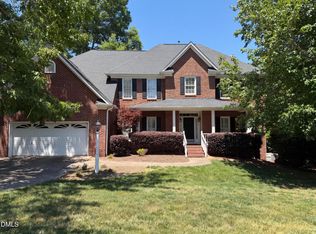
Move in Ready! BEAUTIFUL ALL BRICK 4BR RANCH WITH 1ST FLOOR PRIMARY + 2 ADDITIONAL BEDROOMS + DEDICATED OFFICE! METICULOUSLY MAINTAINED WITH UPGRADES INSIDE & OUT! HARDWOOD FLOORS, CUSTOM BUILT INS, SOLAR PANELS, SECURITY CAMERA SYSTEM, FINISHED GARAGE WITH EPOXY FLOOR, SCREENED PORCH, OVERSIZED DECK, HOT TUB, & LANDSCAPE LIGHTING, Open floorplan perfect for entertaining. Large Kitchen features Granite Countertops, Stainless Appliance Package, Gas Range, Center Island + Breakfast Bar & Breakfast Area. Spacious Secondary Bedrooms + 2nd floor 4th Bedroom/Bonus with Full Bath & Large Unfinished Walk in Attic for storage. Additional Features includes Newer Roof, Tankless Water Heater, Dehumidifier, Furnace & Heat Pump. Excellent North Raleigh location just 3.5 miles from 540 and walking distance to Falls Lake Visitors Center. HOA maintains all landscaping, irrigation system and gutter cleaning.
Pending
Price cut: $27K (10/5)
$723,000
1209 Shining Water Ln, Raleigh, NC 27614
4beds
3,212sqft
Single Family Residence
Built in 2005
0.28 Acres Lot
$706,300 Zestimate®
$225/sqft
$370/mo HOA
What's special
Hot tubCustom built insOversized deckDedicated officeHardwood floorsLarge kitchenGranite countertops
- 48 days
- 762
- 40
Zillow last checked:
Listing updated:
Listed by:
Angela Drum 919-819-3852,
Angela Drum Team Realtors,
Ted Caporal 919-272-4388,
Angela Drum Team Realtors
Source: Doorify MLS,MLS#: 10195086
Facts & features
Interior
Bedrooms & bathrooms
- Bedrooms: 4
- Bathrooms: 4
- Full bathrooms: 3
- 1/2 bathrooms: 1
- Main level bedrooms: 3
Primary bedroom
- Level: First
Heating
- Electric, Forced Air, Natural Gas, Zoned
Cooling
- Heat Pump, Zoned
Features
- Flooring: Carpet, Hardwood, Tile
- Basement: Crawl Space
Interior area
- Total structure area: 3,212
- Total interior livable area: 3,212 sqft
- Finished area above ground: 3,212
- Finished area below ground: 0
Property
Parking
- Total spaces: 2
- Parking features: Garage
- Garage spaces: 2
Features
- Levels: One and One Half
- Stories: 1
Lot
- Size: 0.28 Acres
Details
- Parcel number: 172903343349000 0299136
- Zoning: R-4
- Special conditions: Standard
Construction
Type & style
- Home type: SingleFamily
- Architectural style: Ranch,Transitional
- Property subtype: Single Family Residence
Materials
- Brick Veneer
- Foundation: Crawlspace
- Roof: Shingle
Condition
- New construction: No
- Year built: 2005
Utilities & green energy
- Sewer: Public Sewer
- Water: Public
Community & HOA
Community
- Subdivision: Daltons Ridge
HOA
- Has HOA: Yes
- Amenities included: Landscaping
- Services included: Maintenance Grounds, Maintenance Structure, Storm Water Maintenance
- HOA fee: $370 monthly
- HOA name: Daltons Ridge Homeowners Association
- HOA phone: 919-848-4911
Location
- Region: Raleigh
Financial & listing details
- Price per square foot: $225/sqft
- Tax assessed value: $644,353
- Annual tax amount: $5,877
- Date on market: 9/25/2026
- Listing agreement: Exclusive Right To Sell
- Listing terms: Cash,Conventional
Estimated market value
$706,300
$671,000 - $742,000
$3,202/mo
Price history
| Date | Event | Price |
|---|---|---|
| 11/11/2026 | Pending sale | $723,000$225/sqft |
Source:  Doorify MLS #10195086 Report a problem | ||
| 10/5/2026 | Price change | $723,000-3.6%$225/sqft |
Source: Doorify MLS #10195086 Report a problem | ||
| 9/26/2026 | Listed for sale | $750,000+63%$233/sqft |
Source: Doorify MLS #10195086 Report a problem | ||
| 7/25/2019 | Sold | $460,000-1.1%$143/sqft |
Source: Doorify MLS #2238356 Report a problem | ||
| 6/26/2019 | Pending sale | $465,000$145/sqft |
Source: Coldwell Banker Howard Perry and Walston #2238356 Report a problem | ||
| 6/1/2019 | Price change | $465,000-2.1%$145/sqft |
Source: Coldwell Banker Howard Perry and Walston #2238356 Report a problem | ||
| 4/1/2019 | Price change | $474,900-2.1%$148/sqft |
Source: Coldwell Banker Howard Perry and Walston #2238356 Report a problem | ||
| 3/3/2019 | Listed for sale | $485,000+4.3%$151/sqft |
Source: Howard Perry & Walston Realtor #2238356 Report a problem | ||
| 11/28/2006 | Sold | $465,000$145/sqft |
Source: Public Record Report a problem | ||
Public tax history
| Year | Property taxes | Tax assessment |
|---|---|---|
| 2025 | $5,639 +1.2% | $644,353 +0.8% |
| 2024 | $5,572 +8.4% | $639,309 +36.1% |
| 2023 | $5,140 +7.6% | $469,716 |
| 2022 | $4,776 +4% | $469,716 |
| 2021 | $4,590 +1.9% | $469,716 |
| 2020 | $4,507 -11.8% | $469,716 +6.9% |
| 2019 | $5,110 | $439,250 |
| 2018 | $5,110 +11.4% | $439,250 |
| 2017 | $4,590 +2.1% | $439,250 |
| 2016 | $4,495 -9.4% | $439,250 -7.9% |
| 2015 | $4,961 +5.4% | $477,163 |
| 2014 | $4,705 | $477,163 |
| 2013 | -- | $477,163 |
| 2012 | -- | $477,163 |
| 2011 | -- | $477,163 |
| 2010 | -- | $477,163 |
| 2009 | -- | $477,163 |
| 2008 | -- | -- |
| 2007 | -- | -- |
Find assessor info on the county website
Monthly payment
Est. payment
Payment breakdown
Explore the cost of this home by adjusting the details. Changes won't be saved.Climate risks
Neighborhood: North Raleigh
Nearby schools
Schools provided by the listing agent
- Elementary: Wake - Brassfield Road Elementary
- Middle: Wake - Wakefield Middle
- High: Wake - Wakefield High
Source: Doorify MLS. This data may not be complete. We recommend contacting the local school district to confirm school assignments for this home.
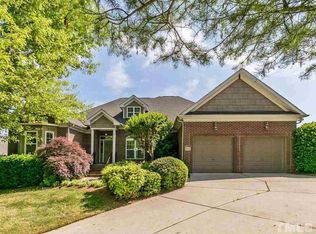
Similar homes
- $699,9004 bd3 ba2.8k sqft11512 Midlavian Dr, Raleigh, NC 27614For Sale
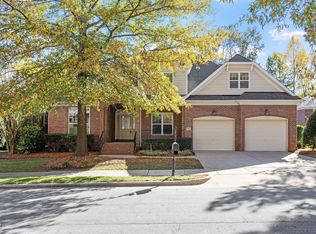
 MLS ID #10203040, Kimberly Conroy. Doorify MLS
- $724,9003 bd4 ba3k sqft9408 Lake Villa Way, Raleigh, NC 27614For Sale
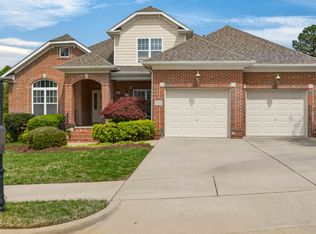 MLS ID #10167049, Kelly Janine Joyner. Doorify MLS
- $655,0004 bd3 ba2.7k sqft11515 Azari Ct, Raleigh, NC 27614For Sale
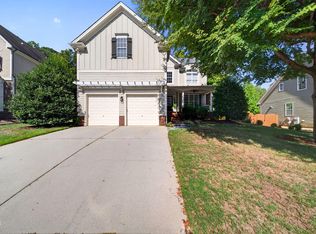 MLS ID #10194883, Taylor Dixon Zundel. Doorify MLS
- $675,0005 bd4 ba3.9k sqft2005 Katesbridge Ln, Raleigh, NC 27614For Sale
 MLS ID #10165256, Meisha Spang. Doorify MLS
- $724,9005 bd3 ba3.7k sqft12400 Village Gate Way, Raleigh, NC 27614For SaleMLS ID #10167439, Mohammad Ilyas. Doorify MLS
- $674,9004 bd3 ba3k sqft1524 Wood Spring Ct, Raleigh, NC 27614For SaleMLS ID #10197301, Marti Hampton. Doorify MLS
- $674,9005 bd3 ba3.4k sqft1516 Whittington Dr, Raleigh, NC 27614For SaleMLS ID #10192734, James King. Doorify MLS
- $679,0004 bd3 ba3k sqft14401 Possum Track Rd, Raleigh, NC 27614For SaleMLS ID #10201918, Nev Nelson. Doorify MLS
- $689,0004 bd3 ba3.3k sqft1427 Moosecreek Dr, Raleigh, NC 27614For SaleMLS ID #10190546, Tuan Nguyen. Doorify MLS
- $845,0003 bd4 ba3.4k sqft1201 Shining Water Ln, Raleigh, NC 27614For SaleMLS ID #10187350, Dan Gunther. Doorify MLS
- $699,0006 bd3 ba3.3k sqft2200 Wide River Dr, Raleigh, NC 27614For SaleMLS ID #10180957, Ryan Underwood. Doorify MLS
- $750,0005 bd4 ba3.6k sqft12413 Mayhurst Pl, Raleigh, NC 27614For SaleMLS ID #10189364, Carole Langheim. Doorify MLS
- $694,0005 bd4 ba3.1k sqft12212 Ashton Woods Ln, Raleigh, NC 27614For SaleMLS ID #10199074, Thomas Ladane Shoupe. Doorify MLS
- $779,9005 bd5 ba4.7k sqft10200 Thoughtful Spot Way, Raleigh, NC 27614For SaleMLS ID #10171375, Scott Hoffman. Doorify MLS
- $649,0004 bd3 ba3.1k sqft12208 Ashton Woods Ln, Raleigh, NC 27614For SaleMLS ID #10196659, Rhonda Kosor. Doorify MLS
- $610,0004 bd3 ba2.4k sqft1809 Oakboro Dr, Raleigh, NC 27614For SaleMLS ID #10193779, Betsy Luckett. Doorify MLS
- $630,0004 bd3 ba3k sqft3121 Hummer Way, Raleigh, NC 27614For SaleMLS ID #10199815, Janna Whitehorne. Doorify MLS
- $619,9005 bd4 ba4.4k sqft13201 Townfield Dr, Raleigh, NC 27614For SaleMLS ID #10198979, Charles Johnson. Doorify MLS
- $899,9994 bd4 ba4k sqft12413 Browder St, Raleigh, NC 27614For SaleMLS ID #10201033, Benjamin Passwaters. Doorify MLS
- $555,0004 bd3 ba3k sqft13112 Elmleaf Ct, Raleigh, NC 27614For SaleMLS ID #10196491, Maiddo Esho. Doorify MLS
