
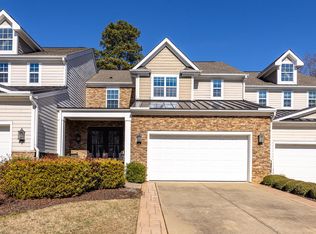
Sophisticated, refined, and move-in ready—12523 Bellstone Lane has it all. This 3-bedroom, 4.5-bathroom end-unit townhome offers 3,964 square feet of thoughtfully designed living space and unparalleled views of the 9th hole at the Country Club at Wakefield Plantation Golf Course. Designed for multigenerational living, the fully finished walk-out basement features a full bathroom and kitchenette. Tasteful upgrades include luxury vinyl plank flooring, an HVAC sauna, wrought-iron balusters, an epoxy-finished garage, and much more. Located in the Club Villas neighborhood of Wakefield Plantation, this home offers a manicured lawn and the everyday convenience of yard maintenance. You'll appreciate the attention to detail throughout, from the tall ceilings and beautiful millwork to the luxury finishes. Come see it for yourself. Conveniently located near downtown Wake Forest.
For sale
$819,999
12523 Bellstone Ln, Raleigh, NC 27614
3beds
3,964sqft
Townhouse
Built in 2002
8,276 Square Feet Lot
$-- Zestimate®
$207/sqft
$235/mo HOA
What's special
Epoxy-finished garageFully finished walk-out basementLuxury finishesTall ceilingsManicured lawnWrought-iron balustersHvac sauna
- 5 days
- 384
- 13
Likely to sell faster than
Zillow last checked:
Listing updated:
Listed by:
Dustin Bennett 919-601-0553,
EXP Realty LLC
Source: Doorify MLS,MLS#: 10197601
Facts & features
Interior
Bedrooms & bathrooms
- Bedrooms: 3
- Bathrooms: 5
- Full bathrooms: 4
- 1/2 bathrooms: 1
Primary bedroom
- Level: Second
Bedroom 2
- Level: Second
Bedroom 3
- Level: Second
Primary bathroom
- Level: Second
Bathroom 2
- Level: Second
Bathroom 3
- Level: Second
Bathroom 4
- Level: Basement
Bathroom 5
- Description: Powder Room
- Level: First
Breakfast room
- Level: First
Dining room
- Level: First
Other
- Level: First
Kitchen
- Level: First
Kitchen
- Description: Partial Kitchen
- Level: Basement
Laundry
- Level: First
Living room
- Level: First
Office
- Level: First
Recreation room
- Level: Basement
Sauna
- Level: Basement
Utility room
- Level: Basement
Heating
- Forced Air, Natural Gas
Cooling
- Central Air, Electric
Appliances
- Included: Dryer, Disposal, Dishwasher, Gas Cooktop, Gas Water Heater, Ice Maker, Microwave, Refrigerator, Range Hood, Stainless Steel Appliance(s), Washer, Warming Drawer, Water Heater, Wall Oven
- Laundry: Inside, Laundry Chute, Laundry Room, Main Level
Features
- Breakfast Bar, Ceiling Fan(s), Crown Molding, Double Vanity, Entrance Foyer, Eat-in Kitchen, High Ceilings, In-Law Floorplan, Open Floorplan, Pantry, Recessed Lighting, Sauna, Soaking Tub, Storage, Tray Ceiling(s), Walk-In Closet(s), Second Primary Bedroom, Dining L, Whirlpool Tub, Separate Shower, Bathtub/Shower Combination, Water Closet, Quartz Counters, Smooth Ceilings
- Flooring: Carpet, Luxury Vinyl, Tile
- Windows: Blinds, Bay Window(s), Shutters
- Basement: Daylight,Exterior Entry,Finished,Full,Interior Entry,Sump Pump,Walk-Out Access,Heated
- Number of fireplaces: 1
- Fireplace features: Primary Bedroom
- Common walls with other units/homes: 1 Common Wall
Interior area
- Total structure area: 3,964
- Total interior livable area: 3,964 sqft
- Finished area above ground: 2,332
- Finished area below ground: 1,632
Property
Parking
- Total spaces: 8
- Parking features: Attached, Concrete, Driveway, Garage, Paved
- Garage spaces: 2
- Uncovered spaces: 6
Features
- Levels: Three Or More
- Stories: 2
- Patio & porch: Awning(s), Covered, Deck, Front Porch, Patio
- Exterior features: Gas Grill, Lighting, Outdoor Grill, Private Entrance, Rain Gutters
- Has view: Yes
- View description: Golf Course, Neighborhood
Lot
- Size: 8,276 Square Feet
- Features: Close to Clubhouse, Landscaped, On Golf Course, Rectangular Lot, Views
Details
- Parcel number: 182004924620000 0291571
- Zoning: R-6
- Special conditions: Standard
Construction
Type & style
- Home type: Townhouse
- Architectural style: Transitional
- Property subtype: Townhouse
Materials
- Brick, Vinyl Siding
- Foundation: Slab
- Roof: Shingle
Condition
- Updated/Remodeled
- New construction: No
- Year built: 2002
Utilities & green energy
- Sewer: Public Sewer
- Water: Public
- Utilities for property: Electricity Connected, Natural Gas Connected, Sewer Connected, Water Connected
Community & HOA
Community
- Features: Curbs, Clubhouse, Golf, Pool, Restaurant, Street Lights, Sidewalks, Tennis Court(s)
- Subdivision: Wakefield
HOA
- Has HOA: Yes
- Amenities included: Clubhouse, Maintenance Grounds, Pool
- Services included: Maintenance Grounds, Road Maintenance
- HOA fee: $235 monthly
- HOA name: Club Villas
- HOA phone: 919-848-4911
- Second HOA name: Wakefield Plantation
- Additional fee info: Second HOA Fee $460 Annually
Location
- Region: Raleigh
Financial & listing details
- Price per square foot: $207/sqft
- Tax assessed value: $637,112
- Annual tax amount: $5,811
- Date on market: 10/9/2026
- Listing agreement: Exclusive Right To Sell
- Listing terms: Cash,Conventional,FHA,VA Loan
- Ownership type: Townhouse
- Road surface type: Asphalt
Estimated market value
Not available
Estimated sales range
Not available
Not available
Price history
| Date | Event | Price |
|---|---|---|
| 10/9/2026 | Listed for sale | $819,999-1.8%$207/sqft |
Source:  Doorify MLS #10197601 Report a problem Doorify MLS #10197601 Report a problem | ||
| 10/4/2026 | Listing removed | $835,000$211/sqft |
Source: eXp Realty #10195836 Report a problem | ||
| 10/1/2026 | Listed for sale | $835,000+46.7%$211/sqft |
Source: Doorify MLS #10195836 Report a problem | ||
| 3/7/2023 | Sold | $569,000+1.7%$144/sqft |
Source: Public Record Report a problem | ||
| 1/28/2003 | Sold | $559,500$141/sqft |
Source: Public Record Report a problem | ||
Public tax history
| Year | Property taxes | Tax assessment |
|---|---|---|
| 2025 | $5,576 +0.4% | $637,112 |
| 2024 | $5,553 +12% | $637,112 +40.6% |
| 2023 | $4,959 +7.6% | $453,164 |
| 2022 | $4,608 +4% | $453,164 |
| 2021 | $4,429 +1.9% | $453,164 |
| 2020 | $4,349 -20.6% | $453,164 -3.8% |
| 2019 | $5,477 | $470,843 |
| 2018 | $5,477 +11.4% | $470,843 |
| 2017 | $4,918 +2.1% | $470,843 |
| 2016 | $4,817 -4.2% | $470,843 -2.7% |
| 2015 | $5,031 +5.4% | $483,895 |
| 2014 | $4,771 | $483,895 |
| 2013 | -- | $483,895 |
| 2012 | -- | $483,895 |
| 2011 | -- | $483,895 |
| 2010 | -- | $483,895 |
| 2009 | -- | $483,895 |
| 2008 | -- | -- |
| 2007 | -- | -- |
| 2006 | -- | -- |
| 2005 | -- | -- |
| 2004 | -- | -- |
Find assessor info on the county website
Monthly payment
Est. payment
Payment breakdown
Explore the cost of this home by adjusting the details. Changes won't be saved.Climate risks
Neighborhood: North Raleigh
Nearby schools
Schools provided by the listing agent
- Elementary: Wake - Wakefield Elementary
- Middle: Wake - Wakefield Middle
- High: Wake - Wakefield High
Source: Doorify MLS. This data may not be complete. We recommend contacting the local school district to confirm school assignments for this home.
Similar homes
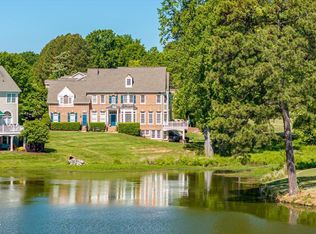
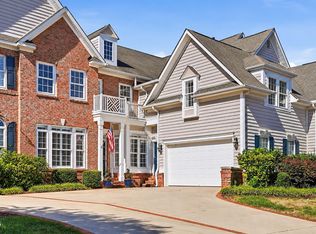
- $659,9004 bd5 ba3.3k sqft12604 Bellstone Ln, Raleigh, NC 27614For Sale
 MLS ID #10196740, Mariella Guillama. Doorify MLS
 - $750,0005 bd4 ba3.6k sqft12413 Mayhurst Pl, Raleigh, NC 27614For Sale
 MLS ID #10189364, Carole Langheim. Doorify MLS
 - $799,9005 bd5 ba4.7k sqft10200 Thoughtful Spot Way, Raleigh, NC 27614For Sale
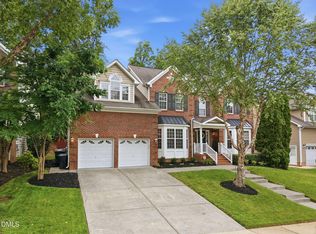 MLS ID #10171375, Scott Hoffman. Doorify MLS
 - $724,9003 bd4 ba3k sqft9408 Lake Villa Way, Raleigh, NC 27614For Sale
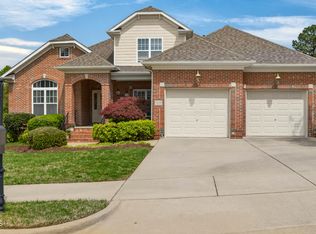 MLS ID #10167049, Kelly Janine Joyner. Doorify MLS
 - $829,9004 bd5 ba4.2k sqft8488 Falkirk Ridge Ct, Wake Forest, NC 27587For SaleMLS ID #10197366, David Wilson. Doorify MLS
- $639,0004 bd4 ba3.3k sqft2931 London Bell Dr, Raleigh, NC 27614For SaleMLS ID #10157127, Kenny Norris Jr. Doorify MLS
- $945,0005 bd5 ba4.5k sqft3821 Falls River Ave, Raleigh, NC 27614For SaleMLS ID #10190599, Howard Jacobson. Doorify MLS
- $799,0006 bd5 ba4.3k sqft1412 Savannah Oaks Way, Raleigh, NC 27615For SaleMLS ID #10193118, Dennis de Jong. Doorify MLS
- $615,0005 bd3 ba2.7k sqft12104 Pawleys Mill Cir, Raleigh, NC 27614For SaleMLS ID #10189122, Samara Presley. Doorify MLS
- $879,5004 bd4 ba4.3k sqft9113 Mission Hills Ct, Raleigh, NC 27617For SaleMLS ID #10197855, Sharon Webb. Doorify MLS
- $849,0004 bd3 ba3.7k sqft7108 Trenton Ridge Ct, Raleigh, NC 27613For SaleMLS ID #10188834, Rodney Finkbiner. Doorify MLS
- $869,9004 bd4 ba3.4k sqft1023 Old Meetinghouse Way, Raleigh, NC 27615For SaleMLS ID #10166057, Bryan Moore. Doorify MLS
- $849,9004 bd4 ba3.4k sqft324 Stearns Way, Wake Forest, NC 27587For SaleMLS ID #10194314, Alison Malloy Wojnarowski. Doorify MLS
- $745,0004 bd4 ba3.5k sqft8004 Knebford Cir, Wake Forest, NC 27587For SaleMLS ID #10177332, Margaret Dickerson. Doorify MLS
- $835,0005 bd5 ba3.6k sqft6205 Roles Saddle Dr, Rolesville, NC 27571For SaleMLS ID #10182869, Michael Sanders. Doorify MLS
- $765,0005 bd3 ba3.6k sqft7232 Sparhawk Rd, Wake Forest, NC 27587For SaleMLS ID #10175318, Meisha Spang. Doorify MLS
- $937,0004 bd4 ba3.4k sqft9004 Hometown Dr, Raleigh, NC 27615For SaleMLS ID #10184891, Jennifer Wolborsky. Doorify MLS
- $875,0004 bd4 ba3.7k sqft1313 Marshall Farm St, Wake Forest, NC 27587For SaleMLS ID #10190413, Caren Fried. Doorify MLS
- $775,0003 bd4 ba2.8k sqft8801 Old Tom Way, Raleigh, NC 27613For SaleMLS ID #10190957, Roger Sloop. Doorify MLS
- $615,0004 bd3 ba2.9k sqft2501 Dunmore Ct, Wake Forest, NC 27587For SaleMLS ID #10185262, Thomas Ladane Shoupe. Doorify MLS
