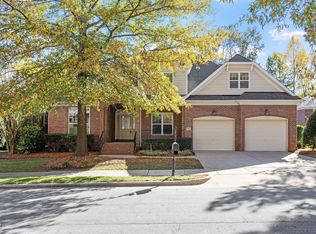
Gorgeous 6-Bedroom Home with Saltwater Pool, Beautiful Updates & Room for Everyone!
Welcome to this stunning, move-in-ready home offering 6 bedrooms, 3 baths, an incredible layout, and exceptional indoor and outdoor living spaces! The desirable floor plan features a first-floor guest suite with a full bath, perfect for overnight guests or multigenerational living. 1st floor bath has been updated with a granite vanity top. The spacious, light filled family room showcases a charming shiplap accent wall and a one-of-a-kind, 100-year-old mantel beam. New hardwood floors in the guest bedroom and family room complement the beautifully refinished hardwoods throughout the main level.
The chef’s kitchen is designed for both everyday living and entertaining, featuring quartz countertops, subway tile backsplash, stainless steel appliances, double ovens, an oversized island with convenient pullouts, and a new wine and coffee bar with beverage cooler. Nice size breakfast nook accommodates a large table. A huge walk-in pantry with wood shelving provides exceptional storage. The beautifully updated laundry room is equally impressive, offering quartz countertops, subway tile backsplash, stylish tile flooring, new cabinetry, a utility sink, abundant storage, and a convenient service door leading to the outdoor deck.
The main level also includes an elegant dining room ideal for hosting family and friends, plus a private office with French doors. Upstairs, enjoy newer carpet with upgraded padding, a spacious primary suite with a comfortable sitting area and custom built-ins, and a walk-in closet with custom shelving. The primary bath features dual sinks, corner soaking tub, walk- in shower and a second custom walk-in closet. Four additional bedrooms and a large bonus room provide plenty of flexibility for family, guests, hobbies, or recreation. The large bonus room features decorative beadboard trim and is a wonderful "flex" spot. The updated secondary bath offers granite countertops and newer tile flooring.
Storage is abundant throughout, including a walk-up attic and a garage with epoxy floors and custom storage solutions. A convenient back staircase adds functionality to the home’s thoughtful design.
Step outside and enjoy the best of outdoor living! The expansive deck features a built-in gas line, making grilling and entertaining a breeze, while the sparkling saltwater pool sets the stage for unforgettable summer gatherings. Plenty of yard space provides room for pets, play, and outdoor enjoyment.
With six bedrooms, generous living spaces, thoughtful updates, incredible storage, and a backyard made for entertaining, this exceptional home truly has it all. Move right in and start making memories!
For sale
$899,900
10620 River Forest Dr, Raleigh, NC 27614
6beds
3,777sqft
Single Family Residence
Built in 2001
0.3 Acres Lot
$-- Zestimate®
$238/sqft
$25/mo HOA
What's special
Sparkling saltwater poolDouble ovensSubway tile backsplashQuartz countertopsStainless steel appliancesCharming shiplap accent wallConvenient back staircase
- 32 days
- 987
- 120
Zillow last checked:
Listing updated:
Listed by:
Colleen Blatz 919-610-1696,
Howard Hanna Allen Tate Raleigh Falls of Neuse
Source: Doorify MLS,MLS#: 10198133
Facts & features
Interior
Bedrooms & bathrooms
- Bedrooms: 6
- Bathrooms: 3
- Full bathrooms: 3
- Main level bedrooms: 1
Primary bedroom
- Level: Second
- Dimensions: 16.39 x 13.6
Bedroom 2
- Level: Main
- Dimensions: 11.5 x 10.7
Bedroom 3
- Level: Second
- Dimensions: 16 x 10.3
Bedroom 4
- Level: Second
- Dimensions: 12.7 x 12
Bedroom 5
- Level: Second
- Dimensions: 15.6 x 11.8
Bonus room
- Level: Second
- Dimensions: 19.2 x 15.8
Breakfast room
- Level: Main
- Dimensions: 16 x 11.3
Dining room
- Level: Main
- Dimensions: 15.4 x 11.8
Other
- Level: Main
- Dimensions: 15.8 x 9.6
Family room
- Level: Main
- Dimensions: 21.8 x 16.1
Kitchen
- Level: Main
- Dimensions: 16 x 10.9
Office
- Level: Main
- Dimensions: 11.9 x 11
Other
- Description: Sixth Bedroom
- Level: Second
- Dimensions: 12.6 x 12
Heating
- Forced Air
Cooling
- Central Air
Appliances
- Included: Dishwasher, Electric Cooktop, Free-Standing Refrigerator, Stainless Steel Appliance(s), Wine Refrigerator
- Laundry: Main Level
Features
- Bookcases, Ceiling Fan(s), Chandelier, Crown Molding, Double Vanity, Entrance Foyer, High Ceilings, His and Hers Closets, Kitchen Island, Open Floorplan, Pantry, Walk-In Closet(s), Dining L, Separate Shower, Bathtub/Shower Combination, Walk-In Shower, Water Closet, Quartz Counters, Smooth Ceilings
- Flooring: Carpet, Hardwood, Tile
- Number of fireplaces: 1
- Fireplace features: Family Room
Interior area
- Total structure area: 3,777
- Total interior livable area: 3,777 sqft
- Finished area above ground: 3,777
- Finished area below ground: 0
Property
Parking
- Total spaces: 2
- Parking features: Garage
- Garage spaces: 2
Features
- Levels: Two
- Stories: 2
- Patio & porch: Deck
- Pool features: Salt Water
- Has view: Yes
- View description: City
Lot
- Size: 0.3 Acres
- Features: Cul-De-Sac, Landscaped, Level
Details
- Parcel number: 1728.01482709000
- Zoning: R-4
- Special conditions: Standard
Construction
Type & style
- Home type: SingleFamily
- Architectural style: Colonial,Traditional
- Property subtype: Single Family Residence
Materials
- Frame
- Foundation: Brick/Mortar
- Roof: Asphalt
Condition
- New construction: No
- Year built: 2001
- Major remodel year: 2001
Utilities & green energy
- Sewer: Public Sewer
- Water: Public
Community & HOA
Community
- Features: Curbs, Playground, Sidewalks
- Subdivision: Wood Spring
HOA
- Has HOA: Yes
- Services included: Maintenance Grounds
- HOA fee: $300 annually
- HOA name: PPM / Wood Spring HOA
- HOA phone: 919-790-5350
Location
- Region: Raleigh
Financial & listing details
- Price per square foot: $238/sqft
- Tax assessed value: $706,531
- Annual tax amount: $6,443
- Date on market: 10/11/2026
- Listing agreement: Exclusive Right To Sell
- Listing terms: Cash,Conventional
Estimated market value
Not available
Estimated sales range
Not available
Not available
Price history
| Date | Event | Price |
|---|---|---|
| 10/14/2026 | Listed for sale | $899,900+150.7%$238/sqft |
Source:  Doorify MLS #10198133 Report a problem | ||
| 9/21/2001 | Sold | $359,000$95/sqft |
Source: Public Record Report a problem | ||
Public tax history
| Year | Property taxes | Tax assessment |
|---|---|---|
| 2025 | $6,182 +0.4% | $706,531 |
| 2024 | $6,156 +22.5% | $706,531 +53.8% |
| 2023 | $5,026 +7.6% | $459,254 |
| 2022 | $4,670 +4% | $459,254 |
| 2021 | $4,489 +1.9% | $459,254 |
| 2020 | $4,407 -10.5% | $459,254 +8.5% |
| 2019 | $4,924 | $423,123 |
| 2018 | $4,924 +11.3% | $423,123 |
| 2017 | $4,422 +2.1% | $423,123 |
| 2016 | $4,331 -2.6% | $423,123 -1% |
| 2015 | $4,444 +5.4% | $427,278 |
| 2014 | $4,215 | $427,278 |
| 2013 | -- | $427,278 |
| 2012 | -- | $427,278 |
| 2011 | -- | $427,278 |
| 2010 | -- | $427,278 +1.9% |
| 2009 | -- | $419,198 |
| 2008 | -- | -- |
| 2007 | -- | -- |
| 2006 | -- | -- |
| 2005 | -- | -- |
| 2004 | -- | -- |
| 2003 | -- | -- |
| 2002 | -- | -- |
Find assessor info on the county website
Monthly payment
Est. payment
Payment breakdown
Explore the cost of this home by adjusting the details. Changes won't be saved.Climate risks
Neighborhood: North Raleigh
Nearby schools
Schools provided by the listing agent
- Elementary: Wake - Abbotts Creek Elementary School
- Middle: Wake - Wakefield Middle
- High: Wake - Wakefield High
Source: Doorify MLS. This data may not be complete. We recommend contacting the local school district to confirm school assignments for this home.
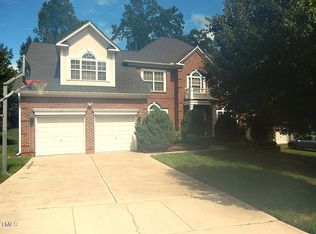
Similar homes
- $799,0004 bd4 ba2.9k sqft1956 Hornbeck Ct, Raleigh, NC 27614For Sale
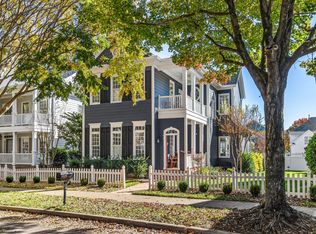
 MLS ID #10203415, Anne Scruggs. Doorify MLS
- $849,9005 bd4 ba3.5k sqft2719 Hidden Waters Cir, Raleigh, NC 27614For Sale
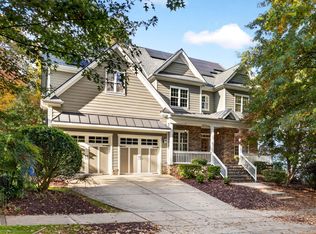 MLS ID #10201923, Tom Fanjoy. Doorify MLS
- $899,9994 bd4 ba4k sqft12413 Browder St, Raleigh, NC 27614For Sale
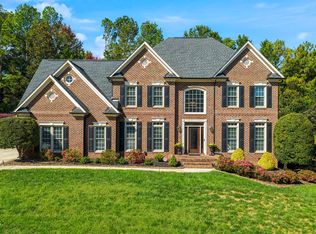 MLS ID #10201033, Benjamin Passwaters. Doorify MLS
- $699,9004 bd3 ba2.8k sqft11512 Midlavian Dr, Raleigh, NC 27614For Sale
 MLS ID #10203040, Kimberly Conroy. Doorify MLS
- $940,0004 bd5 ba4.9k sqft2024 Wide River Dr, Raleigh, NC 27614For SaleMLS ID #10199479, Jim Allen. Doorify MLS
- $674,9005 bd3 ba3.4k sqft1516 Whittington Dr, Raleigh, NC 27614For SaleMLS ID #10192734, James King. Doorify MLS
- $830,0003 bd4 ba3.4k sqft1201 Shining Water Ln, Raleigh, NC 27614For SaleMLS ID #10187350, Dan Gunther. Doorify MLS
- $674,9004 bd3 ba3k sqft1524 Wood Spring Ct, Raleigh, NC 27614For SaleMLS ID #10197301, Marti Hampton. Doorify MLS
- $619,5504 bd3 ba3.3k sqft10317 Crisp Dr, Raleigh, NC 27614For SaleMLS ID #10199519, Sherry Lockhart. Doorify MLS
- $775,0005 bd5 ba4.9k sqft3012 Herdsman Way, Raleigh, NC 27614For SaleMLS ID #10202282, Sharon Evans. Doorify MLS
- $879,9004 bd6 ba4k sqft5101 Deerchase Trl, Wake Forest, NC 27587For SaleMLS ID #10161701, Rob Zelem. Doorify MLS
- $799,0006 bd5 ba4.3k sqft1412 Savannah Oaks Way, Raleigh, NC 27615For SaleMLS ID #10193118, Dennis de Jong. Doorify MLS
- $724,9005 bd3 ba3.7k sqft12400 Village Gate Way, Raleigh, NC 27614For SaleMLS ID #10167439, Mohammad Ilyas. Doorify MLS
- $779,9005 bd5 ba4.7k sqft10200 Thoughtful Spot Way, Raleigh, NC 27614For SaleMLS ID #10171375, Scott Hoffman. Doorify MLS
- $675,0005 bd4 ba3.9k sqft2005 Katesbridge Ln, Raleigh, NC 27614For SaleMLS ID #10165256, Meisha Spang. Doorify MLS
- $975,0004 bd3 ba3k sqft6820 Rainwater Rd, Raleigh, NC 27615For SaleMLS ID #10203011, Reef Challance Ivey IV. Doorify MLS
- $699,0006 bd3 ba3.3k sqft2200 Wide River Dr, Raleigh, NC 27614For SaleMLS ID #10180957, Ryan Underwood. Doorify MLS
- $689,0004 bd3 ba3.3k sqft1427 Moosecreek Dr, Raleigh, NC 27614For SaleMLS ID #10190546, Tuan Nguyen. Doorify MLS
- $899,9005 bd4 ba3.9k sqft3531 Thorndike Dr, Wake Forest, NC 27587For SaleMLS ID #10198285, Jenne Kendziora. Doorify MLS
- $750,0005 bd4 ba3.6k sqft12413 Mayhurst Pl, Raleigh, NC 27614For SaleMLS ID #10189364, Carole Langheim. Doorify MLS
