Inspired by the enduring charm of Charleston architecture, 1956 Hornbeck Court brings the elegance and character of the historic Lowcountry to Bedford at Falls River. A striking navy exterior, crisp white trim, double front porches, and a white picket fence create memorable curb appeal. Designed for modern living, the versatile floor plan includes a first-floor guest suite with an adjacent bath featuring a frameless glass-enclosed shower, decorative mosaic tile, built-in bench, and handheld showerhead. A separate dining room offers a dedicated space for entertaining, while front and back staircases provide convenient access to the second floor, where an upstairs bonus room adds flexibility. Newly installed prefinished hardwood floors extend throughout the second level. The refreshed kitchen features white cabinetry, new white quartz perimeter countertops, a tile backsplash, generous center island, and breakfast area. Open to the living room with fireplace and built-ins, the kitchen creates a welcoming space for everyday living and entertaining. A screened porch overlooks the fenced backyard with a new patio, deck, garden pond, Zoysia lawn, and refreshed landscaping. An alley-accessed two-car garage preserves the home's charming streetscape. Recent improvements include a 2022, 2026 interior and exterior painting, new gutters, and Trex decking on the upper front porch. Enjoy Bedford's tree-lined streets, town center, pools, tennis and pickleball courts, neighborhood events, and access to the Neuse River Greenway, with North Raleigh shopping and dining nearby.
For sale
$799,000
1956 Hornbeck Ct, Raleigh, NC 27614
4beds
2,969sqft
Single Family Residence
Built in 2004
7,840 Square Feet Lot
$772,700 Zestimate®
$269/sqft
$89/mo HOA
What's special
Double front porchesUpstairs bonus roomZoysia lawnNew patioFrameless glass-enclosed showerHandheld showerheadBreakfast area
- 20 hours
- 576
- 91
Zillow last checked:
Listing updated:
Listed by:
Anne Scruggs 919-271-0295,
Berkshire Hathaway HomeService
Source: Doorify MLS,MLS#: 10203415
Facts & features
Interior
Bedrooms & bathrooms
- Bedrooms: 4
- Bathrooms: 4
- Full bathrooms: 4
- Main level bathrooms: 1
- Main level bedrooms: 1
Primary bedroom
- Level: First
Heating
- Fireplace(s), Heat Pump
Cooling
- Central Air, Ceiling Fan(s)
Appliances
- Included: Disposal, Dishwasher, Gas Cooktop, Refrigerator
- Laundry: Laundry Room, Sink, Upper Level
Features
- Breakfast Bar, Built-in Features, Ceiling Fan(s), Chandelier, Crown Molding, Double Vanity, Kitchen Island, Recessed Lighting, Stone Counters, Tray Ceiling(s)
- Flooring: Hardwood, Tile, Wood
- Fireplace features: Glass Doors, Living Room
- Common walls with other units/homes: No Common Walls
Interior area
- Total structure area: 2,969
- Total interior livable area: 2,969 sqft
- Finished area above ground: 2,969
- Finished area below ground: 0
Video & virtual tour
Property
Parking
- Total spaces: 2
- Parking features: Garage
- Garage spaces: 2
Features
- Levels: Two
- Stories: 2
- Patio & porch: Covered, Deck, Enclosed, Front Porch, Patio, Porch, Screened
- Exterior features: Private Yard
- Fencing: Back Yard,Fenced,Front Yard
- Has view: Yes
- View description: Neighborhood
Lot
- Size: 7,840 Square Feet
- Features: Back Yard
Details
- Parcel number: 172904625302000 0298681
- Zoning: PD
- Special conditions: Standard
Construction
Type & style
- Home type: SingleFamily
- Architectural style: Charleston
- Property subtype: Single Family Residence
Materials
- Fiber Cement
- Foundation: Crawlspace
- Roof: Fiberglass
Condition
- New construction: No
- Year built: 2004
Utilities & green energy
- Sewer: Private Sewer
- Water: Public
Community & HOA
Community
- Features: Curbs, Clubhouse, Playground, Pool, Suburban, Sidewalks, Tennis Court(s)
- Subdivision: Bedford at Falls River
HOA
- Has HOA: Yes
- Amenities included: Clubhouse, Pool
- Services included: Maintenance Grounds, Road Maintenance
- HOA fee: $89 monthly
- HOA name: Bedford at Falls River HOA
- HOA phone: 919-676-5310
Location
- Region: Raleigh
Financial & listing details
- Price per square foot: $269/sqft
- Tax assessed value: $640,992
- Annual tax amount: $5,847
- Date on market: 11/14/2026
- Listing agreement: Exclusive Right To Sell
- Listing terms: Cash,Conventional
- Road surface type: Alley Paved, Paved
Estimated market value
$772,700
$734,000 - $811,000
$2,975/mo
Price history
| Date | Event | Price |
|---|---|---|
| 11/14/2026 | Listed for sale | $799,000+69.5%$269/sqft |
Source:  Doorify MLS #10203415 Report a problem | ||
| 11/20/2018 | Sold | $471,500-0.7%$159/sqft |
Source: Public Record Report a problem | ||
| 10/22/2018 | Pending sale | $475,000$160/sqft |
Source: Re/Max United #2212449 Report a problem | ||
| 10/6/2018 | Price change | $475,000-2.1%$160/sqft |
Source: Re/Max United #2212449 Report a problem | ||
| 8/30/2018 | Listed for sale | $485,000+19.8%$163/sqft |
Source: Re/Max United #2212449 Report a problem | ||
| 10/31/2016 | Sold | $405,000+6.6%$136/sqft |
Source: Public Record Report a problem | ||
| 2/15/2013 | Sold | $380,000-2.6%$128/sqft |
Source: Public Record Report a problem | ||
| 12/12/2012 | Listed for sale | $390,000-6%$131/sqft |
Source: Coldwell Banker, Howard Perry & Walston Report a problem | ||
| 12/28/2007 | Sold | $415,000+22.1%$140/sqft |
Source: Public Record Report a problem | ||
| 7/30/2004 | Sold | $340,000$115/sqft |
Source: Public Record Report a problem | ||
Public tax history
| Year | Property taxes | Tax assessment |
|---|---|---|
| 2025 | $5,610 +0.4% | $640,992 |
| 2024 | $5,587 +15.6% | $640,992 +45.2% |
| 2023 | $4,833 +7.6% | $441,530 |
| 2022 | $4,490 +4% | $441,530 |
| 2021 | $4,316 +1.9% | $441,530 |
| 2020 | $4,237 -6.7% | $441,530 +13.2% |
| 2019 | $4,541 | $390,103 |
| 2018 | -- | $390,103 |
| 2017 | $4,078 +2.1% | $390,103 |
| 2016 | $3,994 -2.1% | $390,103 -0.5% |
| 2015 | $4,081 +5.4% | $392,223 |
| 2014 | $3,871 | $392,223 |
| 2013 | -- | $392,223 |
| 2012 | -- | $392,223 |
| 2011 | -- | $392,223 |
| 2010 | -- | $392,223 |
| 2009 | -- | $392,223 |
| 2008 | -- | -- |
| 2007 | -- | -- |
| 2006 | -- | -- |
| 2005 | -- | -- |
Find assessor info on the county website
Monthly payment
Est. payment
Payment breakdown
Explore the cost of this home by adjusting the details. Changes won't be saved.Climate risks
Neighborhood: North Raleigh
Nearby schools
Schools provided by the listing agent
- Elementary: Wake - Abbotts Creek Elementary School
- Middle: Wake - Wakefield Middle
- High: Wake - Wakefield High
Source: Doorify MLS. This data may not be complete. We recommend contacting the local school district to confirm school assignments for this home.


Similar homes
- $699,9004 bd3 ba2.8k sqft11512 Midlavian Dr, Raleigh, NC 27614For Sale
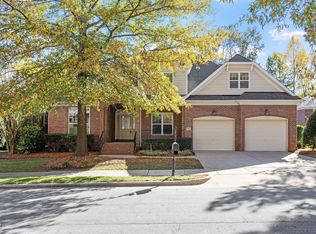
 MLS ID #10203040, Kimberly Conroy. Doorify MLS
- $849,9005 bd4 ba3.5k sqft2719 Hidden Waters Cir, Raleigh, NC 27614For Sale
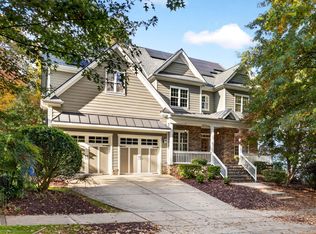 MLS ID #10201923, Tom Fanjoy. Doorify MLS
- $830,0003 bd4 ba3.4k sqft1201 Shining Water Ln, Raleigh, NC 27614For Sale
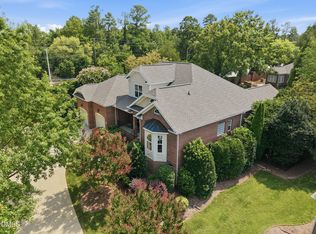 MLS ID #10187350, Dan Gunther. Doorify MLS
- $674,9004 bd3 ba3k sqft1524 Wood Spring Ct, Raleigh, NC 27614For Sale
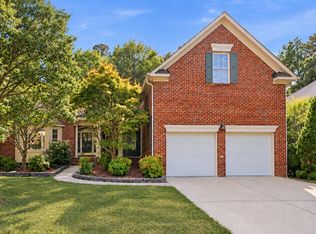 MLS ID #10197301, Marti Hampton. Doorify MLS
- $724,9003 bd4 ba3k sqft9408 Lake Villa Way, Raleigh, NC 27614For SaleMLS ID #10167049, Kelly Janine Joyner. Doorify MLS
- $655,0004 bd3 ba2.7k sqft11515 Azari Ct, Raleigh, NC 27614For SaleMLS ID #10194883, Taylor Dixon Zundel. Doorify MLS
- $679,0004 bd3 ba3k sqft14401 Possum Track Rd, Raleigh, NC 27614For SaleMLS ID #10201918, Nev Nelson. Doorify MLS
- $724,9005 bd3 ba3.7k sqft12400 Village Gate Way, Raleigh, NC 27614For SaleMLS ID #10167439, Mohammad Ilyas. Doorify MLS
- $899,9994 bd4 ba4k sqft12413 Browder St, Raleigh, NC 27614For SaleMLS ID #10201033, Benjamin Passwaters. Doorify MLS
- $674,9005 bd3 ba3.4k sqft1516 Whittington Dr, Raleigh, NC 27614For SaleMLS ID #10192734, James King. Doorify MLS
- $689,0004 bd3 ba3.3k sqft1427 Moosecreek Dr, Raleigh, NC 27614For SaleMLS ID #10190546, Tuan Nguyen. Doorify MLS
- $699,0006 bd3 ba3.3k sqft2200 Wide River Dr, Raleigh, NC 27614For SaleMLS ID #10180957, Ryan Underwood. Doorify MLS
- $750,0005 bd4 ba3.6k sqft12413 Mayhurst Pl, Raleigh, NC 27614For SaleMLS ID #10189364, Carole Langheim. Doorify MLS
- $619,5504 bd3 ba3.3k sqft10317 Crisp Dr, Raleigh, NC 27614For SaleMLS ID #10199519, Sherry Lockhart. Doorify MLS
- $675,0005 bd4 ba3.9k sqft2005 Katesbridge Ln, Raleigh, NC 27614For SaleMLS ID #10165256, Meisha Spang. Doorify MLS
- $899,9006 bd3 ba3.7k sqft10620 River Forest Dr, Raleigh, NC 27614For SaleMLS ID #10198133, Colleen Blatz. Doorify MLS
- $879,9004 bd6 ba4k sqft5101 Deerchase Trl, Wake Forest, NC 27587For SaleMLS ID #10161701, Rob Zelem. Doorify MLS
- $694,0005 bd4 ba3.1k sqft12212 Ashton Woods Ln, Raleigh, NC 27614For SaleMLS ID #10199074, Thomas Ladane Shoupe. Doorify MLS
- $539,9004 bd4 ba2k sqft4417 All Points View Way, Raleigh, NC 27614For SaleMLS ID #10200696, Brandee Masters. Doorify MLS
- $550,0004 bd3 ba3k sqft2513 Wyatt Ln, Raleigh, NC 27614For SaleMLS ID #10192957, Jennifer L Jones. Doorify MLS
