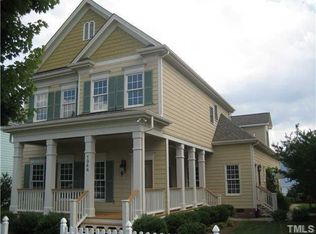
Tucked away on a quiet street in the highly desirable community of Bedford at Falls River is a beautiful Charleston-style home that truly defines southern charm. It's among the largest of the floor plans offered by this custom builder with almost 2,900 sqft, 4 bedrooms, 3.5 baths, beautiful millwork, refreshed interior finishes including new paint and new carpet, views of open space, two fireplaces, screened porch, two additional open air porches, and one of the most serene courtyards you've ever seen, centered around your own magnificent and tranquil palm-corbeled fountain. Be mindful of the first floor bedroom AND the full bath on the main level that this floor plan offers you. This allows for a private guest space that is perfectly functional but doesn't interfere, which is a very rare and attractive feature for homes in this section. Get excited about inviting everyone over to entertain around the enormous quartz kitchen island with direct views of the fireplace and built-ins in the living room and the large informal dining area. And you will just love the gas cooktop, newer dishwasher, and coffee bar area with a great wine fridge leading to the more formal dining area currently being used as an open air office. Every space is intentional and the floor plan makes perfect sense. The primary bedroom and bath are so spacious, and the secondary bedrooms feel huge with 9 foot ceilings and large closets. A private secondary staircase leads to the large bonus room with its own half bath. This serves as a perfect place to get away for movie nights, gaming with friends, or it could be used as a private home office space. Even your pets have their own private "bath" so don't miss this fun luxury perk in the huge laundry room! Just inside the door from the spacious attached two-car garage is a giant drop zone with another little workspace cubby. This home truly has everything you want and more, and it's in a neighborhood that has everything you need! All appliances stay with the home making it completely move in ready for you. Charleston-style homes on the quiet streets in Bedford are dearly coveted. And this one is no exception. Enjoy an active community with fun neighborhood events, two pools with a swim team, tennis and pickleball, miles of tree lined sidewalks, and many playgrounds including a hidden one that is just a hop and a skip away. But we should warn you: if "y'all" wasn't already in your daily vocabulary, it's about to be flowing like an ice cold sweet tea because this gorgeous low country retreat is going to win over your soul the second you turn that key.
Pending
$749,900
1940 Hornbeck Ct, Raleigh, NC 27614
4beds
2,821sqft
Single Family Residence
Built in 2004
6,534 Square Feet Lot
$708,400 Zestimate®
$266/sqft
$89/mo HOA
What's special
- 8 days
- 1,299
- 117
Zillow last checked:
Listing updated:
Listed by:
Jill Kuhn 919-208-4719,
Five Over Four Realty
Source: Doorify MLS,MLS#: 10193911
Facts & features
Interior
Bedrooms & bathrooms
- Bedrooms: 4
- Bathrooms: 4
- Full bathrooms: 3
- 1/2 bathrooms: 1
- Main level bathrooms: 1
- Main level bedrooms: 1
Primary bedroom
- Level: Second
Heating
- Forced Air
Cooling
- Central Air
Appliances
- Included: Disposal, Dishwasher, Gas Cooktop, Gas Water Heater, Microwave, Oven, Range, Refrigerator, Range Hood, Stainless Steel Appliance(s), Washer, Water Heater, Wine Refrigerator
Features
- Breakfast Bar, Built-in Features, Bookcases, Ceiling Fan(s), Crown Molding, Coffered Ceiling(s), Double Vanity, Entrance Foyer, Eat-in Kitchen, High Speed Internet, Kitchen Island, Pantry, Soaking Tub, See Remarks, Walk-In Closet(s), Butler's Pantry, Bathtub/Shower Combination, Walk-In Shower, Water Closet, Quartz Counters, Smooth Ceilings
- Flooring: Carpet, Hardwood, Tile
- Number of fireplaces: 2
- Fireplace features: Family Room, Primary Bedroom
Interior area
- Total structure area: 2,821
- Total interior livable area: 2,821 sqft
- Finished area above ground: 2,821
- Finished area below ground: 0
Property
Parking
- Total spaces: 4
- Parking features: Garage
- Garage spaces: 2
- Uncovered spaces: 2
Features
- Levels: Two
- Stories: 2
- Patio & porch: Deck
- Exterior features: Balcony, Courtyard, Rain Gutters
- Pool features: Community
Lot
- Size: 6,534 Square Feet
Details
- Parcel number: 17290622291
- Zoning: PD
- Special conditions: Standard
Construction
Type & style
- Home type: SingleFamily
- Architectural style: Charleston
- Property subtype: Single Family Residence
Materials
- Frame
- Foundation: Crawlspace
- Roof: Shingle
Condition
- New construction: No
- Year built: 2004
- Major remodel year: 2004
Utilities & green energy
- Sewer: Public Sewer
- Water: Public
Community & HOA
Community
- Security: Prewired
- Subdivision: Bedford at Falls River
HOA
- Has HOA: Yes
- Amenities included: Barbecue, Clubhouse, Day Care, Exercise Course, Game Court Exterior, Jogging Path, Landscaping, Maintenance, Maintenance Grounds, Meeting Room, Other, Picnic Area, Playground, Parking, Pool, Party Room, Recreation Facilities, Recreation Room, Sport Court, Tennis Court(s), Trail(s)
- Services included: Road Maintenance, Storm Water Maintenance
- HOA fee: $89 monthly
- HOA name: First Service Residential
- HOA phone: 704-227-0896
Location
- Region: Raleigh
Financial & listing details
- Price per square foot: $266/sqft
- Tax assessed value: $633,187
- Annual tax amount: $5,542
- Date on market: 9/25/2026
- Listing agreement: Exclusive Agency
- Listing terms: Cash,Conventional,FHA,VA Loan
Estimated market value
$708,400
$673,000 - $744,000
$2,791/mo
Price history
| Date | Event | Price |
|---|---|---|
| 9/25/2026 | Pending sale | $749,900$266/sqft |
Source:  Doorify MLS #10193911 Report a problem Doorify MLS #10193911 Report a problem | ||
| 9/25/2026 | Listed for sale | $749,900+66.6%$266/sqft |
Source: Doorify MLS #10193911 Report a problem | ||
| 11/15/2018 | Sold | $450,000$160/sqft |
Source: Doorify MLS #2195020 Report a problem | ||
| 10/15/2018 | Pending sale | $450,000$160/sqft |
Source: Spencer Properties #2195020 Report a problem | ||
| 8/23/2018 | Listed for sale | $450,000+4%$160/sqft |
Source: Spencer Properties #2195020 Report a problem | ||
| 8/21/2007 | Sold | $432,500+17.2%$153/sqft |
Source: Public Record Report a problem | ||
| 10/29/2004 | Sold | $369,000$131/sqft |
Source: Public Record Report a problem | ||
Public tax history
| Year | Property taxes | Tax assessment |
|---|---|---|
| 2025 | $5,542 +0.4% | $633,187 |
| 2024 | $5,519 +15.6% | $633,187 +45.2% |
| 2023 | $4,773 +7.6% | $436,060 |
| 2022 | $4,435 +4% | $436,060 |
| 2021 | $4,263 +1.9% | $436,060 |
| 2020 | $4,185 -7.9% | $436,060 +11.6% |
| 2019 | $4,546 | $390,575 |
| 2018 | -- | $390,575 |
| 2017 | $4,083 +2.1% | $390,575 |
| 2016 | $3,999 -2.1% | $390,575 -0.5% |
| 2015 | $4,086 | $392,707 |
| 2014 | -- | $392,707 |
| 2013 | -- | $392,707 |
| 2012 | -- | $392,707 |
| 2011 | -- | $392,707 |
| 2010 | -- | $392,707 |
| 2009 | -- | $392,707 |
| 2008 | -- | -- |
| 2007 | -- | -- |
| 2006 | -- | -- |
| 2005 | -- | -- |
Find assessor info on the county website
Monthly payment
Est. payment
Payment breakdown
Explore the cost of this home by adjusting the details. Changes won't be saved.Climate risks
Neighborhood: North Raleigh
Nearby schools
Schools provided by the listing agent
- Elementary: Wake - Abbotts Creek Elementary School
- Middle: Wake - Wakefield Middle
- High: Wake - Wakefield High
Source: Doorify MLS. This data may not be complete. We recommend contacting the local school district to confirm school assignments for this home.
Similar homes
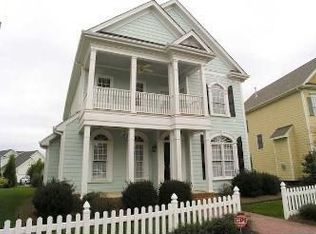
- $750,0003 bd4 ba3.1k sqft1209 Shining Water Ln, Raleigh, NC 27614For Sale

 MLS ID #10195086, Angela Drum. Doorify MLS
 - $750,0004 bd3 ba3k sqft2513 Wyatt Ln, Raleigh, NC 27614For Sale
 MLS ID #10192957, Jennifer L Jones. Doorify MLS
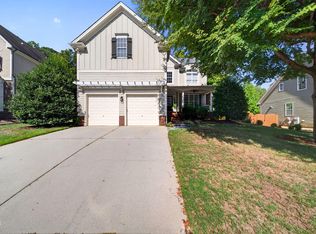
 - $655,0004 bd3 ba2.7k sqft11515 Azari Ct, Raleigh, NC 27614For Sale
 MLS ID #10194883, Taylor Dixon Zundel. Doorify MLS
 - $719,0004 bd3 ba3.1k sqft12404 Shallowford Dr, Raleigh, NC 27614For Sale
 MLS ID #10195054, George Patrick III. Doorify MLS
 - $744,9003 bd4 ba3k sqft9408 Lake Villa Way, Raleigh, NC 27614For SaleMLS ID #10167049, Kelly Janine Joyner. Doorify MLS
- $725,0005 bd3 ba3.4k sqft1516 Whittington Dr, Raleigh, NC 27614For SaleMLS ID #10192734, James King. Doorify MLS
- $655,0004 bd3 ba2.4k sqft1809 Oakboro Dr, Raleigh, NC 27614For SaleMLS ID #10193779, Betsy Luckett. Doorify MLS
- $699,9004 bd3 ba3k sqft1524 Wood Spring Ct, Raleigh, NC 27614For SaleMLS ID #10176405, Marti Hampton. Doorify MLS
- $689,0005 bd3 ba3.1k sqft2536 Gregmoor Ct, Raleigh, NC 27614For SaleMLS ID #10187728, Manning Mullikin Callan. Doorify MLS
- $585,0003 bd3 ba2.2k sqft2217 Caramoor Ln, Raleigh, NC 27614For SaleMLS ID #10194289, Bre Charlton. Doorify MLS
- $700,0005 bd4 ba3.9k sqft2005 Katesbridge Ln, Raleigh, NC 27614For SaleMLS ID #10165256, Meisha Spang. Doorify MLS
- $689,0004 bd3 ba3.3k sqft1427 Moosecreek Dr, Raleigh, NC 27614For SaleMLS ID #10190546, Tuan Nguyen. Doorify MLS
- $699,0006 bd3 ba3.3k sqft2200 Wide River Dr, Raleigh, NC 27614For SaleMLS ID #10180957, Ryan Underwood. Doorify MLS
- $779,0005 bd4 ba3.6k sqft12413 Mayhurst Pl, Raleigh, NC 27614For SaleMLS ID #10189364, Carole Langheim. Doorify MLS
- $845,0003 bd4 ba3.4k sqft1201 Shining Water Ln, Raleigh, NC 27614For SaleMLS ID #10187350, Dan Gunther. Doorify MLS
- $530,0004 bd3 ba2.1k sqft10008 Duval St, Raleigh, NC 27614For SaleMLS ID #10171604, Jeremy Kaplan. Doorify MLS
- $715,0005 bd3 ba3.7k sqft12400 Village Gate Way, Raleigh, NC 27614For SaleMLS ID #10167439, Mohammad Ilyas. Doorify MLS
- $525,0004 bd3 ba1.9k sqft4526 All Points View Way, Raleigh, NC 27614For SaleMLS ID #10192901, Stacey Jacobs. Doorify MLS
- $625,0005 bd4 ba3k sqft12312 Bunchgrass Lane, Raleigh, NC 27614For Sale
 MLS ID #100596470, Kyle Rank, Mark Spain Real Estate. Hive MLS
 - $639,0004 bd4 ba3.3k sqft2931 London Bell Dr, Raleigh, NC 27614For SaleMLS ID #10157127, Kenny Norris Jr. Doorify MLS
