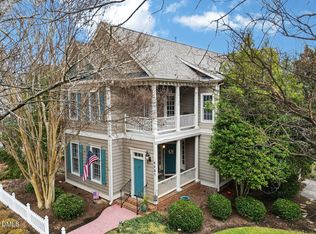
A white picket fence, a welcoming porch, and a private patio ... this is Charleston charm in the heart of sought after Bedford. One of the neighborhood's original Parade of Homes properties, this large corner-lot residence offers inviting spaces to gather and quiet places to retreat and captures the character and connection that make Bedford so special. Inside, incredible attention to detail reveals craftsmanship at every turn with high ceilings, crown moldings, plantation shutters, transom windows, and hardwoods throughout the main floor. Outside, the beautifully maintained landscaping and outdoor living spaces have evolved over the years to provide wonderful outdoor private refuge. An oversized kitchen features black quartz countertops, generous maple cabinetry, and a tumbled travertine backsplash. A gas cooktop, stainless appliances, and two islands for food prep, seating, and storage make the kitchen ideal for everyday living or entertaining. The adjoining living room welcomes you with tall transom-topped windows and an aged brick gas fireplace. Step outside to the private patio for morning coffee, with lush landscaping all around. Upstairs, the primary suite opens directly to a tiled-floor balcony surrounded by a canopy of mature trees. The ensuite primary bath features a dual sink maple vanity with dedicated makeup area, a soaking tub, and a walk-in shower with new frameless glass doors. Two additional bedrooms on this floor share a full bath. Tucked above the garage and reached by a separate back staircase off the living room, a private suite features a spacious bedroom and full bath. Welcome overnight guests, create a quiet home office, or enjoy flex space for hobbies and relaxation. Separation from the other bedrooms offers a sense of retreat while keeping you connected to the conveniences and comfort of this home, with easy access to the 1st floor living space and private patio. California Closet systems, a temperature-controlled attic space, a Smart irrigation system, an oversized two-car garage, and a gated spacious yard add everyday convenience. Beyond the picket fence, discover Bedford's sidewalks, walking paths, pocket parks, clubhouse, tennis and pickleball courts, and numerous neighborhood gatherings. Come experience a Charleston classic in a neighborhood inspired by "It's a Wonderful Life".
Pending
$750,000
4225 Falls River Ave, Raleigh, NC 27614
4beds
2,570sqft
Single Family Residence
Built in 2002
8,276 Square Feet Lot
$751,000 Zestimate®
$292/sqft
$89/mo HOA
What's special
High ceilingsLush landscaping all aroundGated spacious yardPrivate patioWelcoming porchCrown moldingsInviting spaces to gather
- 15 days
- 1,368
- 158
Likely to sell faster than
Zillow last checked:
Listing updated:
Listed by:
Helen Croghan 919-889-5252,
Coldwell Banker HPW
Source: Doorify MLS,MLS#: 10200620
Facts & features
Interior
Bedrooms & bathrooms
- Bedrooms: 4
- Bathrooms: 4
- Full bathrooms: 3
- 1/2 bathrooms: 1
- Main level bathrooms: 1
Primary bedroom
- Level: Second
- Area: 273.6 Square Feet
- Dimensions: 15.2 x 18.0
Bedroom 2
- Level: Second
- Area: 125.4 Square Feet
- Dimensions: 11.0 x 11.4
Bedroom 3
- Level: Second
- Area: 125.4 Square Feet
- Dimensions: 11.0 x 11.4
Bedroom 4
- Level: Second
- Area: 287.62 Square Feet
- Dimensions: 14.6 x 19.7
Breakfast room
- Level: Main
- Area: 56 Square Feet
- Dimensions: 7.0 x 8.0
Dining room
- Level: Main
- Area: 182 Square Feet
- Dimensions: 13.0 x 14.0
Other
- Level: Main
- Area: 76.36 Square Feet
- Dimensions: 8.3 x 9.2
Family room
- Level: Main
- Area: 223.2 Square Feet
- Dimensions: 12.0 x 18.6
Kitchen
- Level: Main
- Area: 184.8 Square Feet
- Dimensions: 13.2 x 14.0
Laundry
- Level: Main
- Area: 60 Square Feet
- Dimensions: 6.0 x 10.0
Heating
- Central, Fireplace(s), Forced Air, Natural Gas, Zoned
Cooling
- Central Air, Ceiling Fan(s), Dual
Appliances
- Included: Convection Oven, Dryer, Disposal, Dishwasher, Free-Standing Gas Range, Gas Oven, Gas Range, Gas Water Heater, Ice Maker, Microwave, Oven, Range, Refrigerator, Self Cleaning Oven, Stainless Steel Appliance(s), Washer, Washer/Dryer, Water Heater
- Laundry: Electric Dryer Hookup, Inside, Laundry Room, Main Level, Sink
Features
- Breakfast Bar, Ceiling Fan(s), Chandelier, Crown Molding, Double Vanity, Entrance Foyer, Eat-in Kitchen, High Ceilings, High Speed Internet, Kitchen Island, Open Floorplan, Recessed Lighting, Storage, Walk-In Closet(s), Bathtub/Shower Combination, Walk-In Shower, Water Closet, Quartz Counters, Room Over Garage, Smooth Ceilings
- Flooring: Carpet, Ceramic Tile, Hardwood, Tile, Wood
- Windows: Blinds, Bay Window(s), Double Pane Windows, Insulated Windows, Plantation Shutters, Screens, Shutters
- Number of fireplaces: 1
- Fireplace features: Gas, Glass Doors, Gas Log, Living Room, Fireplace Screen
Interior area
- Total structure area: 2,570
- Total interior livable area: 2,570 sqft
- Finished area above ground: 2,570
- Finished area below ground: 0
Video & virtual tour
Property
Parking
- Total spaces: 6
- Parking features: Attached, Concrete, Driveway, Garage Faces Rear, Garage, Garage Door Opener, Oversized, Storage
- Garage spaces: 2
- Uncovered spaces: 4
Accessibility
- Accessibility features: Level Flooring
Features
- Levels: Two
- Stories: 2
- Entry location: Side
- Patio & porch: Covered, Front Porch, Patio, Porch, Side Porch, Terrace
- Exterior features: Balcony, Private Yard, Rain Gutters, Smart Irrigation, Fenced Yard
- Pool features: Association, Community, Outdoor Pool
- Fencing: Fenced,Front Yard
- Has view: Yes
- View description: Trees/Woods
Lot
- Size: 8,276 Square Feet
- Features: Back Yard, Corner Lot, Front Yard, Landscaped, Level, Many Trees, Private, Sprinklers In Front, Sprinklers In Rear, Hardwood Trees
Details
- Parcel number: 172904528047000 0296139
- Zoning: PD
- Special conditions: Standard
- Other equipment: Irrigation Equipment
Construction
Type & style
- Home type: SingleFamily
- Architectural style: Charleston,Colonial,Craftsman,Traditional,Transitional
- Property subtype: Single Family Residence
Materials
- Fiber Cement
- Foundation: Brick/Mortar, Crawlspace
- Roof: Shingle
Condition
- New construction: No
- Year built: 2002
Utilities & green energy
- Sewer: Public Sewer
- Water: Public
- Utilities for property: Cable Available
Community & HOA
Community
- Features: Curbs, Clubhouse, Park, Playground, Pool, Suburban, Sidewalks, Tennis Court(s)
- Security: Prewired, Smoke Detector(s), Security System Owned, Security System
- Subdivision: Bedford at Falls River
HOA
- Has HOA: Yes
- Amenities included: Clubhouse, Jogging Path, Other, Park, Picnic Area, Playground, Pool, Pond Year Round, Recreation Facilities, Recreation Room, Sport Court, Tennis Court(s), Trail(s)
- Services included: Maintenance Grounds, Road Maintenance
- HOA fee: $89 monthly
- HOA name: First Service Residential
- HOA phone: 704-227-0896
Location
- Region: Raleigh
Financial & listing details
- Price per square foot: $292/sqft
- Tax assessed value: $583,177
- Annual tax amount: $5,321
- Date on market: 10/28/2026
- Listing agreement: Exclusive Right To Sell
- Listing terms: Cash,Conventional,FHA,VA Loan
- Road surface type: Alley Paved
Estimated market value
$751,000
$713,000 - $789,000
$2,728/mo
Price history
| Date | Event | Price |
|---|---|---|
| 10/31/2026 | Pending sale | $750,000$292/sqft |
Source:  Doorify MLS #10200620 Report a problem | ||
| 10/28/2026 | Listed for sale | $750,000+120.6%$292/sqft |
Source: Doorify MLS #10200620 Report a problem | ||
| 11/18/2011 | Sold | $340,000+0.1%$132/sqft |
Source: Public Record Report a problem | ||
| 10/1/2011 | Price change | $339,750-2.9%$132/sqft |
Source: Allen Tate Company #1801812 Report a problem | ||
| 9/11/2011 | Listed for sale | $350,000$136/sqft |
Source: Allen Tate Company #1801812 Report a problem | ||
| 7/14/2011 | Listing removed | $350,000$136/sqft |
Source: Allen Tate Realtors Report a problem | ||
| 7/9/2011 | Listed for sale | $350,000-2.5%$136/sqft |
Source: Allen Tate Realtors Report a problem | ||
| 6/1/2011 | Listing removed | $359,000$140/sqft |
Source: Coldwell Banker Howard Perry and Walston #1770233 Report a problem | ||
| 5/3/2011 | Price change | $359,000-2.7%$140/sqft |
Source: Coldwell Banker Howard Perry and Walston #1770233 Report a problem | ||
| 2/26/2011 | Listed for sale | $369,000-1.5%$144/sqft |
Source: Coldwell Banker Howard Perry and Walston #1770233 Report a problem | ||
| 10/26/2006 | Sold | $374,500+24.8%$146/sqft |
Source: Doorify MLS #884109 Report a problem | ||
| 9/12/2003 | Sold | $300,000$117/sqft |
Source: Public Record Report a problem | ||
Public tax history
| Year | Property taxes | Tax assessment |
|---|---|---|
| 2025 | $5,106 +0.4% | $583,177 |
| 2024 | $5,085 +14.7% | $583,177 +44.1% |
| 2023 | $4,431 +7.6% | $404,720 |
| 2022 | $4,118 +4% | $404,720 |
| 2021 | $3,958 | $404,720 |
| 2020 | -- | $404,720 +11.7% |
| 2019 | -- | $362,318 |
| 2018 | -- | $362,318 |
| 2017 | -- | $362,318 |
| 2016 | $3,711 | $362,318 +0.2% |
| 2015 | -- | $361,462 |
| 2014 | -- | $361,462 |
| 2013 | -- | $361,462 |
| 2012 | -- | $361,462 |
| 2011 | -- | $361,462 |
| 2010 | -- | $361,462 |
| 2009 | -- | $361,462 |
| 2008 | -- | -- |
| 2007 | -- | -- |
| 2006 | -- | -- |
| 2005 | -- | -- |
| 2004 | -- | -- |
| 2003 | -- | -- |
Find assessor info on the county website
Monthly payment
Est. payment
Payment breakdown
Explore the cost of this home by adjusting the details. Changes won't be saved.Climate risks
Neighborhood: North Raleigh
Nearby schools
Schools provided by the listing agent
- Elementary: Wake - Abbotts Creek Elementary School
- Middle: Wake - Wakefield Middle
- High: Wake - Wakefield High
Source: Doorify MLS. This data may not be complete. We recommend contacting the local school district to confirm school assignments for this home.
Similar homes
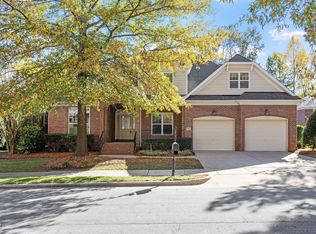
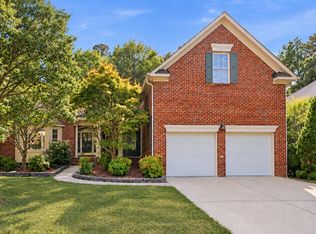
- $699,9004 bd3 ba2.8k sqft11512 Midlavian Dr, Raleigh, NC 27614For Sale
 MLS ID #10203040, Kimberly Conroy. Doorify MLS
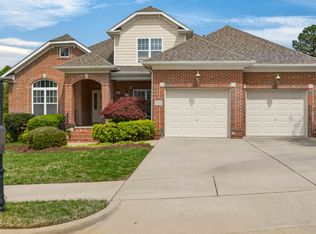
- $674,9004 bd3 ba3k sqft1524 Wood Spring Ct, Raleigh, NC 27614For Sale
 MLS ID #10197301, Marti Hampton. Doorify MLS
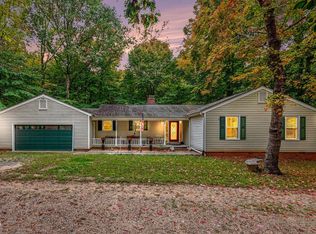
- $724,9003 bd4 ba3k sqft9408 Lake Villa Way, Raleigh, NC 27614For Sale
 MLS ID #10167049, Kelly Janine Joyner. Doorify MLS
- $679,0004 bd3 ba3k sqft14401 Possum Track Rd, Raleigh, NC 27614For Sale
 MLS ID #10201918, Nev Nelson. Doorify MLS
- $655,0004 bd3 ba2.7k sqft11515 Azari Ct, Raleigh, NC 27614For SaleMLS ID #10194883, Taylor Dixon Zundel. Doorify MLS
- $724,9005 bd3 ba3.7k sqft12400 Village Gate Way, Raleigh, NC 27614For SaleMLS ID #10167439, Mohammad Ilyas. Doorify MLS
- $674,9005 bd3 ba3.4k sqft1516 Whittington Dr, Raleigh, NC 27614For SaleMLS ID #10192734, James King. Doorify MLS
- $750,0005 bd4 ba3.6k sqft12413 Mayhurst Pl, Raleigh, NC 27614For SaleMLS ID #10189364, Carole Langheim. Doorify MLS
- $689,0004 bd3 ba3.3k sqft1427 Moosecreek Dr, Raleigh, NC 27614For SaleMLS ID #10190546, Tuan Nguyen. Doorify MLS
- $539,9004 bd4 ba2k sqft4417 All Points View Way, Raleigh, NC 27614For SaleMLS ID #10200696, Brandee Masters. Doorify MLS
- $610,0004 bd3 ba2.4k sqft1809 Oakboro Dr, Raleigh, NC 27614For SaleMLS ID #10193779, Betsy Luckett. Doorify MLS
- $699,0006 bd3 ba3.3k sqft2200 Wide River Dr, Raleigh, NC 27614For SaleMLS ID #10180957, Ryan Underwood. Doorify MLS
- $694,0005 bd4 ba3.1k sqft12212 Ashton Woods Ln, Raleigh, NC 27614For SaleMLS ID #10199074, Thomas Ladane Shoupe. Doorify MLS
- $845,0003 bd4 ba3.4k sqft1201 Shining Water Ln, Raleigh, NC 27614For SaleMLS ID #10187350, Dan Gunther. Doorify MLS
- $550,0004 bd3 ba3k sqft2513 Wyatt Ln, Raleigh, NC 27614For SaleMLS ID #10192957, Jennifer L Jones. Doorify MLS
- $489,0004 bd4 ba2k sqft4522 All Points View Way, Raleigh, NC 27614For SaleMLS ID #10199905, Vicki Maleck. Doorify MLS
- $570,0003 bd3 ba2.2k sqft2217 Caramoor Ln, Raleigh, NC 27614For SaleMLS ID #10194289, Bre Charlton. Doorify MLS
- $450,0004 bd3 ba2.2k sqft12521 Garden Tree Ln, Raleigh, NC 27614For SaleMLS ID #10202334, Koren Bowman. Doorify MLS
- $899,9006 bd3 ba3.7k sqft10620 River Forest Dr, Raleigh, NC 27614For SaleMLS ID #10198133, Colleen Blatz. Doorify MLS
- $630,0004 bd3 ba3k sqft3121 Hummer Way, Raleigh, NC 27614For SaleMLS ID #10199815, Janna Whitehorne. Doorify MLS
