Step into classic southern charm in this Charleston-style home, perfectly located in the charming, highly sought after Bedford neighborhood. This home has been thoughtfully maintained, and you will enjoy a roof that was replaced in 2020, a HVAC system that was updated in 2020, and a hot water heater that was replaced in 2024.
Enjoy your morning coffee on one of the two covered front porches and experience evening breezes on the screened back porch or back patio. Inside, enter an open and airy living space accentuated by timeless millwork and plantation shutters. The kitchen features granite countertops and opens seamlessly to the living space, making it an ideal layout for everyday living and entertaining. Just off the main living area, an office area with built-in desk creates a convenient space for work, crafts, or homework.
Upstairs, the primary suite is a true retreat with a large bathroom featuring dual vanities, walk in shower, and a soaking tub. The walk-in closet has been beautifully upgraded with a storage and organization system by Carolina Closets. A lovely feature is the upper level covered porch that is adjacent to the primary suite. The generous bonus space offers flexible room for play, guests, a home office, or exercise room. Additional highlights include a hall bath with large dual vanities, dual staircases for flexibility from the first to second floors, and - just for fun - a second-floor laundry chute! An upgraded feature is the home's Rachio irrigation system making for ease with plant and garden watering.
Washer, dryer, and refrigerator all convey, adding to this home's move-in-ready appeal. Thoughtfully designed and full of warmth, this home blends Charleston-style elegance with comfort, functionality, and a welcoming neighborhood feel. Add in the ideal location close to all Raleigh has to offer, and this is the perfect place to call home!
Sold for $662,000
$662,000
4221 Falls River Ave, Raleigh, NC 27614
3beds
2,578sqft
Single Family Residence
Built in 2002
6,534 Square Feet Lot
$653,100 Zestimate®
$257/sqft
$2,495 Estimated rent
Home value
$653,100
$620,000 - $686,000
$2,495/mo
Zestimate® history
Owner options
List your home for rent
$2,495/mo
Rent Zestimate®
Find your next renter with Zillow Rental Manager. Plus, with online applications, you can quickly screen prospective tenants – for free.
$2,495/mo
Rent Zestimate®
Refinance and save
$4,249/mo
Est. payment
Refinancing to a lower rate could help reduce your monthly payments and save thousands over the life of the loan.
$4,249/mo
Est. payment
Explore your selling options
Work with a Zillow partner agent
Leverage their expertise and Zillow's premium Showcase listings to get your home seen by more buyers.
Get startedList with your own agent
Get your home in front of millions of buyers by listing it on Zillow.
Learn how to do itSell it yourself
Take full control of how buyers see your home on Zillow by listing For Sale by Owner (FSBO).
List your homeWhat's special
Two covered front porchesTimeless millworkKitchen features granite countertopsSecond-floor laundry chuteScreened back porchBack patioSoaking tub
Zillow last checked:
Listing updated:
Listed by:
Ruth Payne 919-888-9099,
Ruth Payne Real Estate Service
Bought with:
Traci Wallace, 320833
Howard Hanna Allen Tate Raleigh Falls of Neuse
Source: Doorify MLS,MLS#: 10146316
Facts & features
Interior
Bedrooms & bathrooms
- Bedrooms: 3
- Bathrooms: 3
- Full bathrooms: 2
- 1/2 bathrooms: 1
Primary bedroom
- Level: Second
- Area: 219 Square Feet
- Dimensions: 14.6 x 15
Bedroom 2
- Level: Second
- Area: 150.52 Square Feet
- Dimensions: 10.6 x 14.2
Bedroom 3
- Level: Second
- Area: 134.2 Square Feet
- Dimensions: 11 x 12.2
Bonus room
- Level: Second
- Area: 418 Square Feet
- Dimensions: 20 x 20.9
Breakfast room
- Level: Main
- Area: 53.28 Square Feet
- Dimensions: 7.2 x 7.4
Dining room
- Level: Main
- Area: 174.93 Square Feet
- Dimensions: 11.9 x 14.7
Other
- Level: Main
- Area: 83.43 Square Feet
- Dimensions: 8.1 x 10.3
Family room
- Level: Main
- Area: 224.36 Square Feet
- Dimensions: 14.2 x 15.8
Kitchen
- Level: Main
- Area: 131.44 Square Feet
- Dimensions: 10.6 x 12.4
Laundry
- Level: Main
- Area: 40.32 Square Feet
- Dimensions: 5.6 x 7.2
Office
- Level: Main
- Area: 31.36 Square Feet
- Dimensions: 5.6 x 5.6
Other
- Description: Covered Upper Porch
- Level: Second
- Area: 112 Square Feet
- Dimensions: 8 x 14
Other
- Description: Garage
- Level: Main
- Area: 417.9 Square Feet
- Dimensions: 19.9 x 21
Other
- Description: Covered Front Porch
- Level: Main
- Area: 112 Square Feet
- Dimensions: 8 x 14
Other
- Description: Rear Screened Porch
- Level: Main
- Area: 182 Square Feet
- Dimensions: 13 x 14
Other
- Description: Outdoor Back Patio
- Level: Main
- Area: 169 Square Feet
- Dimensions: 13 x 13
Heating
- Fireplace(s), Forced Air
Cooling
- Central Air
Appliances
- Included: Dryer, Disposal, Dishwasher, Electric Oven, Electric Range, Free-Standing Electric Range, Gas Water Heater, Microwave, Refrigerator, Washer
- Laundry: Laundry Room, Main Level
Features
- Breakfast Bar, Ceiling Fan(s), Crown Molding, Double Vanity, Eat-in Kitchen, High Ceilings, Open Floorplan, Pantry, Recessed Lighting, Soaking Tub, Storage, Walk-In Closet(s), Separate Shower, Bathtub/Shower Combination, Walk-In Shower, Room Over Garage, Smooth Ceilings
- Flooring: Carpet, Hardwood, Tile
- Doors: French Doors
- Number of fireplaces: 1
- Fireplace features: Gas Log, Living Room
- Common walls with other units/homes: No Common Walls
Interior area
- Total structure area: 2,578
- Total interior livable area: 2,578 sqft
- Finished area above ground: 2,578
- Finished area below ground: 0
Property
Parking
- Total spaces: 4
- Parking features: Garage Faces Rear, Garage
- Garage spaces: 2
- Uncovered spaces: 2
Features
- Levels: Two
- Stories: 2
- Patio & porch: Covered, Front Porch, Rear Porch, Screened
- Exterior features: Balcony, Private Entrance, Rain Gutters, Smart Irrigation
- Pool features: Community
Lot
- Size: 6,534 Square Feet
Details
- Parcel number: 172904528154000 0296140
- Zoning: PD
- Special conditions: Standard
Construction
Type & style
- Home type: SingleFamily
- Architectural style: Charleston
- Property subtype: Single Family Residence
Materials
- Fiber Cement
- Foundation: Crawlspace
- Roof: Shingle
Condition
- New construction: No
- Year built: 2002
Utilities & green energy
- Sewer: Public Sewer
- Water: Public
- Utilities for property: Electricity Connected, Natural Gas Connected, Underground Utilities, Water Connected
Community & HOA
Community
- Features: Clubhouse, Park, Pool, Street Lights, Sidewalks, Tennis Court(s)
- Subdivision: Bedford at Falls River
HOA
- Has HOA: Yes
- Amenities included: Clubhouse, Jogging Path, Playground, Pool, Tennis Court(s), Trail(s)
- Services included: Unknown
- HOA fee: $88 monthly
- HOA name: First Service Residential
- HOA phone: 704-527-2314
Location
- Region: Raleigh
Financial & listing details
- Price per square foot: $257/sqft
- Tax assessed value: $578,501
- Annual tax amount: $5,065
- Date on market: 2/13/2026
- Listing agreement: Exclusive Right To Sell
- Listing terms: Cash,Conventional,FHA,VA Loan
Price history
| Date | Event | Price |
|---|---|---|
| 6/26/2026 | Sold | $662,000-1.9%$257/sqft |
Source:  Doorify MLS #10146316 Report a problem Doorify MLS #10146316 Report a problem | ||
| 5/16/2026 | Pending sale | $675,000$262/sqft |
Source: Doorify MLS #10146316 Report a problem | ||
| 4/16/2026 | Price change | $675,000-3.6%$262/sqft |
Source: Doorify MLS #10146316 Report a problem | ||
| 3/12/2026 | Price change | $700,000-6.7%$272/sqft |
Source: Doorify MLS #10146316 Report a problem | ||
| 2/13/2026 | Listed for sale | $750,000+141.9%$291/sqft |
Source: Doorify MLS #10146316 Report a problem | ||
| 10/3/2003 | Sold | $310,000$120/sqft |
Source: Public Record Report a problem | ||
Public tax history
| Year | Property taxes | Tax assessment |
|---|---|---|
| 2025 | $4,673 -7.4% | $578,501 |
| 2024 | $5,044 +14.9% | $578,501 +44.3% |
| 2023 | $4,391 +7.6% | $401,024 |
| 2022 | $4,080 +4% | $401,024 |
| 2021 | $3,922 +1.9% | $401,024 |
| 2020 | $3,851 -7.9% | $401,024 +11.7% |
| 2019 | $4,179 | $358,860 |
| 2018 | $4,179 +11.3% | $358,860 |
| 2017 | $3,753 +2.1% | $358,860 |
| 2016 | $3,676 -1.4% | $358,860 +0.2% |
| 2015 | $3,727 +5.4% | $358,029 |
| 2014 | $3,535 | $358,029 |
| 2013 | -- | $358,029 |
| 2012 | -- | $358,029 |
| 2011 | -- | $358,029 |
| 2010 | -- | $358,029 |
| 2009 | -- | $358,029 |
| 2008 | -- | -- |
| 2007 | -- | -- |
| 2006 | -- | -- |
| 2005 | -- | -- |
| 2004 | -- | -- |
| 2003 | -- | -- |
Find assessor info on the county website
Neighborhood: North Raleigh
Nearby homes
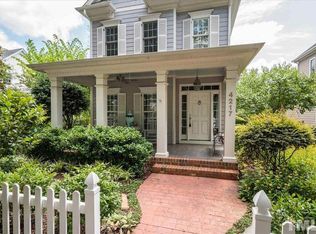
- $619,4003 bd3 ba2.4k sqft4217 Falls River Ave, Raleigh, NC 27614Off Market
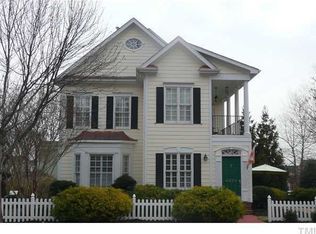
- $655,9004 bd3 ba2.6k sqft4225 Falls River Ave, Raleigh, NC 27614Off Market
- $732,5004 bd3 ba3k sqft2019 Hopeton Ave, Raleigh, NC 27614Off Market

- $775,0004 bd3 ba2.7k sqft4213 Falls River Ave, Raleigh, NC 27614Sold
- $840-- bd-- ba-- sqft1908 Hornbeck Ct, Raleigh, NC 27614Off Market
- $721,8003 bd3 ba2.9k sqft2023 Hopeton Ave, Raleigh, NC 27614Off Market
- $738,6004 bd4 ba3.3k sqft4234 Falls River Ave, Raleigh, NC 27614Off Market
- $770,0004 bd4 ba3.1k sqft4220 Falls River Ave, Raleigh, NC 27614Sold
Nearby schools
GreatSchools rating
- 9/10Abbott's Creek Elementary SchoolGrades: PK-5Distance: 1.6 mi
- 8/10Wakefield MiddleGrades: 6-8Distance: 1.4 mi
- 8/10Wakefield HighGrades: 9-12Distance: 1.5 mi
Schools provided by the listing agent
- Elementary: Wake - Abbotts Creek Elementary School
- Middle: Wake - Wakefield Middle
- High: Wake - Wakefield High
Source: Doorify MLS. This data may not be complete. We recommend contacting the local school district to confirm school assignments for this home.
Get a cash offer in 3 minutes
Find out how much your home could sell for in as little as 3 minutes with a no-obligation cash offer.
Estimated market value
$653,100
Get a cash offer in 3 minutes
Find out how much your home could sell for in as little as 3 minutes with a no-obligation cash offer.
Estimated market value
$653,100
- North Carolina
- Wake County
- Raleigh
- 27614
- North Raleigh
- 4221 Falls River Ave
