Offering a midcentury modern design in Raleigh's desirable North Ridge area, this beautiful home pairs distinctive architectural character with a peaceful, wooded setting. The main level features a spacious family room with vaulted ceilings, warm wood details, hardwood floors, and a stone fireplace, along with a dining area, kitchen with generous cabinet and counter space, breakfast area, primary suite, and an additional bedroom with full bath. Upstairs, you'll find two additional bedrooms, a full bath, laundry area, and a versatile bonus room. Multiple decks and a balcony provide plenty of space to relax or entertain while enjoying the mature trees and natural surroundings. An attached two-car garage and additional attic storage add everyday convenience. With its flexible layout, unique midcentury-inspired details, and North Raleigh location near North Ridge, shopping, dining, and everyday conveniences, this home offers a standout opportunity for buyers searching for a distinctive home in Raleigh, NC.
For sale
$925,000
2013 Weybridge Dr, Raleigh, NC 27615
4beds
2,748sqft
Single Family Residence
Built in 1983
1.52 Acres Lot
$884,100 Zestimate®
$337/sqft
$-- HOA
What's special
Stone fireplaceMidcentury modern designHardwood floorsBreakfast areaDistinctive architectural characterWarm wood detailsAttached two-car garage
- 24 days
- 1,791
- 108
Likely to sell faster than
Zillow last checked:
Listing updated:
Listed by:
Ashley Wilson DeWeese 919-539-2238,
Keller Williams Legacy,
Janie Hairston 919-306-3433,
Keller Williams Legacy
Source: Doorify MLS,MLS#: 10187262
Facts & features
Interior
Bedrooms & bathrooms
- Bedrooms: 4
- Bathrooms: 3
- Full bathrooms: 3
- Main level bathrooms: 2
- Main level bedrooms: 2
Primary bedroom
- Level: Main
- Area: 252.7 Square Feet
- Dimensions: 19.0 x 13.3
Bedroom 2
- Level: Main
- Area: 179.4 Square Feet
- Dimensions: 13.8 x 13.0
Bedroom 3
- Level: Second
- Area: 159.6 Square Feet
- Dimensions: 11.4 x 14.0
Bedroom 4
- Level: Second
- Area: 140.8 Square Feet
- Dimensions: 12.8 x 11.0
Breakfast room
- Level: Main
- Area: 108 Square Feet
- Dimensions: 9.0 x 12.0
Dining room
- Level: Main
- Area: 187.44 Square Feet
- Dimensions: 13.2 x 14.2
Family room
- Level: Main
- Area: 292.5 Square Feet
- Dimensions: 19.5 x 15.0
Kitchen
- Level: Main
- Area: 126 Square Feet
- Dimensions: 8.4 x 15.0
Heating
- None
Cooling
- Central Air
Appliances
- Included: Dishwasher, Electric Range, Refrigerator
- Laundry: Laundry Room, Upper Level
Features
- Bookcases, Ceiling Fan(s), Double Vanity, Entrance Foyer, Eat-in Kitchen, Primary Downstairs, Vaulted Ceiling(s), Walk-In Closet(s), Bathtub/Shower Combination, Walk-In Shower
- Flooring: Carpet, Hardwood, Tile
- Windows: Plantation Shutters
- Number of fireplaces: 1
- Fireplace features: Living Room
- Common walls with other units/homes: No Common Walls
Interior area
- Total structure area: 2,748
- Total interior livable area: 2,748 sqft
- Finished area above ground: 2,748
- Finished area below ground: 0
Property
Parking
- Total spaces: 4
- Parking features: Attached, Driveway, Garage Faces Front, Garage
- Garage spaces: 2
- Uncovered spaces: 2
Features
- Levels: One and One Half
- Stories: 1
- Patio & porch: Deck, Front Porch
- Exterior features: Balcony
Lot
- Size: 1.52 Acres
- Features: Back Yard, Wooded
Details
- Parcel number: 171715731753000 0109990
- Zoning: R-6
- Special conditions: Standard
Construction
Type & style
- Home type: SingleFamily
- Architectural style: Contemporary
- Property subtype: Single Family Residence
Materials
- Wood Siding
- Foundation: Crawlspace
- Roof: Architectural Shingle
Condition
- New construction: No
- Year built: 1983
Utilities & green energy
- Sewer: Public Sewer
- Water: Public
- Utilities for property: Electricity Connected, Natural Gas Connected, Sewer Connected
Community & HOA
HOA
- Has HOA: No
Location
- Region: Raleigh
Financial & listing details
- Price per square foot: $337/sqft
- Tax assessed value: $875,630
- Annual tax amount: $7,980
- Date on market: 8/19/2026
- Listing agreement: Exclusive Right To Sell
- Listing terms: Cash,Conventional,FHA,VA Loan
Estimated market value
$884,100
$840,000 - $928,000
$3,450/mo
Price history
| Date | Event | Price |
|---|---|---|
| 8/19/2026 | Listed for sale | $925,000+77.9%$337/sqft |
Source:  Doorify MLS #10187262 Report a problem Doorify MLS #10187262 Report a problem | ||
| 8/25/2015 | Listing removed | $519,900$189/sqft |
Source: Hodge & Kittrell Sotheby's International Realty #1972785 Report a problem | ||
| 7/28/2015 | Price change | $519,900-1%$189/sqft |
Source: Hodge & Kittrell Sotheby's International Realty #1972785 Report a problem | ||
| 3/19/2015 | Listed for sale | $525,000-4.4%$191/sqft |
Source: Hodge & Kittrell Sotheby's International Realty #1972785 Report a problem | ||
| 11/18/2014 | Listing removed | $549,000$200/sqft |
Source: Hodge & Kittrell Sotheby's International Realty #1972785 Report a problem | ||
| 10/2/2014 | Listed for sale | $549,000$200/sqft |
Source: Hodge & Kittrell Sotheby's International Realty Report a problem | ||
Public tax history
| Year | Property taxes | Tax assessment |
|---|---|---|
| 2025 | $7,656 +0.4% | $875,630 |
| 2024 | $7,625 +34.2% | $875,630 +68.5% |
| 2023 | $5,683 +7.6% | $519,577 |
| 2022 | $5,281 +4% | $519,577 |
| 2021 | $5,075 | $519,577 |
| 2020 | -- | $519,577 +6.2% |
| 2019 | $5,692 | $489,399 |
| 2018 | $5,692 +11.4% | $489,399 |
| 2017 | $5,111 +2.1% | $489,399 |
| 2016 | $5,006 +1.2% | $489,399 +2.9% |
| 2015 | $4,947 | $475,798 |
| 2014 | -- | $475,798 |
| 2013 | -- | $475,798 |
| 2012 | -- | $475,798 |
| 2011 | -- | $475,798 |
| 2010 | -- | $475,798 |
| 2009 | -- | $475,798 |
| 2008 | -- | -- |
| 2007 | -- | -- |
| 2006 | -- | -- |
| 2005 | -- | -- |
| 2004 | -- | -- |
| 2003 | -- | -- |
| 2002 | -- | -- |
| 2001 | -- | -- |
Find assessor info on the county website
Monthly payment
Est. payment
Payment breakdown
Explore the cost of this home by adjusting the details. Changes won't be saved.Climate risks
Neighborhood: North Raleigh
Nearby schools
Schools provided by the listing agent
- Elementary: Wake - North Ridge Elementary
- Middle: Wake - West Millbrook Middle
- High: Wake - Millbrook High
Source: Doorify MLS. This data may not be complete. We recommend contacting the local school district to confirm school assignments for this home.
Similar homes
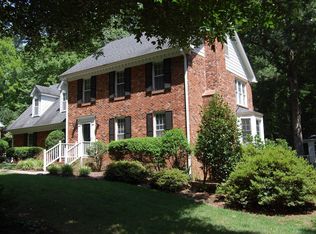
- $946,0004 bd4 ba3.4k sqft9004 Hometown Dr, Raleigh, NC 27615For Sale
 MLS ID #10184891, Jennifer Wolborsky. Doorify MLS
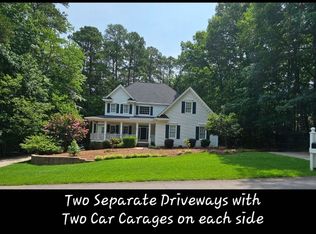
 - $739,0003 bd3 ba3k sqft1108 Vestavia Woods Dr, Raleigh, NC 27615For Sale
 MLS ID #10192254, Susan Reinhard. Doorify MLS
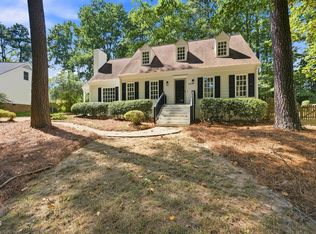
 - $619,9004 bd3 ba2.3k sqft8929 Lindenshire Rd, Raleigh, NC 27615For Sale
 MLS ID #10191766, Chris Barr. Doorify MLS
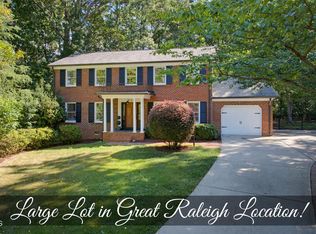
 - $599,9004 bd3 ba2.4k sqft708 Villawood Ct, Raleigh, NC 27615For Sale
 MLS ID #10191517, Michael Terbet. Doorify MLS
 - $894,0003 bd4 ba3.8k sqft909 Oak Creek Rd, Raleigh, NC 27615For SaleMLS ID #10178189, Brad Sterman. Doorify MLS
- $849,5004 bd3 ba2.3k sqft1008 Indian Trail Dr, Raleigh, NC 27609For SaleMLS ID #10191714, Megan Hackley. Doorify MLS
- $869,9004 bd4 ba3.4k sqft1023 Old Meetinghouse Way, Raleigh, NC 27615For SaleMLS ID #10166057, Bryan Moore. Doorify MLS
- $1,250,0004 bd3 ba3k sqft7028 Rainwater Rd, Raleigh, NC 27615For SaleMLS ID #10178883, Christopher Cimino. Doorify MLS
- $599,0004 bd3 ba2.6k sqft6709 Johnsdale Rd, Raleigh, NC 27615For SaleMLS ID #10157614, Alison Malloy Wojnarowski. Doorify MLS
- $995,0004 bd4 ba3.7k sqft8509 Towneley Pl, Raleigh, NC 27615For SaleMLS ID #10170000, Kristin Vore. Doorify MLS
- $775,0004 bd3 ba3.5k sqft10200 Riverstone Pl, Raleigh, NC 27614For SaleMLS ID #10191536, Shanda Heller. Doorify MLS
- $470,0003 bd3 ba2.1k sqft6609 Rainwater Rd, Raleigh, NC 27615For SaleMLS ID #10191739, Nelson Padilla. Doorify MLS
- $875,0005 bd3 ba2.5k sqft7820 Harbor Dr, Raleigh, NC 27615For SaleMLS ID #10149856, Genie Breault. Doorify MLS
- $800,0003 bd3 ba2.2k sqft1014 Country Ridge Dr, Raleigh, NC 27609For SaleMLS ID #10191211, Philip Layton. Doorify MLS
- $650,0003 bd3 ba2.1k sqft818 Lake Forest Dr, Raleigh, NC 27615For SaleMLS ID #10188836, Shawn Britt. Doorify MLS
- $599,0003 bd3 ba2.2k sqft814 Lake Forest Dr, Raleigh, NC 27615For SaleMLS ID #10191067, Gabby Murillo. Doorify MLS
- $487,5003 bd2 ba1.6k sqft6908 Brecken Ridge Ave, Raleigh, NC 27615For SaleMLS ID #10191978, Jenny Hensley. Doorify MLS
- $1,099,0004 bd3 ba4k sqft1017 Old Meetinghouse Way, Raleigh, NC 27615For SaleMLS ID #10168088, Sallie Wall. Doorify MLS
- $689,9004 bd4 ba3.2k sqft204 Raindrop Ct, Raleigh, NC 27615For SaleMLS ID #10181858, Conner Franck. Doorify MLS
- $740,0004 bd3 ba3k sqft424 Grosvenor Dr, Raleigh, NC 27615For SaleMLS ID #10174925, Sherrie Smith. Doorify MLS
