End-unit living steps from NC State and Centennial Campus! This brick-built condo in Ivy Commons gives you the privacy of an end unit, with fewer shared walls and extra natural light. Step out onto your private balcony for morning coffee or a quiet evening outdoors, with space that's all your own.
The location is hard to beat. Main Campus and Centennial Campus are just minutes away, along with nearby dining, shopping, greenways, and an easy connection to downtown Raleigh. Solid brick construction adds durability and low-maintenance appeal.
Whether you're looking for a comfortable place to call home or a smart investment in a high-demand rental area, this end unit checks the boxes. Opportunities like this near NC State don't last long. Schedule your showing today!
For sale
$155,000
3517 Ivy Commons Dr APT 301, Raleigh, NC 27606
1beds
540sqft
Condominium
Built in 1986
-- sqft lot
$149,900 Zestimate®
$287/sqft
$83/mo HOA
What's special
Solid brick constructionExtra natural lightBrick-built condoDurability and low-maintenance appealPrivate balconyFewer shared walls
- 8 days
- 129
- 11
Likely to sell faster than
Zillow last checked:
Listing updated:
Listed by:
Brent Henson 919-272-3152,
Compass -- Raleigh
Source: Doorify MLS,MLS#: 10202276
Facts & features
Interior
Bedrooms & bathrooms
- Bedrooms: 1
- Bathrooms: 1
- Full bathrooms: 1
Primary bedroom
- Level: Main
- Area: 162 Square Feet
- Dimensions: 12.0 x 13.5
Primary bathroom
- Level: Main
- Area: 32 Square Feet
- Dimensions: 8.0 x 4.0
Kitchen
- Level: Main
- Area: 255 Square Feet
- Dimensions: 17.0 x 15.0
Living room
- Level: Main
- Area: 255 Square Feet
- Dimensions: 17.0 x 15.0
Heating
- Heat Pump
Cooling
- Electric
Appliances
- Included: Built-In Electric Oven, Dishwasher, Electric Range, Free-Standing Refrigerator, Range, Refrigerator, Range Hood, Washer/Dryer Stacked
Features
- Crown Molding, Laminate Counters, Open Floorplan, Recessed Lighting, Walk-In Closet(s)
- Flooring: Carpet, Concrete, Vinyl, Wood
- Fireplace features: None
- Common walls with other units/homes: End Unit,No One Above
Interior area
- Total structure area: 540
- Total interior livable area: 540 sqft
- Finished area above ground: 540
- Finished area below ground: 0
Property
Parking
- Total spaces: 2
- Parking features: Open, Paved
- Uncovered spaces: 2
Features
- Levels: Three Or More
- Stories: 3
- Exterior features: Balcony
Details
- Parcel number: 0141297
- Special conditions: Standard
Construction
Type & style
- Home type: Condo
- Architectural style: Traditional
- Property subtype: Condominium
Materials
- Brick
- Foundation: Slab
- Roof: Shingle
Condition
- New construction: No
- Year built: 1986
Utilities & green energy
- Sewer: Public Sewer
- Water: Public
- Utilities for property: Cable Available, Electricity Available
Community & HOA
Community
- Subdivision: Ivy Commons
HOA
- Has HOA: Yes
- Amenities included: Landscaping, Trash
- Services included: Maintenance Grounds, Maintenance Structure, Trash
- HOA fee: $83 monthly
- HOA name: Ivy Commons
- HOA phone: 919-790-5350
Location
- Region: Raleigh
Financial & listing details
- Price per square foot: $287/sqft
- Tax assessed value: $151,377
- Annual tax amount: $1,396
- Date on market: 11/6/2026
- Listing agreement: Exclusive Right To Sell
- Listing terms: Cash,Contract,Conventional,Submit
- Road surface type: Paved
Estimated market value
$149,900
$142,000 - $157,000
$1,111/mo
Price history
| Date | Event | Price |
|---|---|---|
| 11/6/2026 | Listed for sale | $155,000+210%$287/sqft |
Source:  Doorify MLS #10202276 Report a problem | ||
| 10/6/2026 | Listed for rent | $995+32.7%$2/sqft |
Source: Doorify MLS #10193105 Report a problem | ||
| 11/20/2020 | Listing removed | $750$1/sqft |
Source: Ammons Pittman Property Manage #2350020 Report a problem | ||
| 11/5/2020 | Price change | $750-5.7%$1/sqft |
Source: Ammons Pittman Property Manage #2350020 Report a problem | ||
| 10/23/2020 | Listed for rent | $795$1/sqft |
Source: Ammons Pittman Property Manage #2350020 Report a problem | ||
| 3/1/1999 | Sold | $50,000$93/sqft |
Source: Public Record Report a problem | ||
Public tax history
| Year | Property taxes | Tax assessment |
|---|---|---|
| 2025 | $1,340 +0.4% | $151,377 |
| 2024 | $1,335 +40% | $151,377 +76.8% |
| 2023 | $953 +7.5% | $85,623 |
| 2022 | $887 +4% | $85,623 |
| 2021 | $853 | $85,623 |
| 2020 | -- | $85,623 +26.3% |
| 2019 | $805 | $67,771 |
| 2018 | $805 +11.1% | $67,771 |
| 2017 | $725 +2.1% | $67,771 |
| 2016 | $710 -1.8% | $67,771 -0.3% |
| 2015 | $724 +5.3% | $67,963 |
| 2014 | $687 | $67,963 |
| 2013 | -- | $67,963 |
| 2012 | -- | $67,963 |
| 2011 | -- | $67,963 |
| 2010 | -- | $67,963 |
| 2009 | -- | $67,963 |
| 2008 | -- | -- |
| 2007 | -- | -- |
| 2006 | -- | -- |
Find assessor info on the county website
Monthly payment
Est. payment
Payment breakdown
Explore the cost of this home by adjusting the details. Changes won't be saved.Climate risks
Neighborhood: West Raleigh
Nearby schools
Schools provided by the listing agent
- Elementary: Wake - Weatherstone Elementary
- Middle: Wake - Davis Drive Middle
- High: Wake - Athens Drive High
Source: Doorify MLS. This data may not be complete. We recommend contacting the local school district to confirm school assignments for this home.
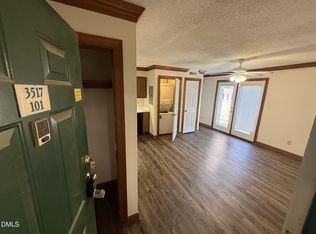
- $9951 bd1 ba540 sqft3517 Ivy Commons Dr APT 101, Raleigh, NC 27606For Rent
- $137,5001 bd1 ba540 sqft3512 Ivy Commons Dr APT 201, Raleigh, NC 27606Sold

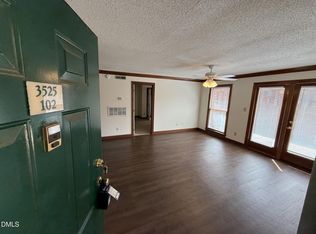
- $197,7002 bd2 ba960 sqft3525 Ivy Commons Dr APT 102, Raleigh, NC 27606Off Market
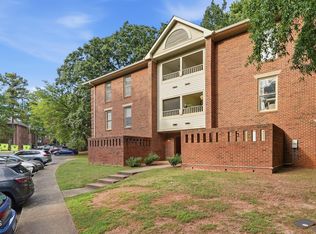
- $219,0002 bd2 ba960 sqft3512 Ivy Commons Dr, Raleigh, NC 27606Foreclosure
Similar homes
- $159,9001 bd1 ba540 sqft3522 Ivy Commons Dr, Raleigh, NC 27606For Sale
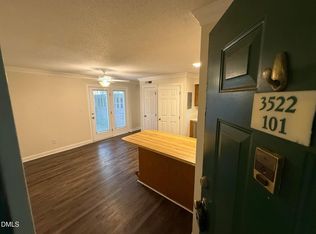
 MLS ID #10202511, Jason Pittman. Doorify MLS
- $140,0001 bd1 ba580 sqftWestgrove Towers, Raleigh, NC 27606For Sale
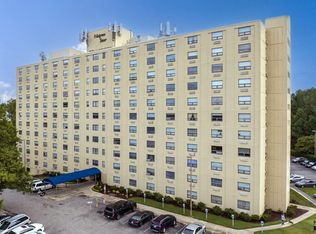 MLS ID #10181828, Asim Anwerali Ghulamani. Doorify MLS
- $109,9001 bd1 ba752 sqft3079 Huntleigh Dr, Raleigh, NC 27604For Sale
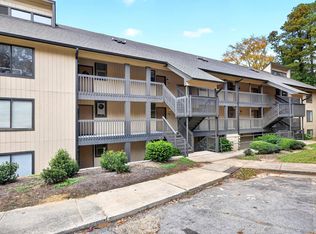 MLS ID #10202049, Brian Madden. Doorify MLS
- $200,0001 bd1 ba763 sqft917 Saint Marys St Unit 2, Raleigh, NC 27605For Sale
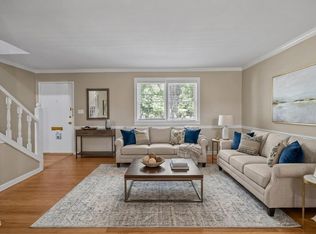 MLS ID #10201650, Marti Hampton. Doorify MLS
- $179,0002 bd1 ba756 sqft1308 S State St APT C, Raleigh, NC 27610For SaleMLS ID #10199546, Thomas Ladane Shoupe. Doorify MLS
- $179,0001 bd1 ba658 sqft411 Gooseneck Dr Unit B2, Cary, NC 27513For SaleMLS ID #10202220, Tina Caul. Doorify MLS
- $222,0002 bd1 ba500 sqft827 Daniels St APT D, Raleigh, NC 27605For SaleMLS ID #10200197, Tiffany Maddux. Doorify MLS
- $175,0002 bd1 ba768 sqft1312 S State St #A, Raleigh, NC 27610For SaleMLS ID #10138142, Jeff Zimmer. Doorify MLS
- $125,000-- bd1 ba508 sqft3047 Huntleigh Dr, Raleigh, NC 27604For SaleMLS ID #10200940, Laurel Smith. Doorify MLS
- $199,9001 bd1 ba514 sqft813 Daniels St APT C, Raleigh, NC 27605For SaleMLS ID #10184335, Matthew Rollins. Doorify MLS
- $225,0002 bd1 ba644 sqft2324 Bernard St, Raleigh, NC 27608For SaleMLS ID #10200264, Samara Presley. Doorify MLS
- $194,8992 bd1 ba754 sqft209 Carmichael Ct, Cary, NC 27511For SaleMLS ID #10197388, Ida Terbet. Doorify MLS
- $150,0001 bd1 ba560 sqft3829 Us Highway 70 E, Durham, NC 27703For SaleMLS ID #10141469, Melvin Watson. Doorify MLS
- $185,0001 bd1 ba720 sqft705 Merrywood Dr, Raleigh, NC 27610For SaleMLS ID #10171640, Sandy Ballesteros. Doorify MLS
- $230,0002 bd2 ba758 sqft3425 Mill Run, Raleigh, NC 27612For SaleMLS ID #10180733, Barry Hester. Doorify MLS
- $195,0001 bd1 ba555 sqft1509 Joe Louis Ave, Raleigh, NC 27610For SaleMLS ID #10171642, Sandy Ballesteros. Doorify MLS
- $220,0002 bd1 ba736 sqft129 Carmichael Ct, Cary, NC 27511For SaleMLS ID #10192430, Melissa Schambs. Doorify MLS
- $179,0001 bd1 ba750 sqft2225 Whistling Straits Way, Raleigh, NC 27604For SaleMLS ID #10195747, LaQuesta Bryant. Doorify MLS
- $173,5001 bd1 ba711 sqft600 Audubon Lake Dr APT 7A23, Durham, NC 27713For SaleMLS ID #10199024, Whitney Porter. Doorify MLS
