Amazing value in the heart of Garner! This move-in ready 2-bedroom, 1.5-bath townhome offers nearly 1,100 square feet of updated living space at an affordable price point that's becoming harder to find. Inside, you'll find engineered hardwood floors, renovated bathrooms with marble tile, butcher block countertops, updated appliances, spacious bedrooms with generous closets, and a cozy wood-burning fireplace with built-ins. Enjoy the rear patio overlooking a natural area, plus exterior storage and convenient assigned parking. Major improvements include replacement windows, roof, gutters, exterior paint, partial siding, and extensive interior updates completed over the years. Charming details like custom steel storm doors, copper rain chains, and mature landscaping give this home character that stands out from the competition. Located just minutes from shopping, grocery stores, restaurants, parks, pharmacies, and walkable to local favorites like Aversboro Coffee, this is an excellent opportunity for first-time buyers, downsizers, or investors seeking a well-maintained home in a convenient Garner location. Price reduced!
For sale
Price cut: $9K (8/27)
$210,000
104 Rhum Pl, Garner, NC 27529
2beds
1,074sqft
Townhouse
Built in 1983
4,356 Square Feet Lot
$-- Zestimate®
$196/sqft
$37/mo HOA
What's special
Engineered hardwood floorsCopper rain chainsMature landscapingPartial sidingExterior paintReplacement windowsUpdated appliances
- 57 days
- 578
- 55
Zillow last checked:
Listing updated:
Listed by:
Tina Caul 919-665-8210,
EXP Realty LLC,
Trevor Miller 919-410-5674,
EXP Realty LLC
Source: Doorify MLS,MLS#: 10181903
Facts & features
Interior
Bedrooms & bathrooms
- Bedrooms: 2
- Bathrooms: 2
- Full bathrooms: 1
- 1/2 bathrooms: 1
- Main level bathrooms: 1
Primary bedroom
- Level: Second
- Area: 181.44 Square Feet
- Dimensions: 11.2 x 16.2
Bedroom 2
- Level: Second
- Area: 135.68 Square Feet
- Dimensions: 10.6 x 12.8
Dining room
- Level: Main
- Area: 90 Square Feet
- Dimensions: 10.0 x 9.0
Family room
- Level: Main
- Area: 195.84 Square Feet
- Dimensions: 15.3 x 12.8
Kitchen
- Level: Main
- Area: 88 Square Feet
- Dimensions: 11.0 x 8.0
Other
- Description: Patio
- Level: Main
- Area: 100 Square Feet
- Dimensions: 10.0 x 10.0
Other
- Description: Storage
- Level: Main
- Area: 35 Square Feet
- Dimensions: 5.0 x 7.0
Heating
- Central, Heat Pump
Cooling
- Central Air, Electric
Appliances
- Included: Dishwasher, Electric Range, Electric Water Heater, Plumbed For Ice Maker, Range Hood
- Laundry: Laundry Closet, Inside, In Kitchen
Features
- Ceiling Fan(s), Walk-In Closet(s), Bathtub/Shower Combination, Smooth Ceilings
- Flooring: See Remarks, Tile, Wood
- Number of fireplaces: 1
- Fireplace features: Family Room, Wood Burning
- Common walls with other units/homes: 1 Common Wall
Interior area
- Total structure area: 1,074
- Total interior livable area: 1,074 sqft
- Finished area above ground: 1,074
- Finished area below ground: 0
Video & virtual tour
Property
Parking
- Total spaces: 2
- Parking features: Assigned, Parking Lot, See Remarks
- Uncovered spaces: 2
Features
- Levels: Two
- Stories: 2
- Patio & porch: Covered, Front Porch, Patio
- Exterior features: Garden, Rain Gutters
- Fencing: None
Lot
- Size: 4,356 Square Feet
- Features: Back Yard, Front Yard, Garden, Landscaped
Details
- Additional structures: Storage
- Parcel number: 1710382172
- Zoning: MF-A
- Special conditions: Standard
Construction
Type & style
- Home type: Townhouse
- Architectural style: Traditional
- Property subtype: Townhouse
Materials
- Masonite
- Foundation: Slab
- Roof: Shingle
Condition
- New construction: No
- Year built: 1983
Utilities & green energy
- Sewer: Public Sewer
- Water: Public
Community & HOA
Community
- Subdivision: Kirkwall Villas
HOA
- Has HOA: Yes
- Amenities included: None
- Services included: Maintenance Grounds, Storm Water Maintenance
- HOA fee: $439 annually
- HOA name: CAS
- HOA phone: 919-367-7711
Location
- Region: Garner
Financial & listing details
- Price per square foot: $196/sqft
- Tax assessed value: $180,102
- Annual tax amount: $1,950
- Date on market: 8/22/2026
- Listing agreement: Exclusive Right To Sell
- Listing terms: Cash,Conventional,FHA,VA Loan
- Ownership type: Townhouse
Estimated market value
Not available
Estimated sales range
Not available
Not available
Price history
| Date | Event | Price |
|---|---|---|
| 8/27/2026 | Price change | $210,000-4.1%$196/sqft |
Source:  Doorify MLS #10181903 Report a problem Doorify MLS #10181903 Report a problem | ||
| 8/22/2026 | Listed for sale | $219,000$204/sqft |
Source: Doorify MLS #10181903 Report a problem | ||
| 8/3/2026 | Pending sale | $219,000$204/sqft |
Source: Doorify MLS #10181903 Report a problem | ||
| 7/23/2026 | Listed for sale | $219,000+167.1%$204/sqft |
Source: Doorify MLS #10181903 Report a problem | ||
| 4/10/2017 | Sold | $82,000+3.8%$76/sqft |
Source: Public Record Report a problem | ||
| 12/29/2005 | Sold | $79,000+8.2%$74/sqft |
Source: Public Record Report a problem | ||
| 8/18/2003 | Sold | $73,000$68/sqft |
Source: Doorify MLS #651030 Report a problem | ||
Public tax history
| Year | Property taxes | Tax assessment |
|---|---|---|
| 2025 | $1,888 +0.3% | $180,102 |
| 2024 | $1,881 +26.6% | $180,102 +57.8% |
| 2023 | $1,486 +9.5% | $114,161 |
| 2022 | $1,358 +5.3% | $114,161 |
| 2021 | $1,290 +1.3% | $114,161 |
| 2020 | $1,272 +22.3% | $114,161 +43.2% |
| 2019 | $1,041 | $79,700 |
| 2018 | $1,041 +11.4% | $79,700 |
| 2017 | $935 +1.3% | $79,700 |
| 2016 | $923 +2.2% | $79,700 +2.1% |
| 2015 | $903 +4.9% | $78,039 |
| 2014 | $861 | $78,039 |
| 2013 | -- | $78,039 |
| 2012 | -- | $78,039 |
| 2011 | -- | $78,039 |
| 2010 | -- | $78,039 |
| 2009 | -- | $78,039 |
| 2008 | -- | -- |
| 2007 | -- | -- |
| 2006 | -- | -- |
| 2005 | -- | -- |
| 2004 | -- | -- |
| 2003 | -- | -- |
| 2002 | -- | -- |
| 2001 | -- | -- |
Find assessor info on the county website
Monthly payment
Est. payment
Payment breakdown
Explore the cost of this home by adjusting the details. Changes won't be saved.Climate risks
Neighborhood: 27529
Nearby schools
Schools provided by the listing agent
- Elementary: Wake - Timber Drive Elementary
- Middle: Wake - East Garner Middle
- High: Wake - Garner High
Source: Doorify MLS. This data may not be complete. We recommend contacting the local school district to confirm school assignments for this home.
Similar homes
- $210,0002 bd2 ba869 sqft212 Kentucky Dr, Garner, NC 27529For Sale
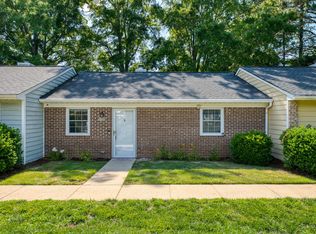
 MLS ID #10171671, Amy Gerardi Allen. Doorify MLS
 - $289,0003 bd2 ba1.1k sqft105 Glenn Meadow Ct, Garner, NC 27529For Sale
 MLS ID #10179222, Geoff Gross. Doorify MLS
 - $195,0002 bd2 ba1.1k sqft5551 Fieldcross Ct, Raleigh, NC 27610For Sale
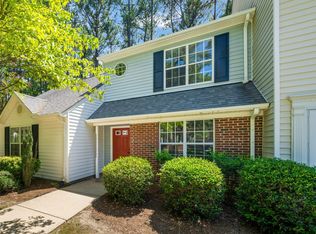 MLS ID #10187310, Johnny Chappell. Doorify MLS
 - $211,5002 bd3 ba1.1k sqft2130 Walnut Bluffs Ln, Raleigh, NC 27610For Sale
 MLS ID #10184177, Glenn Schubert. Doorify MLS
 - $210,0002 bd2 ba989 sqft7766 Sandra Ln, Raleigh, NC 27615For SaleMLS ID #10188002, Melissa Elliott. Doorify MLS
- $310,0004 bd2 ba1.5k sqft100 Brook Rock Ln, Garner, NC 27529For SaleMLS ID #10162671, Doug Smith. Doorify MLS
- $265,0002 bd2 ba1k sqft1238 Shadowbark Ct, Raleigh, NC 27603For SaleMLS ID #10185163, Holly Hendren. Doorify MLS
- $289,9003 bd2 ba1k sqft204 Lane Of Sir Gawaine, Garner, NC 27529For SaleMLS ID #10174369, Paul Stinson. Doorify MLS
- $205,0002 bd3 ba1k sqft2646 Blackwolf Run Ln, Raleigh, NC 27604For SaleMLS ID #10180908, Angie Cole. Doorify MLS
- $199,9002 bd3 ba1.2k sqft4425 Roller Ct, Raleigh, NC 27604For SaleMLS ID #10182937, Carlin O'Brien. Doorify MLS
- $215,0002 bd3 ba1k sqft7404 Sandy Creek Dr, Raleigh, NC 27615For SaleMLS ID #10188591, Deborah Niehaus. Doorify MLS
- $299,9003 bd2 ba1.1k sqft107 Twain Dr, Garner, NC 27529For SaleMLS ID #10183709, Jeanna Reeves. Doorify MLS
- $223,0002 bd3 ba1.1k sqft4704 Parkville Dr, Raleigh, NC 27604For SaleMLS ID #10182225, Angela Yvette Hill. Doorify MLS
- $220,0002 bd2 ba1.1k sqft5003 Avenida Del Sol Dr, Raleigh, NC 27616For SaleMLS ID #10185000, Matt Steele. Doorify MLS
- $220,0003 bd3 ba1.3k sqft110 Walford Park, Clayton, NC 27520For SaleMLS ID #10186820, Ginger Peters. Doorify MLS
- $265,0002 bd3 ba1.1k sqft1250 Shadowbark Ct, Raleigh, NC 27603For SaleMLS ID #10152183, Melonie Mickle. Doorify MLS
- $222,0002 bd3 ba1.2k sqft4340 Bona Ct, Raleigh, NC 27604For SaleMLS ID #10178671, Lisa Corrin. Doorify MLS
- $212,5002 bd2 ba959 sqft2950 Trailwood Pines Ln Unit 104, Raleigh, NC 27603For SaleMLS ID #10185766, CJ Jones. Doorify MLS
- $228,9002 bd1 ba899 sqft200 Old Spring Hill Ln, Fuquay Varina, NC 27526For SaleMLS ID #10177689, Jacqui Haddow-Green. Doorify MLS
- $240,0002 bd2 ba1k sqft5367 Cog Hill Ct, Raleigh, NC 27604For SaleMLS ID #10176376, Marti Hampton. Doorify MLS
