Welcome home to effortless one-level living in the heart of Garner! This beautifully maintained one-story home is move-in ready and waiting for you. Step inside to find granite kitchen countertops, custom cabinetry, and brand-new carpet, plus beautiful vinyl plank flooring flowing through the main living areas for easy everyday living. Recent updates give you peace of mind: the water heater was replaced in 2021,and the HVAC system has been serviced semi-annually. Just pack your bags. This one is truly turnkey. Location delivers too: minutes to White Oak Shopping Center, I-40, Downtown Garner, and Downtown Raleigh. Shopping, dining, entertainment, and an easy commute, all within reach. Whether you're starting out, simplifying, or simply ready for the ease of one-story living, this home offers comfort, convenience, and value in a location you'll love. Come see it for yourself.
For sale
Price cut: $5K (9/1)
$210,000
212 Kentucky Dr, Garner, NC 27529
2beds
869sqft
Townhouse
Built in 1986
871 Square Feet Lot
$204,700 Zestimate®
$242/sqft
$75/mo HOA
What's special
Beautifully maintained one-story homeOne-level livingGranite kitchen countertopsCustom cabinetryBrand-new carpet
- 98 days
- 422
- 40
Zillow last checked:
Listing updated:
Listed by:
Amy Gerardi Allen 919-720-5583,
Choice Residential Real Estate
Source: Doorify MLS,MLS#: 10171671
Facts & features
Interior
Bedrooms & bathrooms
- Bedrooms: 2
- Bathrooms: 2
- Full bathrooms: 2
- Main level bathrooms: 2
- Main level bedrooms: 2
Primary bedroom
- Level: First
- Area: 14872 Square Feet
- Dimensions: 143.0 x 104.0
Heating
- Heat Pump, None
Cooling
- Central Air
Appliances
- Included: Dryer, Dishwasher, Electric Cooktop, Electric Oven, Electric Range, Microwave, Refrigerator, Stainless Steel Appliance(s), Washer/Dryer
- Laundry: Laundry Closet
Features
- Flooring: Carpet, Ceramic Tile, Luxury Vinyl
- Doors: Sliding Doors, Storm Door(s)
- Number of fireplaces: 1
- Common walls with other units/homes: 2+ Common Walls
Interior area
- Total structure area: 869
- Total interior livable area: 869 sqft
- Finished area above ground: 869
- Finished area below ground: 0
Property
Parking
- Total spaces: 2
- Parking features: Open
- Uncovered spaces: 2
- Details: n/a
Features
- Levels: One
- Stories: 1
- Patio & porch: Patio
Lot
- Size: 871 Square Feet
Details
- Parcel number: 171007783696000 0307501
- Special conditions: Standard
Construction
Type & style
- Home type: Townhouse
- Architectural style: Ranch
- Property subtype: Townhouse
Materials
- Brick
- Foundation: Slab
- Roof: Architectural Shingle
Condition
- New construction: No
- Year built: 1986
Utilities & green energy
- Sewer: Public Sewer
- Water: Public
Community & HOA
Community
- Subdivision: Sandlin Branch Townhomes
HOA
- Has HOA: Yes
- Services included: Maintenance Grounds
- HOA fee: $75 monthly
- HOA name: Sandlin Branch Townhomes HOA
- HOA phone: 919-790-5350
Location
- Region: Garner
Financial & listing details
- Price per square foot: $242/sqft
- Tax assessed value: $172,939
- Annual tax amount: $1,813
- Date on market: 7/28/2026
- Listing agreement: Exclusive Right To Sell
- Listing terms: Cash,Conventional,FHA,VA Loan
- Ownership type: Townhouse
Estimated market value
$204,700
$194,000 - $215,000
$1,343/mo
Price history
| Date | Event | Price |
|---|---|---|
| 9/1/2026 | Price change | $210,000-2.3%$242/sqft |
Source:  Doorify MLS #10171671 Report a problem Doorify MLS #10171671 Report a problem | ||
| 7/28/2026 | Listed for sale | $215,000$247/sqft |
Source: Doorify MLS #10171671 Report a problem | ||
| 7/10/2026 | Pending sale | $215,000$247/sqft |
Source: Doorify MLS #10171671 Report a problem | ||
| 6/4/2026 | Listed for sale | $215,000$247/sqft |
Source: Doorify MLS #10171671 Report a problem | ||
| 5/23/2026 | Listing removed | $215,000$247/sqft |
Source:  LPRMLS #759762 Report a problem LPRMLS #759762 Report a problem | ||
| 4/29/2026 | Price change | $215,000-2.3%$247/sqft |
Source: LPRMLS #759762 Report a problem | ||
| 3/30/2026 | Listed for sale | $220,000+137.8%$253/sqft |
Source: LPRMLS #759762 Report a problem | ||
| 1/3/2020 | Sold | $92,500+12.1%$106/sqft |
Source: Public Record Report a problem | ||
| 8/15/2018 | Sold | $82,500-2.9%$95/sqft |
Source: Public Record Report a problem | ||
| 7/18/2018 | Pending sale | $85,000$98/sqft |
Source: Coldwell Banker Howard Perry and Walston #2199959 Report a problem | ||
| 6/26/2018 | Listed for sale | $85,000+54.5%$98/sqft |
Source: Coldwell Banker Howard Perry and Walston #2199959 Report a problem | ||
| 9/22/2006 | Sold | $55,000-30.3%$63/sqft |
Source: Public Record Report a problem | ||
| 6/27/2006 | Sold | $78,965-13.2%$91/sqft |
Source: Public Record Report a problem | ||
| 12/16/2003 | Sold | $91,000$105/sqft |
Source: Public Record Report a problem | ||
Public tax history
| Year | Property taxes | Tax assessment |
|---|---|---|
| 2025 | $1,814 +0.3% | $172,939 |
| 2024 | $1,807 +52.5% | $172,939 +90.6% |
| 2023 | $1,185 +9.4% | $90,720 |
| 2022 | $1,083 +5.2% | $90,720 |
| 2021 | $1,029 +1.3% | $90,720 |
| 2020 | $1,015 +60.5% | $90,720 +89.6% |
| 2019 | $633 | $47,845 |
| 2018 | -- | $47,845 |
| 2017 | $569 +1.2% | $47,845 |
| 2016 | $562 +0.6% | $47,845 +0.5% |
| 2015 | $559 +4.8% | $47,615 |
| 2014 | $533 | $47,615 |
| 2013 | -- | $47,615 |
| 2012 | -- | $47,615 |
| 2011 | -- | $47,615 |
| 2010 | -- | $47,615 |
| 2009 | -- | $47,615 |
| 2008 | -- | -- |
| 2007 | -- | -- |
| 2006 | -- | -- |
| 2005 | -- | -- |
| 2004 | -- | -- |
Find assessor info on the county website
Monthly payment
Est. payment
Payment breakdown
Explore the cost of this home by adjusting the details. Changes won't be saved.Climate risks
Neighborhood: 27529
Nearby schools
Schools provided by the listing agent
- Elementary: Wake - Creech Road Elementary
- Middle: Wake - North Garner Middle
- High: Wake - Garner High
Source: Doorify MLS. This data may not be complete. We recommend contacting the local school district to confirm school assignments for this home.
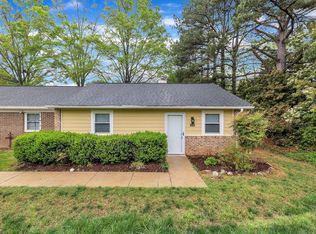

Similar homes
- $210,0002 bd2 ba1k sqft104 Rhum Pl, Garner, NC 27529For Sale

 MLS ID #10181903, Tina Caul. Doorify MLS
 - $295,0003 bd2 ba1.1k sqft1006 Barbara Dr, Garner, NC 27529For Sale
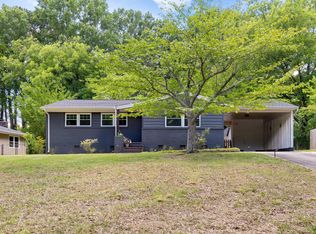 MLS ID #10191745, Amy Hickey. Doorify MLS
 - $211,5002 bd3 ba1.1k sqft2130 Walnut Bluffs Ln, Raleigh, NC 27610For Sale
 MLS ID #10184177, Glenn Schubert. Doorify MLS
 - $210,0002 bd2 ba989 sqft7766 Sandra Ln, Raleigh, NC 27615For Sale
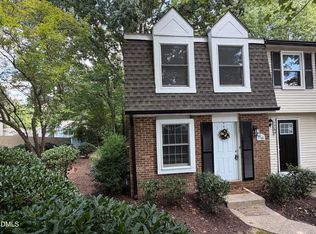 MLS ID #10188002, Melissa Elliott. Doorify MLS
 - $299,0003 bd2 ba1.1k sqft105 Glenn Meadow Ct, Garner, NC 27529For SaleMLS ID #10179222, Geoff Gross. Doorify MLS
- $219,9002 bd2 ba1.2k sqft3711 San Pablo Dr, Raleigh, NC 27616For SaleMLS ID #10186477, Miranda Sterrett. Doorify MLS
- $219,5002 bd3 ba1.2k sqft4425 Roller Ct, Raleigh, NC 27604For SaleMLS ID #10182937, Carlin O'Brien. Doorify MLS
- $222,0002 bd3 ba1.2k sqft4340 Bona Ct, Raleigh, NC 27604For SaleMLS ID #10178671, Lisa Corrin. Doorify MLS
- $224,9002 bd3 ba1k sqft19 Cheltenham Dr, Clayton, NC 27520For SaleMLS ID #10183565, Caitlyn Seastrunk Bair. Doorify MLS
- $299,9003 bd2 ba1.1k sqft107 Twain Dr, Garner, NC 27529For SaleMLS ID #10183709, Jeanna Reeves. Doorify MLS
- $215,0002 bd3 ba1k sqft7404 Sandy Creek Dr, Raleigh, NC 27615For SaleMLS ID #10188591, Deborah Niehaus. Doorify MLS
- $235,0002 bd2 ba1.2k sqft408 Oak Run Dr, Raleigh, NC 27606For SaleMLS ID #10189487, Summer L Bowen-Adams. Doorify MLS
- $265,0002 bd2 ba811 sqft525 Cooper St, Clayton, NC 27520For SaleMLS ID #10191667, Carmelina Rose Hall. Doorify MLS
- $230,0002 bd2 ba1.1k sqft5003 Avenida Del Sol Dr, Raleigh, NC 27616For SaleMLS ID #10185000, Matt Steele. Doorify MLS
- $265,1502 bd3 ba1k sqft725 Charleston Rd, Raleigh, NC 27606For SaleMLS ID #10191473, Andrei E De Biaggi. Doorify MLS
- $275,0002 bd2 ba1k sqft1238 Shadowbark Ct, Raleigh, NC 27603For SaleMLS ID #10185163, Holly Hendren. Doorify MLS
- $218,9002 bd3 ba1.1k sqft6575 English Oaks Dr, Raleigh, NC 27615For SaleMLS ID #10178250, Linda Craft. Doorify MLS
- $225,0002 bd3 ba1.1k sqft4704 Parkville Dr, Raleigh, NC 27604For SaleMLS ID #10182225, Angela Yvette Hill. Doorify MLS
- $229,9002 bd2 ba1.1k sqft669 Bashford Rd, Raleigh, NC 27606For SaleMLS ID #10170800, Rick Wellington. Doorify MLS
- $184,9002 bd2 ba1k sqft4271 Lake Ridge Dr, Raleigh, NC 27604For SaleMLS ID #10190903, Cieraca Rhodes. Doorify MLS
