Skip main navigation
Sold for $209,250
  • $209,250

    214 Kentucky Dr, Garner, NC 27529

    2beds
    862sqft
    Townhouse, Residential
    Built in 1986
    871 Square Feet Lot
    $206,400 Zestimate®
    $243/sqft
    $1,331 Estimated rent

    Home value

    $206,400

    $196,000 - $217,000

    $1,331/mo

    Zestimate® history
    Loading
    Loading...

    Owner options

    List your home for rent

    $1,331/mo

    Rent Zestimate®

    Find your next renter with Zillow Rental Manager. Plus, with online applications, you can quickly screen prospective tenants – for free.

    Learn more

    $1,331/mo

    Rent Zestimate®

    Refinance and save

    $1,415/mo

    Est. payment

    Refinancing to a lower rate could help reduce your monthly payments and save thousands over the life of the loan.

    See today's rates

    $1,415/mo

    Est. payment

    Explore your selling options

    Work with a Zillow partner agent

    Leverage their expertise and Zillow's premium Showcase listings to get your home seen by more buyers.

    Get started

    List with your own agent

    Get your home in front of millions of buyers by listing it on Zillow.

    Learn how to do it

    Sell it yourself

    Take full control of how buyers see your home on Zillow by listing For Sale by Owner (FSBO).

    List your home

    What's special

    Wood-burning fireplaceSmall patioSpacious bedroomsLvp flooringGranite countertopsCozy atmospherePrivate bathroom
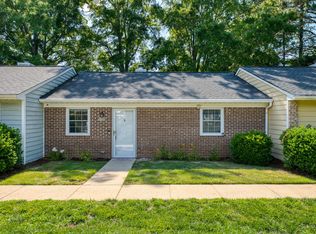
    This delightful end-unit townhome, nestled in the heart of Garner, offers a perfect blend of privacy and convenience. The home features two spacious bedrooms, each with its own private bathroom, ensuring comfort for all. The kitchen stands out with its white cabinets, beautiful granite countertops, and modern stainless steel appliances. The living room provides a cozy atmosphere, complete with a wood-burning fireplace—ideal for relaxing during cooler evenings. Throughout the townhome, LVP flooring enhances the home's style and durability. A small patio off the living room offers a peaceful outdoor space. Ideally located between Highway 70 and Benson Road, this home provides easy access to local shops, restaurants, and I-40, making it a perfect choice for those seeking both comfort and accessibility.

    Zillow last checked:

    Listing updated:

    Listed by:

    Aimee Anderson 919-274-9111,

    Aimee Anderson & Associates

    Bought with:

    Tina Caul, 267133

    EXP Realty LLC

    Traci Hall, 247873

    EXP Realty LLC

    Source: Doorify MLS,MLS#: 10088086MLS Logo

    Facts & features

    Interior

    Bedrooms & bathrooms
    • Bedrooms: 2
    • Bathrooms: 2
    • Full bathrooms: 2
    Heating
    • Forced Air
    Cooling
    • Central Air
    Appliances
    • Included: Dishwasher, Electric Range, Refrigerator
    Features
    • Flooring: Vinyl
    • Number of fireplaces: 1
    • Fireplace features: Wood Burning
    • Common walls with other units/homes: 1 Common Wall, End Unit
    Interior area
    • Total structure area: 862
    • Total interior livable area: 862 sqft
    • Finished area above ground: 862
    • Finished area below ground: 0

    Property

    Parking
    • Total spaces: 2
    • Parking features: Open
    • Uncovered spaces: 2
    Features
    • Levels: One
    • Stories: 1
    • Patio & porch: Patio
    • Has view: Yes
    Lot
    • Size: 871 Square Feet
    Details
    • Parcel number: 1710783791
    • Special conditions: Standard

    Construction

    Type & style
    • Home type: Townhouse
    • Architectural style: Ranch
    • Property subtype: Townhouse, Residential
    • Attached to another structure: Yes
    Materials
    • Vinyl Siding
    • Foundation: Block
    • Roof: Shingle
    Condition
    • New construction: No
    • Year built: 1986

    Utilities & green energy

    • Sewer: Public Sewer
    • Water: Public

    Community & HOA

    Community
    • Subdivision: Sandlin Branch Townhomes
    HOA
    • Has HOA: Yes
    • Services included: Insurance
    • HOA fee: $75 monthly
    Location
    • Region: Garner

    Financial & listing details

    • Price per square foot: $243/sqft
    • Tax assessed value: $172,939
    • Annual tax amount: $1,887
    • Date on market: 4/9/2025

    Price history

    DateEventPrice
    6/25/2025Sold$209,250-3.6%$243/sqft
    Source: Doorify MLS #10088086 Report a problem
    5/27/2025Pending sale$217,000$252/sqft
    Source: Doorify MLS #10088086 Report a problem
    4/9/2025Listed for sale$217,000+261.7%$252/sqft
    Source: Doorify MLS #10088086 Report a problem
    10/2/2006Sold$60,000-22.3%$70/sqft
    Source: Public Record Report a problem
    7/10/2006Sold$77,265-15.1%$90/sqft
    Source: Public Record Report a problem
    12/16/2003Sold$91,000$106/sqft
    Source: Public Record Report a problem

    Public tax history

    YearProperty taxesTax assessment
    2025$1,814 +0.3%$172,939
    2024$1,807 +52.5%$172,939 +90.6%
    2023$1,185 +9.4%$90,720
    2022$1,083 +5.2%$90,720
    2021$1,029 +1.3%$90,720
    2020$1,015 +60.5%$90,720 +89.6%
    2019$633 $47,845
    2018$633 +11.2%$47,845
    2017$569 +1.2%$47,845
    2016$562 +0.6%$47,845 +0.5%
    2015$559 +4.8%$47,615
    2014$533 $47,615
    2013-- $47,615
    2012-- $47,615
    2011-- $47,615
    2010-- $47,615
    2009-- $47,615
    2008-- --
    2007-- --
    2006-- --
    2005-- --
    2004-- --
    Find assessor info on the county website

    Neighborhood: 27529

    Nearby schools

    GreatSchools rating
    Schools provided by the listing agent
    • Elementary: Wake - Creech Rd
    • Middle: Wake - North Garner
    • High: Wake - Garner

    Source: Doorify MLS. This data may not be complete. We recommend contacting the local school district to confirm school assignments for this home.

    Get a cash offer in 3 minutes
    Find out how much your home could sell for in as little as 3 minutes with a no-obligation cash offer.
    Estimated market value
    $206,400
    Get a cash offer in 3 minutes
    Find out how much your home could sell for in as little as 3 minutes with a no-obligation cash offer.
    Estimated market value
    $206,400