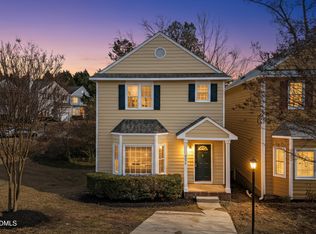
Golf course views, an updated interior, and the community pool just steps away—this is the Hedingham townhome you've been waiting for! Beautifully updated and move-in ready, this 2-bedroom home offers a rare combination of location, lifestyle, and value in one of Raleigh's popular golf communities. Step inside to find luxury vinyl plank flooring throughout both levels, fresh paint, smooth ceilings, and an inviting open living space filled with natural light. The updated designer kitchen features granite countertops, classic white cabinetry, subway tile backsplash, and stainless steel appliances, including a refrigerator that conveys. The updated bathroom continues the same clean, timeless style. The living room opens directly onto a private back deck overlooking the 7th fairway, creating a peaceful outdoor retreat that feels tucked away from it all. Whether you're enjoying your morning coffee, unwinding after work, or entertaining friends, the golf course backdrop adds a special touch to everyday living. Upstairs, the spacious owner's suite features coffered ceilings and two double closets, providing plenty of storage. The generously sized second bedroom is connected by a Jack-and-Jill bath, making it ideal for guests, a home office, roommate, or flexible living space. And then there's the Hedingham lifestyle. Enjoy access to two swimming pools, walking trails, tennis courts, a playground, clubhouse, and fishing lake, with optional golf membership available for those who want to enjoy even more of the community. With the pool conveniently located just steps from this home, summer relaxation couldn't be easier. Quiet location. Updated finishes. Golf course views. Resort-style amenities. Low-maintenance living. This is an opportunity to enjoy everything Hedingham has to offer without taking on a long list of projects. Come see why this one is worth a second look—you may have just found your next home in Hedingham.
For sale
$240,000
5367 Cog Hill Ct, Raleigh, NC 27604
2beds
1,099sqft
Townhouse
Built in 1997
1,742 Square Feet Lot
$235,500 Zestimate®
$218/sqft
$145/mo HOA
What's special
Smooth ceilingsFresh paintUpdated finishesGranite countertopsSubway tile backsplashGenerously sized second bedroomRefrigerator that conveys
- 84 days
- 134
- 18
Zillow last checked:
Listing updated:
Listed by:
Marti Hampton,
EXP Realty LLC,
Barbara Gray Purtee 919-760-9878,
EXP Realty LLC
Source: Doorify MLS,MLS#: 10176376
Facts & features
Interior
Bedrooms & bathrooms
- Bedrooms: 2
- Bathrooms: 2
- Full bathrooms: 1
- 1/2 bathrooms: 1
Primary bedroom
- Level: Second
- Area: 133 Square Feet
- Dimensions: 13.3 x 10.0
Bedroom 2
- Level: Second
- Area: 120.78 Square Feet
- Dimensions: 12.2 x 9.9
Dining room
- Level: Main
- Area: 95.16 Square Feet
- Dimensions: 12.2 x 7.8
Other
- Level: Main
- Area: 43.56 Square Feet
- Dimensions: 6.6 x 6.6
Family room
- Level: Main
- Area: 171.57 Square Feet
- Dimensions: 13.3 x 12.9
Kitchen
- Level: Main
- Area: 97.9 Square Feet
- Dimensions: 11.0 x 8.9
Other
- Description: Porch
- Level: Main
- Area: 16 Square Feet
- Dimensions: 4.0 x 4.0
Other
- Description: Deck
- Level: Main
- Area: 120 Square Feet
- Dimensions: 12.0 x 10.0
Other
- Description: Storage
- Level: Main
- Area: 32 Square Feet
- Dimensions: 8.0 x 4.0
Heating
- Gas Pack
Cooling
- Central Air, Electric
Appliances
- Included: Electric Range, Ice Maker, Microwave, Refrigerator, Self Cleaning Oven, Stainless Steel Appliance(s), Water Heater
- Laundry: Electric Dryer Hookup, In Hall, Upper Level
Features
- Ceiling Fan(s), Coffered Ceiling(s), Eat-in Kitchen, Granite Counters, His and Hers Closets, Storage, Kitchen/Dining Room Combination, Living/Dining Room Combination, Bathtub/Shower Combination, Smooth Ceilings
- Flooring: Ceramic Tile, Luxury Vinyl
- Fireplace features: Family Room, Gas
- Common walls with other units/homes: 1 Common Wall,End Unit
Interior area
- Total structure area: 1,099
- Total interior livable area: 1,099 sqft
- Finished area above ground: 1,099
- Finished area below ground: 0
Property
Parking
- Total spaces: 2
- Parking features: Kitchen Level, No Garage, On Site, Paved, Parking Pad
- Has uncovered spaces: Yes
Accessibility
- Accessibility features: Level Flooring
Features
- Levels: Two
- Stories: 2
- Patio & porch: Deck
- Exterior features: Storage
- Has view: Yes
- View description: Golf Course
Lot
- Size: 1,742 Square Feet
- Features: Cul-De-Sac, On Golf Course
Details
- Parcel number: 1735505496
- Special conditions: Standard
Construction
Type & style
- Home type: Townhouse
- Architectural style: Traditional
- Property subtype: Townhouse
Materials
- Vinyl Siding
- Foundation: Permanent, Slab
- Roof: Shingle
Condition
- Updated/Remodeled
- New construction: No
- Year built: 1997
Utilities & green energy
- Sewer: Public Sewer
- Water: Public
- Utilities for property: Cable Available, Electricity Connected, Sewer Connected
Community & HOA
Community
- Features: Clubhouse, Fishing, Fitness Center, Golf, Lake, Park, Playground, Pool, Sidewalks, Tennis Court(s)
- Security: Smoke Detector(s)
- Subdivision: Hedingham
HOA
- Has HOA: Yes
- Amenities included: Basketball Court, Clubhouse, Fitness Center, Golf Course, Jogging Path, Maintenance Grounds, Park, Pool, Pond Seasonal, Pond Year Round, Racquetball, Tennis Court(s)
- Services included: Maintenance Grounds, Road Maintenance, Storm Water Maintenance
- HOA fee: $145 monthly
- HOA name: First Service Residential
- HOA phone: 919-231-9050
Location
- Region: Raleigh
Financial & listing details
- Price per square foot: $218/sqft
- Tax assessed value: $228,599
- Annual tax amount: $2,013
- Date on market: 6/26/2026
- Listing agreement: Exclusive Right To Sell
- Listing terms: Cash,Conventional,FHA,VA Loan
- Ownership type: Townhouse
- Road surface type: Paved
Estimated market value
$235,500
$224,000 - $247,000
$1,482/mo
Price history
| Date | Event | Price |
|---|---|---|
| 6/30/2026 | Listed for sale | $240,000-7.7%$218/sqft |
Source:  Doorify MLS #10176376 Report a problem Doorify MLS #10176376 Report a problem | ||
| 12/1/2025 | Listing removed | $260,000$237/sqft |
Source: Doorify MLS #10130178 Report a problem | ||
| 10/28/2025 | Listed for sale | $260,000-6.8%$237/sqft |
Source: Doorify MLS #10130178 Report a problem | ||
| 10/28/2025 | Listing removed | $279,000$254/sqft |
Source: Doorify MLS #10109209 Report a problem | ||
| 7/14/2025 | Price change | $279,000-2.8%$254/sqft |
Source: Doorify MLS #10109209 Report a problem | ||
| 2/28/2025 | Listed for sale | $287,000+36.7%$261/sqft |
Source: Doorify MLS #10078759 Report a problem | ||
| 11/23/2024 | Listing removed | $1,600$1/sqft |
Source: Zillow Rentals Report a problem | ||
| 9/25/2024 | Price change | $1,600-3%$1/sqft |
Source: Zillow Rentals Report a problem | ||
| 8/27/2024 | Listed for rent | $1,650+6.5%$2/sqft |
Source: Zillow Rentals Report a problem | ||
| 9/26/2023 | Listing removed | -- |
Source: Zillow Rentals Report a problem | ||
| 9/15/2023 | Price change | $1,550-6.1%$1/sqft |
Source: Zillow Rentals Report a problem | ||
| 8/26/2023 | Price change | $1,650-2.9%$2/sqft |
Source: Zillow Rentals Report a problem | ||
| 8/2/2023 | Listed for rent | $1,700$2/sqft |
Source: Zillow Rentals Report a problem | ||
| 6/1/2023 | Sold | $210,000-7.5%$191/sqft |
Source: Doorify MLS #2509819 Report a problem | ||
| 5/10/2023 | Pending sale | $227,000$207/sqft |
Source: Doorify MLS #2509819 Report a problem | ||
| 5/10/2023 | Listed for sale | $227,000-5%$207/sqft |
Source: Doorify MLS #2509819 Report a problem | ||
| 1/24/2023 | Listing removed | -- |
Source: Doorify MLS #2488183 Report a problem | ||
| 12/27/2022 | Listed for sale | $239,000+24.5%$217/sqft |
Source: Doorify MLS #2488183 Report a problem | ||
| 2/25/2022 | Sold | $192,000+52.4%$175/sqft |
Source: Public Record Report a problem | ||
| 3/24/2021 | Listing removed | -- |
Source: Owner Report a problem | ||
| 11/15/2018 | Sold | $126,000+18.3%$115/sqft |
Source: Public Record Report a problem | ||
| 8/30/2016 | Sold | $106,500+18.3%$97/sqft |
Source: Public Record Report a problem | ||
| 7/22/2014 | Listing removed | $89,999$82/sqft |
Source: Owner Report a problem | ||
| 4/23/2014 | Listed for sale | $89,999-13.5%$82/sqft |
Source: Owner Report a problem | ||
| 3/24/2011 | Listing removed | $104,000$95/sqft |
Source: Owner Report a problem | ||
| 11/4/2008 | Listed for sale | $104,000+13.7%$95/sqft |
Source: Owner Report a problem | ||
| 12/29/2006 | Sold | $91,500-6.2%$83/sqft |
Source: Public Record Report a problem | ||
| 8/31/1998 | Sold | $97,500$89/sqft |
Source: Public Record Report a problem | ||
Public tax history
| Year | Property taxes | Tax assessment |
|---|---|---|
| 2025 | $2,014 +0.4% | $228,599 |
| 2024 | $2,005 +27.8% | $228,599 +60.9% |
| 2023 | $1,569 +7.5% | $142,110 |
| 2022 | $1,459 +4% | $142,110 |
| 2021 | $1,403 +1.8% | $142,110 |
| 2020 | $1,377 +22.4% | $142,110 +48.9% |
| 2019 | $1,126 | $95,419 |
| 2018 | $1,126 +11.2% | $95,419 |
| 2017 | $1,013 | $95,419 |
| 2016 | -- | $95,419 +1% |
| 2015 | $998 +5.4% | $94,441 |
| 2014 | $947 | $94,441 |
| 2013 | -- | $94,441 |
| 2012 | -- | $94,441 |
| 2011 | -- | $94,441 |
| 2010 | -- | $94,441 |
| 2009 | -- | $94,441 |
| 2008 | -- | -- |
| 2007 | -- | -- |
| 2006 | -- | -- |
| 2005 | -- | -- |
| 2004 | -- | -- |
Find assessor info on the county website
Monthly payment
Est. payment
Payment breakdown
Explore the cost of this home by adjusting the details. Changes won't be saved.Climate risks
Neighborhood: Northeast Raleigh
Nearby schools
Schools provided by the listing agent
- Elementary: Wake County Schools
- Middle: Wake County Schools
- High: Wake County Schools
Source: Doorify MLS. This data may not be complete. We recommend contacting the local school district to confirm school assignments for this home.
Similar homes
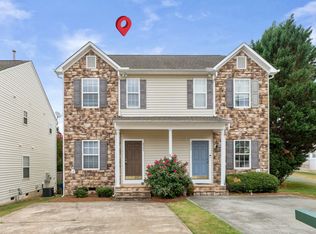
- $229,0002 bd3 ba1.1k sqft2533 Bay Harbor Dr, Raleigh, NC 27604For Sale
 MLS ID #10174697, Gabie Lambrechtse. Doorify MLS
 - $280,9992 bd3 ba1.1k sqft2522 Blackwolf Run Ln, Raleigh, NC 27604For Sale
 MLS ID #10192138, Mercede Estrada. Doorify MLS
 - $205,0002 bd3 ba1k sqft2646 Blackwolf Run Ln, Raleigh, NC 27604For Sale
 MLS ID #10180908, Angie Cole. Doorify MLS
 - $255,0003 bd3 ba1.5k sqft4650 Vendue Range Dr, Raleigh, NC 27604For Sale
 MLS ID #10187277, Paula Patricia Villalva. Doorify MLS
 - $222,0002 bd3 ba1.2k sqft4340 Bona Ct, Raleigh, NC 27604For SaleMLS ID #10178671, Lisa Corrin. Doorify MLS
- $196,0001 bd1 ba809 sqft2221 Whistling Straits Way, Raleigh, NC 27604For SaleMLS ID #10163401, Moe Thornhill. Doorify MLS
- $289,0003 bd2 ba1.2k sqft3508 Rigel Ct, Raleigh, NC 27604For SaleMLS ID #10172381, Brandi Baker. Doorify MLS
- $229,0002 bd3 ba1.1k sqft5122 Thornton Knoll Way, Raleigh, NC 27616For SaleMLS ID #10185220, Amy Gretenstein. Doorify MLS
- $260,0003 bd3 ba1.3k sqft8309 Glenwood Springs Ct, Raleigh, NC 27609For SaleMLS ID #10172785, Don Gomez. Doorify MLS
- $195,0002 bd2 ba1.1k sqft5551 Fieldcross Ct, Raleigh, NC 27610For SaleMLS ID #10187310, Johnny Chappell. Doorify MLS
- $240,0002 bd2 ba1k sqft4600 Hamptonshire Dr, Raleigh, NC 27613For SaleMLS ID #10180978, Cristine Allison. Doorify MLS
- $350,0003 bd2 ba1.2k sqft3425 Baugh St, Raleigh, NC 27604For SaleMLS ID #10190814, Chad Jemison. Doorify MLS
- $265,0002 bd2 ba1.2k sqft2639 Broad Oaks Pl, Raleigh, NC 27603For SaleMLS ID #10184877, Kelly R DeBrosse. Doorify MLS
- $240,0003 bd3 ba1.5k sqft2200 Valley Edge Dr Unit 104, Raleigh, NC 27614For SaleMLS ID #10178778, Amy Holloway. Doorify MLS
- $300,0003 bd3 ba1.6k sqft2848 W Jameson Rd, Raleigh, NC 27604For SaleMLS ID #10189860, Ruby Henderson. Doorify MLS
- $340,0003 bd2 ba1.4k sqft4952 Liverpool Ln, Raleigh, NC 27604For SaleMLS ID #10159928, Martha Walker Neese. Doorify MLS
- $245,0003 bd3 ba1.5k sqft8600 Neuse Landing Ln, Raleigh, NC 27616For SaleMLS ID #10191261, Steven C Phillips. Doorify MLS
- $269,9004 bd3 ba1.5k sqft3932 Volkswalk Pl, Raleigh, NC 27610For SaleMLS ID #10186815, Steve G Metarelis. Doorify MLS
- $260,0003 bd3 ba1.4k sqft8807 Commons Townes Dr, Raleigh, NC 27616For SaleMLS ID #10165933, Susan Doninger Greer. Doorify MLS
- $239,9992 bd3 ba1.3k sqft203 Oak Hollow Ct, Raleigh, NC 27613For SaleMLS ID #10159045, Kathleen Carlton. Doorify MLS
