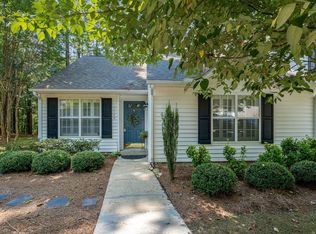
Skip the starter-home stress or instantly boost your investment portfolio (previously rented for $1495) with this turnkey Eagle Chase townhome at 5551 Fieldcross Ct, tucked into a quiet Raleigh cul-de-sac just outside the Beltline. Spanning 1,103 square feet, this 2-bedroom, 1.5-bathroom gem makes moving a breeze thanks to some super 2023 upgrades, including seamless luxury vinyl plank flooring, smoothed ceilings, and a kitchen equipped with a stainless-steel refrigerator and dishwasher. The main level flows effortlessly around a cozy corner gas fireplace and a pass-through kitchen built for chatting while you're cooking. The tree-lined back patio is perfect for news and views, or winding down after a busy work day. Upstairs, two spacious bedrooms share a full bath, positioned alongside a convenient second-floor laundry and WIC to keep life tidy. Complete with two assigned parking spots right out front, a storage unit out back and a low-maintenance HOA that covers the roof, grounds, and almost all of the exterior, this property offers effortless living or leasing potential. Best of all, you are a stone's throw away from the Walnut Creek Greenway Trail. This 15.6-mile trail features scenic boardwalks and secluded wetlands, allowing you to hike or bike right past the ballfields of the Walnut Creek Athletic Complex or connect directly to the massive Neuse River Trail for expansive waterfront views, all while remaining just minutes from downtown Raleigh, local universities, WakeMed, and Coastal Credit Union Music Park for concerts. Oak City is calling, and this one's picking up!
For sale
Price cut: $3K (9/16)
$195,000
5551 Fieldcross Ct, Raleigh, NC 27610
2beds
1,103sqft
Townhouse
Built in 1995
1,306 Square Feet Lot
$190,500 Zestimate®
$177/sqft
$175/mo HOA
What's special
Tree-lined back patioSmoothed ceilingsTwo spacious bedroomsQuiet raleigh cul-de-sacConvenient second-floor laundryCozy corner gas fireplaceStorage unit out back
- 29 days
- 1,583
- 175
Zillow last checked:
Listing updated:
Listed by:
Johnny Chappell 919-737-2247,
Compass -- Raleigh,
Kalpna Jean Patel 919-888-9984,
Compass -- Raleigh
Source: Doorify MLS,MLS#: 10187310
Facts & features
Interior
Bedrooms & bathrooms
- Bedrooms: 2
- Bathrooms: 2
- Full bathrooms: 1
- 1/2 bathrooms: 1
Primary bedroom
- Level: Second
- Area: 218.04 Square Feet
- Dimensions: 13.8 x 15.8
Bedroom 2
- Level: Second
- Area: 121.54 Square Feet
- Dimensions: 10.3 x 11.8
Other
- Level: Main
- Area: 29.92 Square Feet
- Dimensions: 4.4 x 6.8
Family room
- Level: Main
- Area: 206.4 Square Feet
- Dimensions: 12.0 x 17.2
Kitchen
- Level: Main
- Area: 93.1 Square Feet
- Dimensions: 9.5 x 9.8
Other
- Description: Dining Area
- Level: Main
- Area: 96.57 Square Feet
- Dimensions: 8.7 x 11.1
Heating
- Central, Fireplace(s), Forced Air
Cooling
- Central Air
Appliances
- Included: Disposal, Dishwasher, Free-Standing Electric Range, Refrigerator, Range Hood, Self Cleaning Oven, Stainless Steel Appliance(s), Water Heater
- Laundry: Electric Dryer Hookup, Washer Hookup
Features
- Flooring: Luxury Vinyl
- Doors: Sliding Doors
- Number of fireplaces: 1
- Fireplace features: Gas Log, Living Room
- Common walls with other units/homes: 2+ Common Walls,No One Above,No One Below
Interior area
- Total structure area: 1,103
- Total interior livable area: 1,103 sqft
- Finished area above ground: 1,103
- Finished area below ground: 0
Property
Parking
- Total spaces: 2
- Parking features: Assigned, Parking Lot
- Uncovered spaces: 2
Features
- Levels: Two
- Stories: 2
- Patio & porch: Patio, Porch
- Exterior features: Private Entrance, Storage
- Fencing: None
- Has view: Yes
- View description: Neighborhood
Lot
- Size: 1,306 Square Feet
- Dimensions: 18 x 65 x 18 x 65
Details
- Additional structures: Storage
- Parcel number: 173205294074
- Zoning: R-6
- Special conditions: Standard
- Other equipment: None
Construction
Type & style
- Home type: Townhouse
- Architectural style: Traditional,Transitional
- Property subtype: Townhouse
Materials
- Brick Veneer, Vinyl Siding
- Foundation: Slab
- Roof: Shingle
Condition
- New construction: No
- Year built: 1995
Utilities & green energy
- Sewer: Public Sewer
- Water: Public
- Utilities for property: Electricity Connected, Natural Gas Connected, Sewer Connected, Water Connected
Community & HOA
Community
- Features: Street Lights
- Security: Smoke Detector(s)
- Subdivision: Fieldcross
HOA
- Has HOA: Yes
- Amenities included: Maintenance Grounds, Management
- Services included: Maintenance Grounds
- HOA fee: $175 monthly
- HOA name: Fieldcross at Eaglechase / HRW Managment
- HOA phone: 919-787-9000
Location
- Region: Raleigh
Financial & listing details
- Price per square foot: $177/sqft
- Tax assessed value: $214,824
- Annual tax amount: $1,972
- Date on market: 9/10/2026
- Listing agreement: Exclusive Right To Sell
- Listing terms: Cash,Conventional,FHA,VA Loan
- Ownership type: Townhouse
- Road surface type: Asphalt, Paved
Estimated market value
$190,500
$181,000 - $200,000
$1,502/mo
Price history
| Date | Event | Price |
|---|---|---|
| 9/16/2026 | Price change | $195,000-1.5%$177/sqft |
Source:  Doorify MLS #10187310 Report a problem Doorify MLS #10187310 Report a problem | ||
| 9/10/2026 | Listed for sale | $198,000$180/sqft |
Source: Doorify MLS #10187310 Report a problem | ||
| 8/31/2026 | Pending sale | $198,000$180/sqft |
Source: Doorify MLS #10187310 Report a problem | ||
| 8/19/2026 | Listed for sale | $198,000+18.6%$180/sqft |
Source: Doorify MLS #10187310 Report a problem | ||
| 2/21/2026 | Listing removed | $1,495$1/sqft |
Source: Zillow Rentals Report a problem | ||
| 1/31/2026 | Price change | $1,495-3.5%$1/sqft |
Source: Zillow Rentals Report a problem | ||
| 12/17/2025 | Listed for rent | $1,550+6.9%$1/sqft |
Source: Zillow Rentals Report a problem | ||
| 6/29/2024 | Listing removed | -- |
Source: Zillow Rentals Report a problem | ||
| 6/21/2024 | Listed for rent | $1,450+31.8%$1/sqft |
Source: Zillow Rentals Report a problem | ||
| 7/22/2021 | Sold | $167,000+67%$151/sqft |
Source: Public Record Report a problem | ||
| 1/12/2021 | Listing removed | -- |
Source: Doorify MLS Report a problem | ||
| 11/19/2020 | Listed for rent | $1,100+22.2%$1/sqft |
Source: Barker Realty Inc. #2354237 Report a problem | ||
| 8/11/2017 | Listing removed | $900$1/sqft |
Source: Barker Realty Inc. #2143313 Report a problem | ||
| 7/27/2017 | Listed for rent | $900$1/sqft |
Source: Barker Realty, Inc. Report a problem | ||
| 6/7/2007 | Sold | $100,000+9.9%$91/sqft |
Source: Public Record Report a problem | ||
| 3/29/2006 | Sold | $91,000+0.8%$83/sqft |
Source: Public Record Report a problem | ||
| 7/6/2005 | Sold | $90,293+7.5%$82/sqft |
Source: Public Record Report a problem | ||
| 9/29/2000 | Sold | $84,000$76/sqft |
Source: Public Record Report a problem | ||
Public tax history
| Year | Property taxes | Tax assessment |
|---|---|---|
| 2025 | $1,893 +0.4% | $214,824 |
| 2024 | $1,886 +45.8% | $214,824 +83.9% |
| 2023 | $1,293 +7.5% | $116,797 |
| 2022 | $1,203 +4% | $116,797 |
| 2021 | $1,156 +1.8% | $116,797 |
| 2020 | $1,136 +18.6% | $116,797 +44.3% |
| 2019 | $958 | $80,931 |
| 2018 | $958 +11.1% | $80,931 |
| 2017 | $862 +2.1% | $80,931 |
| 2016 | $845 -18% | $80,931 -17.1% |
| 2015 | $1,031 +5.4% | $97,587 |
| 2014 | $978 | $97,587 |
| 2013 | -- | $97,587 |
| 2012 | -- | $97,587 |
| 2011 | -- | $97,587 |
| 2010 | -- | $97,587 |
| 2009 | -- | $97,587 |
| 2008 | -- | -- |
| 2007 | -- | -- |
| 2006 | -- | -- |
| 2005 | -- | -- |
| 2004 | -- | -- |
| 2003 | -- | -- |
| 2002 | -- | -- |
| 2001 | -- | -- |
Find assessor info on the county website
Monthly payment
Est. payment
Payment breakdown
Explore the cost of this home by adjusting the details. Changes won't be saved.Climate risks
Neighborhood: Southeast Raleigh
Nearby schools
Schools provided by the listing agent
- Elementary: Wake - Barwell Road Elementary
- Middle: Wake - Carnage Middle
- High: Wake - South Garner High
Source: Doorify MLS. This data may not be complete. We recommend contacting the local school district to confirm school assignments for this home.

Similar homes
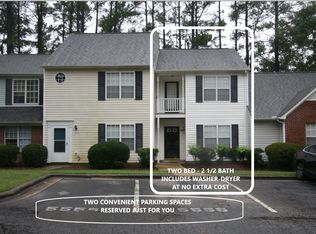
- $211,5002 bd3 ba1.1k sqft2130 Walnut Bluffs Ln, Raleigh, NC 27610For Sale

 MLS ID #10184177, Glenn Schubert. Doorify MLS
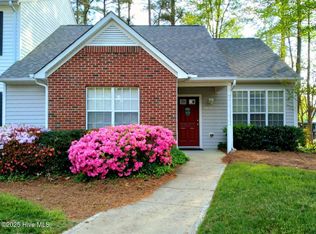
 - $215,0002 bd3 ba1k sqft2646 Blackwolf Run Ln, Raleigh, NC 27604For Sale
 MLS ID #10180908, Angie Cole. Doorify MLS
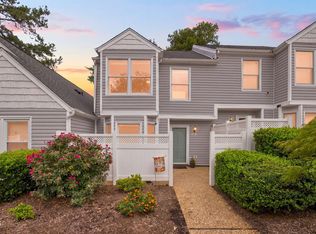
 - $220,0002 bd2 ba1.1k sqft5003 Avenida Del Sol Dr, Raleigh, NC 27616For Sale
 MLS ID #10185000, Matt Steele. Doorify MLS
 - $209,9002 bd3 ba1k sqft3635 Bison Hill Ln, Raleigh, NC 27604For Sale
 MLS ID #10171703, Flo Jacques. Doorify MLS
 - $229,0002 bd3 ba1.1k sqft2533 Bay Harbor Dr, Raleigh, NC 27604For SaleMLS ID #10174697, Gabie Lambrechtse. Doorify MLS
- $196,0001 bd1 ba809 sqft2221 Whistling Straits Way, Raleigh, NC 27604For SaleMLS ID #10163401, Moe Thornhill. Doorify MLS
- $240,0002 bd2 ba1k sqft5367 Cog Hill Ct, Raleigh, NC 27604For SaleMLS ID #10176376, Marti Hampton. Doorify MLS
- $259,9003 bd3 ba1.3k sqft5309 Big Bass Dr, Raleigh, NC 27610For SaleMLS ID #10164784, Sheryl Merritt. Doorify MLS
- $223,0002 bd3 ba1.1k sqft4704 Parkville Dr, Raleigh, NC 27604For SaleMLS ID #10182225, Angela Yvette Hill. Doorify MLS
- $222,0002 bd3 ba1.2k sqft4340 Bona Ct, Raleigh, NC 27604For SaleMLS ID #10178671, Lisa Corrin. Doorify MLS
- $210,0002 bd2 ba1k sqft104 Rhum Pl, Garner, NC 27529For SaleMLS ID #10181903, Tina Caul. Doorify MLS
- $275,0002 bd3 ba1.4k sqft5348 Arkose Dr, Raleigh, NC 27610For SaleMLS ID #10181162, Deanna Laura Lauer. Doorify MLS
- $229,0002 bd3 ba1.1k sqft5122 Thornton Knoll Way, Raleigh, NC 27616For SaleMLS ID #10185220, Amy Gretenstein. Doorify MLS
- $210,0002 bd2 ba869 sqft212 Kentucky Dr, Garner, NC 27529For SaleMLS ID #10171671, Amy Gerardi Allen. Doorify MLS
- $215,0002 bd3 ba1k sqft7404 Sandy Creek Dr, Raleigh, NC 27615For SaleMLS ID #10188591, Deborah Niehaus. Doorify MLS
- $199,9952 bd2 ba915 sqft2900 Trailwood Pines Ln #301, Raleigh, NC 27609For SaleMLS ID #10179206, BECKY Gardner. Doorify MLS
- $272,0002 bd3 ba1.3k sqft322 Hacksaw Trl, Raleigh, NC 27610For SaleMLS ID #10189929, Pablo Koe-Krompecher. Doorify MLS
- $215,0002 bd3 ba1.1k sqft285 Dairy Rd, Clayton, NC 27520For SaleMLS ID #10188110, Stirling West. Doorify MLS
- $224,0003 bd2 ba1.1k sqft8206 Merriweather Cir, Raleigh, NC 27616For SaleMLS ID #10160346, Jenny Licona. Doorify MLS
- $212,5002 bd2 ba959 sqft2950 Trailwood Pines Ln Unit 104, Raleigh, NC 27603For SaleMLS ID #10185766, CJ Jones. Doorify MLS
