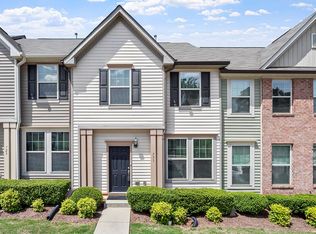
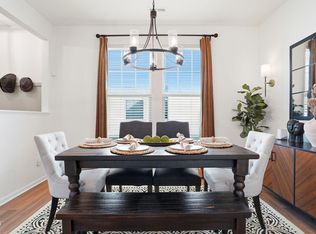
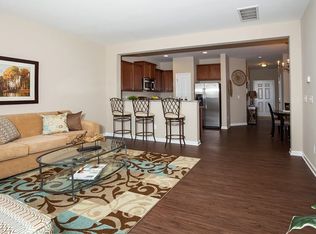
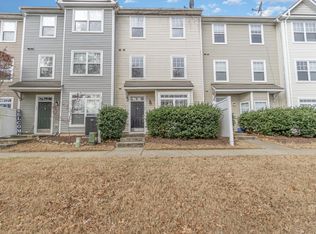
Beautiful 3-bedroom, 2.5-bath townhome located in the desirable Crosstowne community of South Raleigh. This home features an open floor plan with luxury vinyl plank flooring (2024) throughout the main living areas, a modern kitchen with stainless steel appliances, a private patio, and washer and dryer included. Newly painted interior (2026) and carpet ( 2026) New Water Heater (2026) .Perfect opportunity for investors or first-time home buyers! Conveniently located just minutes from Downtown Raleigh, offering easy access to shopping, dining, entertainment, major highways, and more.
For sale
Price cut: $10K (9/11)
$250,000
729 Maypearl Ln, Raleigh, NC 27610
3beds
1,562sqft
Townhouse
Built in 2017
1,306 Square Feet Lot
$247,600 Zestimate®
$160/sqft
$127/mo HOA
What's special
Private patioNewly painted interiorOpen floor planWasher and dryer included
- 44 days
- 737
- 65
Likely to sell faster than
Zillow last checked:
Listing updated:
Listed by:
Lia Ann Watson 919-605-9591,
eXp Realty, LLC - C,
Mary Barnwell 919-390-4766,
eXp Realty, LLC - C
Source: Doorify MLS,MLS#: 10185958
Facts & features
Interior
Bedrooms & bathrooms
- Bedrooms: 3
- Bathrooms: 3
- Full bathrooms: 2
- 1/2 bathrooms: 1
Primary bedroom
- Level: Second
- Area: 176.64 Square Feet
- Dimensions: 12.8 x 13.8
Bedroom 2
- Level: Second
- Area: 106.72 Square Feet
- Dimensions: 9.2 x 11.6
Bedroom 3
- Level: Second
- Area: 97.52 Square Feet
- Dimensions: 9.2 x 10.6
Breakfast room
- Level: Main
- Area: 92.07 Square Feet
- Dimensions: 9.3 x 9.9
Dining room
- Level: Main
- Area: 128.4 Square Feet
- Dimensions: 10.7 x 12.0
Other
- Level: Main
- Area: 48.36 Square Feet
- Dimensions: 3.9 x 12.4
Family room
- Level: Main
- Area: 234.05 Square Feet
- Dimensions: 15.1 x 15.5
Kitchen
- Level: Main
- Area: 93.06 Square Feet
- Dimensions: 9.4 x 9.9
Laundry
- Level: Second
- Area: 25.76 Square Feet
- Dimensions: 4.6 x 5.6
Other
- Level: Main
- Area: 80 Square Feet
- Dimensions: 8.0 x 10.0
Heating
- Central
Cooling
- Central Air
Appliances
- Included: Dryer, Dishwasher, Refrigerator, Washer, Water Heater
- Laundry: Laundry Closet, Upper Level
Features
- Ceiling Fan(s), Pantry, Storage, Walk-In Closet(s), Bathtub/Shower Combination, Smooth Ceilings
- Flooring: Carpet, Luxury Vinyl
Interior area
- Total structure area: 1,562
- Total interior livable area: 1,562 sqft
- Finished area above ground: 1,562
- Finished area below ground: 0
Property
Parking
- Total spaces: 2
Features
- Levels: Two
- Stories: 2
Lot
- Size: 1,306 Square Feet
Details
- Parcel number: 171213042203000 0443564
- Zoning: R-10
- Special conditions: Standard
Construction
Type & style
- Home type: Townhouse
- Architectural style: Traditional
- Property subtype: Townhouse
Materials
- Vinyl Siding
- Foundation: Slab
- Roof: Shingle
Condition
- New construction: No
- Year built: 2017
Utilities & green energy
- Sewer: Public Sewer
- Water: Public
Community & HOA
Community
- Features: None
- Subdivision: Crosstowne
HOA
- Has HOA: Yes
- Services included: Maintenance Grounds
- HOA fee: $127 monthly
- HOA name: Crosstowne HOA - Pindell Wilson
- HOA phone: 919-676-4008
Location
- Region: Raleigh
Financial & listing details
- Price per square foot: $160/sqft
- Tax assessed value: $302,984
- Annual tax amount: $2,662
- Date on market: 8/13/2026
- Listing agreement: Exclusive Right To Sell
- Listing terms: Cash,Conventional,FHA,VA Loan
- Ownership type: Townhouse
Estimated market value
$247,600
$235,000 - $260,000
$1,762/mo
Price history
| Date | Event | Price |
|---|---|---|
| 9/11/2026 | Price change | $250,000-3.8%$160/sqft |
Source:  Doorify MLS #10185958 Report a problem Doorify MLS #10185958 Report a problem | ||
| 8/13/2026 | Listed for sale | $260,000+84.4%$166/sqft |
Source: Doorify MLS #10185958 Report a problem | ||
| 3/16/2025 | Listing removed | $1,750$1/sqft |
Source: Zillow Rentals Report a problem | ||
| 2/17/2025 | Listed for rent | $1,750+9.4%$1/sqft |
Source: Zillow Rentals Report a problem | ||
| 1/24/2022 | Listing removed | -- |
Source: Zillow Rental Manager Report a problem | ||
| 10/31/2021 | Listed for rent | $1,600+10.3%$1/sqft |
Source: Zillow Rental Manager Report a problem | ||
| 1/23/2021 | Listing removed | -- |
Source: Zillow Rental Manager Report a problem | ||
| 12/27/2020 | Listed for rent | $1,450+3.6%$1/sqft |
Source: Owner Report a problem | ||
| 6/27/2020 | Listing removed | $1,400$1/sqft |
Source: Owner Report a problem | ||
| 6/20/2020 | Listed for rent | $1,400$1/sqft |
Source: Owner Report a problem | ||
| 12/18/2017 | Sold | $141,000$90/sqft |
Source: Public Record Report a problem | ||
Public tax history
| Year | Property taxes | Tax assessment |
|---|---|---|
| 2025 | $2,662 +0.4% | $302,984 |
| 2024 | $2,651 +43.8% | $302,984 +81.1% |
| 2023 | $1,844 +7.6% | $167,305 |
| 2022 | $1,714 +4% | $167,305 |
| 2021 | $1,648 +1.8% | $167,305 |
| 2020 | $1,618 +1.7% | $167,305 +23.4% |
| 2019 | $1,591 | $135,544 +577.7% |
| 2018 | $1,591 | $20,000 |
| 2017 | -- | $20,000 |
Find assessor info on the county website
Monthly payment
Est. payment
Payment breakdown
Explore the cost of this home by adjusting the details. Changes won't be saved.Climate risks
Neighborhood: South Raleigh
Nearby schools
Schools provided by the listing agent
- Elementary: Wake - Timber Drive Elementary
- Middle: Wake - Lufkin Road Middle
- High: Wake - Southeast Raleigh High
Source: Doorify MLS. This data may not be complete. We recommend contacting the local school district to confirm school assignments for this home.
Similar homes
- $269,9004 bd3 ba1.5k sqft3932 Volkswalk Pl, Raleigh, NC 27610For Sale
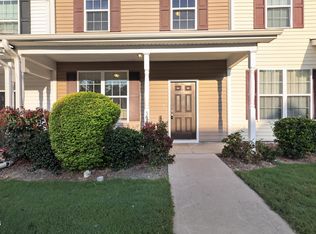
 MLS ID #10186815, Steve G Metarelis. Doorify MLS
 - $270,0003 bd3 ba1.7k sqft1120 Renewal Pl Unit 105, Raleigh, NC 27603For Sale
 MLS ID #10178887, Rose Mary Smith. Doorify MLS
 - $290,0002 bd3 ba1.3k sqft3070 Spline Cir, Raleigh, NC 27610For Sale
 MLS ID #10182196, Shawn Britt. Doorify MLS
 - $220,0003 bd2 ba1.7k sqft1311 Canyon Rock Ct #U105, Raleigh, NC 27610For Sale
 MLS ID #10164058, Dave Aumiller. Doorify MLS
 - $280,0003 bd2 ba1.3k sqft3201 Cotton Grove Run, Raleigh, NC 27610For SaleMLS ID #10182104, Stirling West. Doorify MLS
- $269,9002 bd3 ba1.3k sqft750 Cupola Dr, Raleigh, NC 27603For SaleMLS ID #10165191, Mary-Kate Knox. Doorify MLS
- $275,0003 bd3 ba1.4k sqft6858 Tarik Ln, Raleigh, NC 27610For SaleMLS ID #10184831, Tamara White. Doorify MLS
- $309,0003 bd3 ba1.4k sqft1009 Consortium Dr, Raleigh, NC 27603For SaleMLS ID #10189177, Jemalia Van Rijssen. Doorify MLS
- $275,0002 bd3 ba1.2k sqft702 Bryant St, Raleigh, NC 27603For SaleMLS ID #10159051, Tina Hilker. Doorify MLS
- $228,0003 bd3 ba1.3k sqft113 Gatwick Ct, Clayton, NC 27520For SaleMLS ID #10194730, Tammy Caldwell. Doorify MLS
- $325,0002 bd3 ba1.4k sqft4609 Asterwood Dr, Raleigh, NC 27606For SaleMLS ID #10195112, Jenne Kendziora. Doorify MLS
- $259,9003 bd3 ba1.5k sqft4807 Landover Pine Pl, Raleigh, NC 27616For SaleMLS ID #10173119, Sibyl Russ. Doorify MLS
- $269,9003 bd3 ba1.3k sqft8879 Thornton Town Pl, Raleigh, NC 27616For SaleMLS ID #10190914, Robert Salmons. Doorify MLS
- $269,9003 bd3 ba1.4k sqft8304 Plano Ct, Raleigh, NC 27616For SaleMLS ID #10179383, Craig Shatilla. Doorify MLS
- $299,9003 bd3 ba1.7k sqft3140 La Costa Way, Raleigh, NC 27610For SaleMLS ID #10182759, Robert Salmons. Doorify MLS
- $300,0003 bd3 ba1.6k sqft1432 Elk Falls Dr, Wendell, NC 27591For SaleMLS ID #10194415, Chris Bailey. Doorify MLS
- $285,0002 bd3 ba1.1k sqft1824 Natalie Brook Way, Raleigh, NC 27609For SaleMLS ID #10189175, Cynthia Gale Cowling. Doorify MLS
- $330,0004 bd3 ba1.7k sqft6620 Summer Grove St, Raleigh, NC 27610For SaleMLS ID #10187951, Tuan Nguyen. Doorify MLS
- $250,0002 bd3 ba1.3k sqft2617 Forest Shadows Ln, Raleigh, NC 27614For SaleMLS ID #10175021, Jordan Clark. Doorify MLS
