This completely renovated 3 bedroom, 2.5 bath End Unit Condo is everything you have been waiting for. Minutes to North Hills, North Raleigh and downtown Raleigh. It lives just like a townhome on this private street. Kitchen & Primary bath have been completed renovated, bamboo hardwood flooring, smooth top ceilings and SO MANY more great renovations. Come see in person, you don't want to miss out.
For sale
Price cut: $5K (7/15)
$200,000
717 E Millbrook Rd, Raleigh, NC 27609
3beds
1,479sqft
Condominium
Built in 1972
-- sqft lot
$196,900 Zestimate®
$135/sqft
$504/mo HOA
What's special
Smooth top ceilingsBamboo hardwood flooringPrivate street
- 206 days
- 1,790
- 128
Zillow last checked:
Listing updated:
Listed by:
Almaree Gordon 919-345-3630,
Navigate Realty
Source: Doorify MLS,MLS#: 10147727
Facts & features
Interior
Bedrooms & bathrooms
- Bedrooms: 3
- Bathrooms: 3
- Full bathrooms: 2
- 1/2 bathrooms: 1
Primary bedroom
- Level: Second
- Area: 140 Square Feet
- Dimensions: 14.0 x 10.0
Bedroom 2
- Level: Second
- Area: 140 Square Feet
- Dimensions: 10.0 x 14.0
Bedroom 3
- Level: Second
- Area: 140 Square Feet
- Dimensions: 10.0 x 14.0
Dining room
- Level: Main
- Area: 99 Square Feet
- Dimensions: 9.0 x 11.0
Other
- Level: Main
- Area: 126 Square Feet
- Dimensions: 9.0 x 14.0
Kitchen
- Level: Main
- Area: 224 Square Feet
- Dimensions: 14.0 x 16.0
Living room
- Level: Main
- Area: 198 Square Feet
- Dimensions: 11.0 x 18.0
Heating
- Forced Air
Cooling
- Central Air, Electric, Heat Pump
Appliances
- Included: Dishwasher, Electric Oven, Electric Range, Microwave, Stainless Steel Appliance(s)
Features
- Ceiling Fan(s), High Ceilings, Walk-In Shower, Smooth Ceilings
- Flooring: Bamboo, Hardwood, Luxury Vinyl, Tile
- Number of fireplaces: 1
- Fireplace features: Wood Burning
Interior area
- Total structure area: 1,479
- Total interior livable area: 1,479 sqft
- Finished area above ground: 1,479
- Finished area below ground: 0
Property
Parking
- Total spaces: 2
- Parking features: Additional Parking, Paved, Parking Lot
- Uncovered spaces: 2
Features
- Levels: Two
- Stories: 2
- Fencing: Back Yard,Fenced
Details
- Parcel number: 171609055861212 0130473
- Zoning: R-6
- Special conditions: Standard
Construction
Type & style
- Home type: Condo
- Architectural style: Traditional
- Property subtype: Condominium
Materials
- Masonite
- Foundation: Permanent
- Roof: Shingle
Condition
- New construction: No
- Year built: 1972
Utilities & green energy
- Sewer: Public Sewer
- Water: Public
Community & HOA
Community
- Features: Pool
- Subdivision: Cedar Hills Condo
HOA
- Has HOA: Yes
- Amenities included: Insurance, Maintenance Grounds, Trash, Water
- Services included: Insurance, Maintenance Grounds, Sewer, Trash, Water
- HOA fee: $504 monthly
- HOA name: CAMS MgT
- HOA phone: 919-856-1844
Location
- Region: Raleigh
Financial & listing details
- Price per square foot: $135/sqft
- Tax assessed value: $242,781
- Annual tax amount: $2,137
- Date on market: 2/20/2026
- Listing agreement: Exclusive Right To Sell
- Listing terms: Cash,Conventional,FHA,VA Loan
Estimated market value
$196,900
$187,000 - $207,000
$1,875/mo
Price history
| Date | Event | Price |
|---|---|---|
| 7/15/2026 | Price change | $200,000-2.4%$135/sqft |
Source:  Doorify MLS #10147727 Report a problem Doorify MLS #10147727 Report a problem | ||
| 7/2/2026 | Price change | $205,000-2.4%$139/sqft |
Source: Doorify MLS #10147727 Report a problem | ||
| 5/14/2026 | Price change | $210,000-4.5%$142/sqft |
Source: Doorify MLS #10147727 Report a problem | ||
| 4/27/2026 | Price change | $220,000-4.3%$149/sqft |
Source: Doorify MLS #10147727 Report a problem | ||
| 2/20/2026 | Listed for sale | $230,000-2.1%$156/sqft |
Source: Doorify MLS #10147727 Report a problem | ||
| 11/29/2025 | Listing removed | $235,000$159/sqft |
Source: Doorify MLS #10086961 Report a problem | ||
| 10/30/2025 | Listed for sale | $235,000$159/sqft |
Source: Doorify MLS #10086961 Report a problem | ||
| 9/9/2025 | Pending sale | $235,000$159/sqft |
Source: Doorify MLS #10086961 Report a problem | ||
| 9/3/2025 | Price change | $235,000-4.1%$159/sqft |
Source: Doorify MLS #10086961 Report a problem | ||
| 8/13/2025 | Price change | $245,000-2%$166/sqft |
Source: Doorify MLS #10086961 Report a problem | ||
| 4/4/2025 | Listed for sale | $250,000+190.7%$169/sqft |
Source: Doorify MLS #10086961 Report a problem | ||
| 4/11/2016 | Sold | $86,000+4.2%$58/sqft |
Source: Public Record Report a problem | ||
| 4/7/2011 | Sold | $82,500+17.9%$56/sqft |
Source: Public Record Report a problem | ||
| 7/8/2002 | Sold | $70,000$47/sqft |
Source: Public Record Report a problem | ||
Public tax history
| Year | Property taxes | Tax assessment |
|---|---|---|
| 2025 | $2,137 +0.4% | $242,781 |
| 2024 | $2,129 +68.8% | $242,781 +113.3% |
| 2023 | $1,261 +7.5% | $113,834 |
| 2022 | $1,173 +4% | $113,834 |
| 2021 | $1,128 +1.8% | $113,834 |
| 2020 | $1,107 +15% | $113,834 +39.9% |
| 2019 | $963 | $81,355 |
| 2018 | $963 +11.1% | $81,355 |
| 2017 | $866 +2.1% | $81,355 |
| 2016 | $849 -14.2% | $81,355 -13.1% |
| 2015 | $990 | $93,644 |
| 2014 | -- | $93,644 |
| 2013 | -- | $93,644 |
| 2012 | -- | $93,644 |
| 2011 | -- | $93,644 |
| 2010 | -- | $93,644 |
| 2009 | -- | $93,644 |
| 2008 | -- | -- |
| 2007 | -- | -- |
| 2006 | -- | -- |
| 2002 | -- | -- |
| 2001 | -- | -- |
Find assessor info on the county website
Monthly payment
Est. payment
Payment breakdown
Explore the cost of this home by adjusting the details. Changes won't be saved.Climate risks
Neighborhood: North Raleigh
Nearby schools
Schools provided by the listing agent
- Elementary: Wake - Douglas Elementary
- Middle: Wake - Carroll Middle
- High: Wake - Sanderson High
Source: Doorify MLS. This data may not be complete. We recommend contacting the local school district to confirm school assignments for this home.

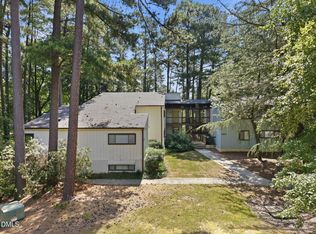
Similar homes
- $185,0003 bd2 ba1.1k sqft546 Pine Ridge Pl, Raleigh, NC 27609For Sale

 MLS ID #10175068, Raquel Lara. Doorify MLS
 - $209,0004 bd4 ba2k sqft5043 Tall Pines Ct, Raleigh, NC 27609For Sale
 MLS ID #10169742, Erik Laurence Nicolaysen. Doorify MLS
 - $159,0002 bd2 ba1k sqft5130 Flint Ridge Pl, Raleigh, NC 27609For Sale
 MLS ID #10189694, Brooklyn Micala Dacosin. Doorify MLS
 - $250,0002 bd2 ba1k sqft5078 Flint Ridge Pl, Raleigh, NC 27609For Sale
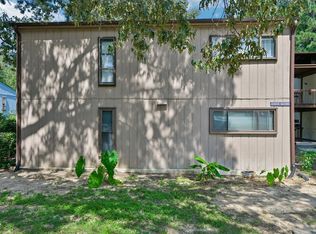 MLS ID #10188800, Diana Zarate. Doorify MLS
 - $216,0002 bd2 ba994 sqft913 Hearthridge Ct APT A, Raleigh, NC 27609For SaleMLS ID #10181158, Blanche Stanley. Doorify MLS
- $143,9002 bd1 ba860 sqftCedar Hills Condo, Raleigh, NC 27609For SaleMLS ID #10183403, Rob Partin. Doorify MLS
- $184,9002 bd2 ba1k sqft4271 Lake Ridge Dr, Raleigh, NC 27604For SaleMLS ID #10190903, Cieraca Rhodes. Doorify MLS
- $189,9002 bd1 ba988 sqft4705 Walden Pond Dr APT B, Raleigh, NC 27604For SaleMLS ID #10165028, Michelle Dail. Doorify MLS
- $220,0003 bd3 ba1.6k sqft8610 Neuse Landing Ln, Raleigh, NC 27616For SaleMLS ID #10189287, Jenny Hensley. Doorify MLS
- $169,9003 bd2 ba1k sqft7010 Longstreet Dr #C, Raleigh, NC 27615For SaleMLS ID #10173645, Michael Shannon McBrien. Doorify MLS
- $220,0003 bd3 ba1.3k sqft4268 Lake Ridge Dr, Raleigh, NC 27604For SaleMLS ID #10173886, Joshua Soto. Doorify MLS
- $198,0002 bd2 ba1.1k sqft4409 Lake Ridge Dr, Raleigh, NC 27604For SaleMLS ID #10165754, Hanadee Jameel Ali. Doorify MLS
- $277,5002 bd2 ba1k sqft3749 Jamestown Cir, Raleigh, NC 27609For SaleMLS ID #10160359, Graham Young. Doorify MLS
- $215,0003 bd2 ba1.1k sqft4704 Blue Bird Ct APT D, Raleigh, NC 27606For SaleMLS ID #10171093, Sudhir Talwar. Doorify MLS
- $249,0002 bd2 ba1k sqft5806 Shady Grove Cir, Raleigh, NC 27609For SaleMLS ID #10175226, Donna Bass. Doorify MLS
- $215,0002 bd3 ba1k sqft7404 Sandy Creek Dr, Raleigh, NC 27615For SaleMLS ID #10188591, Deborah Niehaus. Doorify MLS
- $264,9003 bd3 ba1.4k sqft6407 New Market Way, Raleigh, NC 27615For SaleMLS ID #10155343, Katharin Sauls. Doorify MLS
- $225,0002 bd3 ba1.2k sqft3410 Comstock Rd, Raleigh, NC 27604For SaleMLS ID #10170591, Amber Perry Perry. Doorify MLS
- $230,0003 bd3 ba1.5k sqft4601 Punjab St, Raleigh, NC 27604For SaleMLS ID #10158492, Karena Stipp. Doorify MLS
- $285,0002 bd3 ba1.1k sqft1824 Natalie Brook Way, Raleigh, NC 27609For SaleMLS ID #10189175, Cynthia Gale Cowling. Doorify MLS
