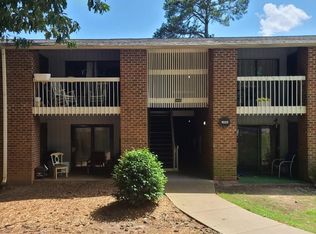
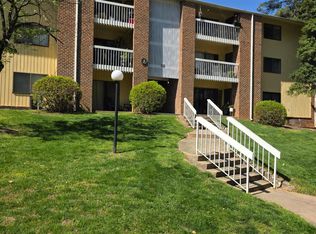
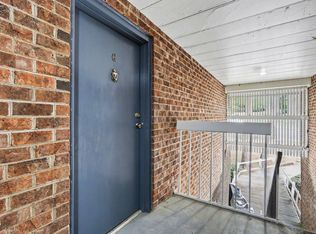
LOCATION, LOCATION, LOCATION and $3,000 in seller paid closing costs! This affordable and beautifully remodeled first-floor unit is perfectly situated near NC State, the Raleigh bus line, and I-440 for ultimate convenience. The home features 3 spacious bedrooms and 2 full bathrooms, along with a fully updated kitchen complete with brand-new appliances. Enjoy new luxury vinyl plank (LVP) flooring throughout and fresh paint, giving the home a modern, move-in-ready feel. $2500 BUYER ASSISTANCE and 1 year Home Warranty included! Perfect for HOMEOWNERS or INVESTORS!!!
For sale
Price cut: $7.6K (10/3)
$184,900
1295 Schaub Dr APT C, Raleigh, NC 27606
3beds
1,225sqft
Condominium
Built in 1972
-- sqft lot
$180,500 Zestimate®
$151/sqft
$327/mo HOA
What's special
Fresh paintBeautifully remodeled first-floor unitFully updated kitchenBrand-new appliances
- 34 days
- 252
- 16
Zillow last checked:
Listing updated:
Listed by:
Shudney Williams 919-618-5394,
Right Way Realty LLC
Source: Doorify MLS,MLS#: 10190041
Facts & features
Interior
Bedrooms & bathrooms
- Bedrooms: 3
- Bathrooms: 2
- Full bathrooms: 2
- Main level bedrooms: 3
Primary bedroom
- Level: Main
Bedroom 2
- Level: Main
Bedroom 3
- Level: Main
Heating
- Electric
Cooling
- Central Air, Electric
Appliances
- Included: Dishwasher, Electric Oven, Microwave, Refrigerator
Features
- Flooring: Luxury Vinyl
- Common walls with other units/homes: 1 Common Wall
Interior area
- Total structure area: 1,225
- Total interior livable area: 1,225 sqft
- Finished area above ground: 1,225
- Finished area below ground: 0
Property
Parking
- Total spaces: 25
- Parking features: Open
- Uncovered spaces: 25
Features
- Levels: One
- Stories: 1
Lot
- Residential vegetation: Brush
Details
- Parcel number: 078307792872173 0146115
- Zoning: RX-3
Construction
Type & style
- Home type: Condo
- Architectural style: Traditional
- Property subtype: Condominium
Materials
- Aluminum Siding
- Foundation: Slab
- Roof: Asphalt
Condition
- Updated/Remodeled
- New construction: No
- Year built: 1972
Utilities & green energy
- Sewer: Public Sewer
- Water: Public
- Utilities for property: Cable Available, Water Available
Community & HOA
Community
- Features: Pool
- Subdivision: Driftwood Manor
HOA
- Has HOA: Yes
- Amenities included: Maintenance Grounds, Playground, Pool
- Services included: Maintenance Grounds
- HOA fee: $327 monthly
- HOA name: Driftwood Manor Owner's Association
- HOA phone: 919-851-4821
Location
- Region: Raleigh
Financial & listing details
- Price per square foot: $151/sqft
- Tax assessed value: $188,686
- Annual tax amount: $1,665
- Date on market: 9/1/2026
- Listing agreement: Exclusive Right To Sell
- Listing terms: Cash,Conventional,FHA,VA Loan
Estimated market value
$180,500
$171,000 - $190,000
$1,486/mo
Price history
| Date | Event | Price |
|---|---|---|
| 10/3/2026 | Price change | $184,900-3.9%$151/sqft |
Source:  Doorify MLS #10190041 Report a problem Doorify MLS #10190041 Report a problem | ||
| 9/1/2026 | Listed for sale | $192,500$157/sqft |
Source: Doorify MLS #10190041 Report a problem | ||
| 6/4/2026 | Listing removed | $192,500$157/sqft |
Source: Doorify MLS #10152938 Report a problem | ||
| 6/2/2026 | Price change | $192,500-1.5%$157/sqft |
Source: Doorify MLS #10152938 Report a problem | ||
| 5/4/2026 | Price change | $195,500-1%$160/sqft |
Source: Doorify MLS #10152938 Report a problem | ||
| 3/14/2026 | Listed for sale | $197,500+190.4%$161/sqft |
Source: Doorify MLS #10152938 Report a problem | ||
| 4/1/2016 | Sold | $68,000+17.2%$56/sqft |
Source: Doorify MLS #2031928 Report a problem | ||
| 2/24/2011 | Sold | $58,000$47/sqft |
Source: Public Record Report a problem | ||
Public tax history
| Year | Property taxes | Tax assessment |
|---|---|---|
| 2025 | $1,666 +0.4% | $188,686 |
| 2024 | $1,659 +35.3% | $188,686 +70.5% |
| 2023 | $1,226 +7.5% | $110,672 |
| 2022 | $1,141 +4% | $110,672 |
| 2021 | $1,097 +1.8% | $110,672 |
| 2020 | $1,077 +48.3% | $110,672 +81.6% |
| 2019 | $726 | $60,929 |
| 2018 | $726 +11.1% | $60,929 |
| 2017 | $654 +2% | $60,929 |
| 2016 | $641 | $60,929 -14.9% |
| 2015 | -- | $71,561 |
| 2014 | $723 | $71,561 |
| 2013 | -- | $71,561 |
| 2012 | -- | $71,561 |
| 2011 | -- | $71,561 |
| 2010 | -- | $71,561 |
| 2009 | -- | $71,561 |
| 2008 | -- | -- |
| 2007 | -- | -- |
| 2006 | -- | -- |
Find assessor info on the county website
Monthly payment
Est. payment
Payment breakdown
Explore the cost of this home by adjusting the details. Changes won't be saved.Climate risks
Neighborhood: West Raleigh
Nearby schools
Schools provided by the listing agent
- Elementary: Adams
- Middle: Wake - Lufkin Road Middle
- High: Wake - Athens Drive High
Source: Doorify MLS. This data may not be complete. We recommend contacting the local school district to confirm school assignments for this home.

Similar homes
- $183,0003 bd2 ba1.1k sqft1008 Sandlin Pl APT A, Raleigh, NC 27606For Sale

 MLS ID #10186711, Nicholas Tempke. Doorify MLS
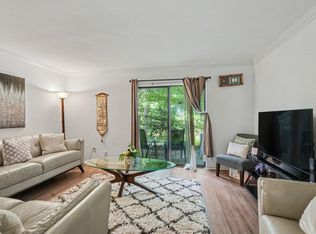
 - $160,0002 bd3 ba1.2k sqft1231 Teakwood Pl, Raleigh, NC 27606For Sale
 MLS ID #10171795, Ahmed Mustafa. Doorify MLS
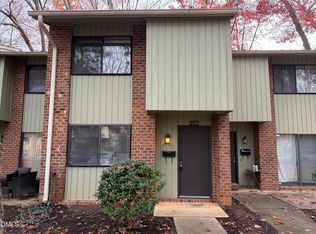
 - $160,000-- bd2 ba1.1k sqft1228 Teakwood Pl, Raleigh, NC 27606For Sale
 MLS ID #10194222, Devon Broughton. Doorify MLS
 - $155,0002 bd2 ba1k sqft1014 Sandlin Pl APT G, Raleigh, NC 27606For Sale
 MLS ID #10157641, Zack Davis. Doorify MLS
 - $200,0002 bd2 ba968 sqft4651 Timbermill Ct APT 103, Raleigh, NC 27612For SaleMLS ID #10196364, Gerald Lee. Doorify MLS
- $185,0003 bd2 ba1.2k sqft805 Dalewood Dr, Raleigh, NC 27610For SaleMLS ID #10196139, Tommy Andrews. Doorify MLS
- $185,0003 bd2 ba1.1k sqft642 Pine Ridge Pl, Raleigh, NC 27609For SaleMLS ID #10190889, Dylan Hale. Doorify MLS
- $168,5002 bd2 ba1k sqft647 Pine Ridge Pl, Raleigh, NC 27609For SaleMLS ID #10196086, Yolanda Smith. Doorify MLS
- $269,0004 bd4 ba1.2k sqft1130 Carlton Ave APT 301, Raleigh, NC 27606For SaleMLS ID #10193386, Tracy Dowling. Doorify MLS
- $215,0003 bd2 ba1.1k sqft2800 Trailwood Pines Ln Unit 102, Raleigh, NC 27603For SaleMLS ID #10192541, Paul Huber. Doorify MLS
- $235,0002 bd3 ba1k sqft2502 Avent Ferry Rd APT 203, Raleigh, NC 27606For SaleMLS ID #10181128, Vanessa Lynn Miller. Doorify MLS
- $275,0004 bd4 ba1.1k sqft1431 Collegiate Cir APT 303, Raleigh, NC 27606For SaleMLS ID #10185304, Don Gomez. Doorify MLS
- $210,0002 bd2 ba959 sqft2950 Trailwood Pines Ln Unit 104, Raleigh, NC 27603For SaleMLS ID #10185766, CJ Jones. Doorify MLS
- $234,9003 bd2 ba1.2k sqft2201 Mountain Mist Ct Unit 302, Raleigh, NC 27603For SaleMLS ID #10190407, Carlos Campos. Doorify MLS
- $212,0002 bd2 ba1k sqft4120 Sedgewood Dr APT 106, Raleigh, NC 27612For SaleMLS ID #10160797, Jeff Stoker. Doorify MLS
- $219,9003 bd3 ba1.5k sqft5027 Tall Pines Ct, Raleigh, NC 27609For SaleMLS ID #10191451, Alex Rivers. Doorify MLS
- $161,0003 bd2 ba1k sqft7040 Longstreet Dr #C, Raleigh, NC 27615For SaleMLS ID #10186241, Thomas Ladane Shoupe. Doorify MLS
- $169,9003 bd2 ba1k sqft7010 Longstreet Dr #C, Raleigh, NC 27615For SaleMLS ID #10173645, Michael Shannon McBrien. Doorify MLS
- $175,0002 bd2 ba1.1k sqft5816 Pointer Dr APT 102, Raleigh, NC 27609For SaleMLS ID #10116881, Tammy Dunn. Doorify MLS
- $185,0002 bd1 ba768 sqft1312 S State St #A, Raleigh, NC 27610For SaleMLS ID #10138142, Jeff Zimmer. Doorify MLS
