Fully Updated Condo Near NC State Don't miss this beautifully refreshed condo in a prime location with a short distance to NC State University. Whether you're looking for a smart investment property or a home for young professionals, this move-in-ready condo checks all the boxes. This thoughtfully updated unit features brand-new 6.5mm luxury vinyl plank flooring with a durable 20-mil wear layer, fresh paint throughout, updated lighting, new ceiling fans in every room, and refreshed cabinet faces for a clean, modern look. The bathrooms have been completely refreshed with new faucets, mirrors, toilet seats, towel bars, toilet paper holders. In the kitchen, you'll find a new dishwasher, a new range hood, and an allowance for the buyer to choose their own stove and refrigerator. Additional improvements include a brand-new roof. One of the standout features of this condo is that each bedroom has its own private bathroom, making it especially attractive for roommates or young professionals seeking privacy and convenience. Nice balcony in back with a storage closet. Water is included in the HOA dues. With its unbeatable location near NC State, extensive updates, and highly desirable floor plan, this is an exceptional opportunity for both owner-occupants and investors alike.
For sale
Price cut: $10K (9/17)
$269,000
1130 Carlton Ave APT 301, Raleigh, NC 27606
4beds
1,216sqft
Condominium
Built in 1998
-- sqft lot
$263,600 Zestimate®
$221/sqft
$325/mo HOA
What's special
Fresh paint throughoutUpdated lightingNew range hoodBrand-new roofNew dishwasher
- 33 days
- 316
- 17
Zillow last checked:
Listing updated:
Listed by:
Tracy Dowling 888-400-2513,
Homecoin.com
Source: Doorify MLS,MLS#: 10193386
Facts & features
Interior
Bedrooms & bathrooms
- Bedrooms: 4
- Bathrooms: 4
- Full bathrooms: 4
- Main level bathrooms: 4
- Main level bedrooms: 4
Primary bedroom
- Level: Main
Heating
- Heat Pump
Cooling
- Central Air, Ceiling Fan(s), Electric, Heat Pump
Appliances
- Included: Dryer, Disposal, Dishwasher, Exhaust Fan, Electric Water Heater, Free-Standing Electric Range, Plumbed For Ice Maker, Range, Refrigerator, Range Hood, Washer/Dryer Stacked
- Laundry: Laundry Closet
Features
- Ceiling Fan(s), Laminate Counters, Recessed Lighting, Walk-In Closet(s), Bathtub/Shower Combination, Smooth Ceilings
- Flooring: Luxury Vinyl
- Windows: Double Pane Windows
- Common walls with other units/homes: 1 Common Wall
Interior area
- Total structure area: 1,216
- Total interior livable area: 1,216 sqft
- Finished area above ground: 1,216
- Finished area below ground: 0
Property
Parking
- Total spaces: 1
- Parking features: Asphalt, Off Street, Paved, Parking Lot, Permit Required
- Uncovered spaces: 1
Features
- Levels: One
- Stories: 3
- Patio & porch: Covered, Deck
- Exterior features: Balcony
Details
- Parcel number: 079305292951033 0256270
- Zoning: RX-3
- Special conditions: Standard
Construction
Type & style
- Home type: Condo
- Architectural style: Traditional
- Property subtype: Condominium
Materials
- Other
- Foundation: None
- Roof: Architectural Shingle
Condition
- Updated/Remodeled
- New construction: No
- Year built: 1998
Utilities & green energy
- Sewer: Public Sewer
- Water: Public
- Utilities for property: Cable Available, Electricity Connected, Sewer Connected, Water Connected
Community & HOA
Community
- Features: None
- Security: Carbon Monoxide Detector(s), Firewall(s), Fire Sprinkler System, Smoke Detector(s)
- Subdivision: University Oaks
HOA
- Has HOA: Yes
- Amenities included: Management, Parking, Trash, Water
- Services included: Maintenance Grounds, Trash, Water
- HOA fee: $325 monthly
- HOA name: University Oaks HOA
- HOA phone: 919-532-1126
Location
- Region: Raleigh
Financial & listing details
- Price per square foot: $221/sqft
- Tax assessed value: $254,039
- Annual tax amount: $2,329
- Date on market: 9/17/2026
- Listing agreement: Exclusive Agency
- Listing terms: 1031 Exchange
- Road surface type: Paved
Estimated market value
$263,600
$250,000 - $277,000
$1,694/mo
Price history
| Date | Event | Price |
|---|---|---|
| 9/17/2026 | Price change | $269,000-3.6%$221/sqft |
Source:  Doorify MLS #10193386 Report a problem | ||
| 7/13/2026 | Listed for sale | $279,000+158.3%$229/sqft |
Source: Owner Report a problem | ||
| 7/9/2014 | Sold | $108,000+2.9%$89/sqft |
Source: Public Record Report a problem | ||
| 3/26/2010 | Sold | $105,000-8.7%$86/sqft |
Source: Public Record Report a problem | ||
| 7/28/2006 | Sold | $115,000-5%$95/sqft |
Source: Public Record Report a problem | ||
| 2/5/2003 | Sold | $121,000$100/sqft |
Source: Public Record Report a problem | ||
Public tax history
| Year | Property taxes | Tax assessment |
|---|---|---|
| 2025 | $2,235 +0.4% | $254,039 |
| 2024 | $2,226 +16.5% | $254,039 +46.4% |
| 2023 | $1,912 +7.6% | $173,548 |
| 2022 | $1,777 +4% | $173,548 |
| 2021 | $1,709 +1.8% | $173,548 |
| 2020 | $1,678 +22.6% | $173,548 +49.2% |
| 2019 | $1,368 | $116,327 |
| 2018 | $1,368 +11.2% | $116,327 |
| 2017 | $1,230 +2.1% | $116,327 |
| 2016 | $1,205 -1.4% | $116,327 +0.2% |
| 2015 | $1,223 +5.4% | $116,130 |
| 2014 | $1,160 | $116,130 |
| 2013 | -- | $116,130 |
| 2012 | -- | $116,130 |
| 2011 | -- | $116,130 |
| 2010 | -- | $116,130 |
| 2009 | -- | $116,130 |
| 2008 | -- | -- |
| 2007 | -- | -- |
| 2006 | -- | -- |
Find assessor info on the county website
Monthly payment
Est. payment
Payment breakdown
Explore the cost of this home by adjusting the details. Changes won't be saved.Climate risks
Neighborhood: West Raleigh
Nearby schools
Schools provided by the listing agent
- Elementary: Wake - Olds Elementary
- Middle: Wake - Martin Middle
- High: Wake - Athens Drive High
Source: Doorify MLS. This data may not be complete. We recommend contacting the local school district to confirm school assignments for this home.


Similar homes
- $265,0004 bd4 ba1.2k sqft1221 University Ct APT 304, Raleigh, NC 27606For Sale
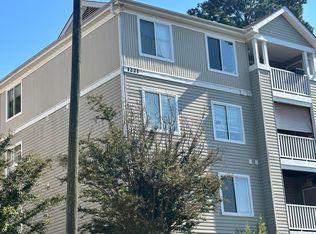
 MLS ID #10191665, Kristina Nieshalla. Doorify MLS
- $279,0003 bd3 ba1.5k sqft4305 Kaplan Dr, Raleigh, NC 27606For Sale
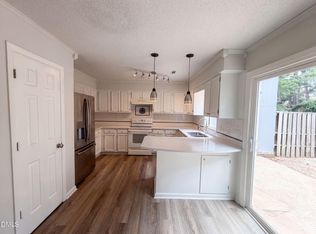 MLS ID #10186560, Thomas Ladane Shoupe. Doorify MLS
- $234,9003 bd2 ba1.2k sqft2201 Mountain Mist Ct Unit 302, Raleigh, NC 27603For Sale
 MLS ID #10190407, Carlos Campos. Doorify MLS
- $215,0002 bd2 ba960 sqft3517 Ivy Commons Dr APT 302, Raleigh, NC 27606For Sale
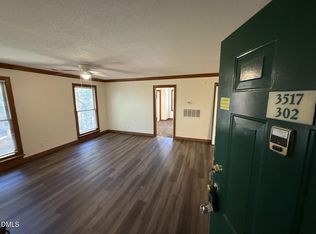 MLS ID #10185468, Jason Pittman. Doorify MLS
- $237,5003 bd3 ba1.2k sqft2031 Wolfmill Dr #301, Raleigh, NC 27609For SaleMLS ID #10174233, Moses Koppula. Doorify MLS
- $280,0003 bd2 ba1.2k sqft3533 Greywood Dr, Raleigh, NC 27604For SaleMLS ID #10172572, Meisha Spang. Doorify MLS
- $250,0003 bd3 ba1.7k sqft1121 Consortium Dr Unit 105, Raleigh, NC 27603For SaleMLS ID #10186581, Tony Yao. Doorify MLS
- $280,0003 bd2 ba1.1k sqft3117 Verdugo Dr, Raleigh, NC 27610For SaleMLS ID #10173732, Thomas Ladane Shoupe. Doorify MLS
- $331,0003 bd3 ba1.5k sqft4204 Camden Woods Ct, Raleigh, NC 27612For SaleMLS ID #10199080, Thomas Ladane Shoupe. Doorify MLS
- $277,0003 bd3 ba1.3k sqft104 Arbuckle Ln, Cary, NC 27511For SaleMLS ID #10169689, Thomas Ladane Shoupe. Doorify MLS
- $270,0003 bd3 ba1k sqft4601 Hershey Ct, Raleigh, NC 27613For SaleMLS ID #10172645, Meisha Spang. Doorify MLS
- $239,0002 bd2 ba1.2k sqft4519 Edwards Mill Rd APT J, Raleigh, NC 27612For SaleMLS ID #10070746, Sahar Sanjar McClure. Doorify MLS
- $247,0003 bd3 ba1.7k sqft1121 Consortium Dr Unit 114, Raleigh, NC 27603For SaleMLS ID #10178220, Whitney Hunt-Sailors. Doorify MLS
- $265,5002 bd3 ba1.2k sqft1900 Township Cir, Raleigh, NC 27609For SaleMLS ID #10182881, Bud Johnson. Doorify MLS
- $253,0002 bd2 ba1.2k sqft1513 Bulon Dr, Cary, NC 27518For SaleMLS ID #10196497, Shaylan Good. Doorify MLS
- $275,0002 bd2 ba1.1k sqft2923 Kudrow Ln, Morrisville, NC 27560For SaleMLS ID #10195092, Rachel Doppelt. Doorify MLS
- $249,9003 bd3 ba1.3k sqft3755 Bison Hill Ln, Raleigh, NC 27604For SaleMLS ID #10177601, Amanda Sanchez. Doorify MLS
- $294,9003 bd2 ba1.3k sqft2517 Keith Dr, Raleigh, NC 27610For SaleMLS ID #10189258, Dan Carlton. Doorify MLS
- $399,9902 bd2 ba1k sqft7000 Holly Springs Rd, Raleigh, NC 27606For SaleMLS ID #10196110, Felt Hairr. Doorify MLS
