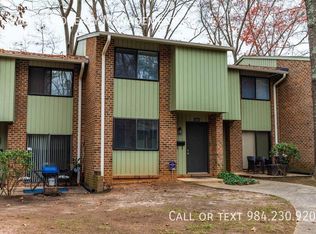
Opportunity awaits at 1231 Teakwood Place in West Raleigh. This 2-bedroom, 3-bathroom, two-story condominium offers a spacious layout with the feel of townhome-style living while maintaining the benefits of condominium ownership. The functional floor plan features generous living spaces and a private wooded backdrop, providing a great starting point for updates and personalization. Conveniently located near NC State University, the Wolfline, shopping, dining, and major routes connecting Raleigh and Cary. Whether you're looking for a property to renovate and make your own or an investment opportunity, this home offers flexibility and convenient access to the Triangle. Preferred lender incentive: Up to $1,600 toward buyer's closing costs. Ask for details! Schedule your showing today and explore the possibilities this property has to offer.
For sale
$160,000
1231 Teakwood Pl, Raleigh, NC 27606
2beds
1,262sqft
Condominium
Built in 1972
-- sqft lot
$155,200 Zestimate®
$127/sqft
$293/mo HOA
What's special
Private wooded backdropGenerous living spacesSpacious layout
- 124 days
- 617
- 49
Zillow last checked:
Listing updated:
Listed by:
Ahmed Mustafa 865-830-1027,
Real Broker, LLC
Source: Doorify MLS,MLS#: 10171795
Facts & features
Interior
Bedrooms & bathrooms
- Bedrooms: 2
- Bathrooms: 3
- Full bathrooms: 2
- 1/2 bathrooms: 1
Primary bedroom
- Level: Second
- Area: 237.16 Square Feet
- Dimensions: 15.4 x 15.4
Bedroom 2
- Level: Second
- Area: 125.44 Square Feet
- Dimensions: 12.8 x 9.8
Primary bathroom
- Level: Main
- Area: 17.05 Square Feet
- Dimensions: 3.1 x 5.5
Bathroom 2
- Level: Second
- Area: 33.44 Square Feet
- Dimensions: 8.8 x 3.8
Bathroom 3
- Level: Second
- Area: 26.01 Square Feet
- Dimensions: 5.1 x 5.1
Bathroom 4
- Level: Second
- Area: 25.5 Square Feet
- Dimensions: 5.1 x 5.0
Dining room
- Level: Main
- Area: 106.59 Square Feet
- Dimensions: 11.7 x 9.11
Kitchen
- Level: Main
- Area: 86.24 Square Feet
- Dimensions: 8.8 x 9.8
Living room
- Level: Main
- Area: 181.72 Square Feet
- Dimensions: 15.4 x 11.8
Other
- Description: Pantry
- Level: Main
- Area: 13.25 Square Feet
- Dimensions: 5.3 x 2.5
Other
- Description: Porch
- Level: Main
- Area: 25.2 Square Feet
- Dimensions: 5.6 x 4.5
Other
- Description: Patio
- Level: Main
- Area: 96.6 Square Feet
- Dimensions: 10.5 x 9.2
Heating
- Electric
Cooling
- Central Air
Appliances
- Included: Electric Range, Electric Water Heater, Range Hood
- Laundry: Laundry Closet, Electric Dryer Hookup, In Hall, Upper Level
Features
- Flooring: Carpet, Hardwood, Tile
- Common walls with other units/homes: 2+ Common Walls
Interior area
- Total structure area: 1,262
- Total interior livable area: 1,262 sqft
- Finished area above ground: 1,149
- Finished area below ground: 113
Property
Parking
- Total spaces: 2
- Parking features: Open
- Uncovered spaces: 2
Features
- Levels: Two
- Stories: 2
Details
- Parcel number: 078307792872224 0146196
- Zoning: RX-3
- Special conditions: Standard
Construction
Type & style
- Home type: Condo
- Architectural style: Traditional
- Property subtype: Condominium
Materials
- Brick, Cedar
- Foundation: Slab
- Roof: Shingle
Condition
- New construction: No
- Year built: 1972
Utilities & green energy
- Sewer: Public Sewer
- Water: Public
Community & HOA
Community
- Features: Pool
- Subdivision: Driftwood Manor
HOA
- Has HOA: Yes
- Amenities included: Pool
- Services included: Maintenance Grounds, Water
- HOA fee: $293 monthly
- HOA name: DRIFTWOOD MANOR
- HOA phone: 919-851-4821
Location
- Region: Raleigh
Financial & listing details
- Price per square foot: $127/sqft
- Tax assessed value: $189,276
- Annual tax amount: $1,670
- Date on market: 6/4/2026
- Listing agreement: Exclusive Right To Sell
- Listing terms: Cash,Conventional,FHA,VA Loan
Estimated market value
$155,200
$147,000 - $163,000
$1,520/mo
Price history
| Date | Event | Price |
|---|---|---|
| 6/4/2026 | Listed for sale | $160,000+119.2%$127/sqft |
Source:  Doorify MLS #10171795 Report a problem Doorify MLS #10171795 Report a problem | ||
| 5/5/2017 | Sold | $73,000$58/sqft |
Source: Public Record Report a problem | ||
Public tax history
| Year | Property taxes | Tax assessment |
|---|---|---|
| 2025 | $1,671 +0.4% | $189,276 |
| 2024 | $1,664 +40.9% | $189,276 +77.7% |
| 2023 | $1,181 +7.5% | $106,512 |
| 2022 | $1,098 +4% | $106,512 |
| 2021 | $1,056 +1.8% | $106,512 |
| 2020 | $1,037 +49.9% | $106,512 +83.7% |
| 2019 | $692 | $57,981 |
| 2018 | $692 +11% | $57,981 |
| 2017 | $623 +2% | $57,981 |
| 2016 | $611 -7.5% | $57,981 -6.2% |
| 2015 | $660 +5.3% | $61,829 |
| 2014 | $627 | $61,829 |
| 2013 | -- | $61,829 |
| 2012 | -- | $61,829 |
| 2011 | -- | $61,829 |
| 2010 | -- | $61,829 |
| 2009 | -- | $61,829 |
| 2008 | -- | -- |
| 2007 | -- | -- |
| 2006 | -- | -- |
Find assessor info on the county website
Monthly payment
Est. payment
Payment breakdown
Explore the cost of this home by adjusting the details. Changes won't be saved.Climate risks
Neighborhood: West Raleigh
Nearby schools
Schools provided by the listing agent
- Elementary: Adams
- Middle: Wake - Lufkin Road Middle
- High: Wake - Athens Drive High
Source: Doorify MLS. This data may not be complete. We recommend contacting the local school district to confirm school assignments for this home.


Similar homes
- $155,0002 bd2 ba1k sqft1014 Sandlin Pl APT G, Raleigh, NC 27606For Sale
 MLS ID #10157641, Zack Davis. Doorify MLS
 - $183,0003 bd2 ba1.1k sqft1008 Sandlin Pl APT A, Raleigh, NC 27606For Sale
 MLS ID #10186711, Nicholas Tempke. Doorify MLS
 - $179,9002 bd2 ba937 sqft1208 Schaub Dr APT C, Raleigh, NC 27606For Sale
 MLS ID #10179180, Alexis Stephens. Doorify MLS
 - $184,9002 bd2 ba1k sqft4700 Blue Bird Court #B, Raleigh, NC 27606For Sale
 MLS ID #100581662, LaToya Silver, Costello Real Estate & Investments. Hive MLS
 - $195,0003 bd2 ba1.1k sqft145 Jones Franklin Rd APT D, Raleigh, NC 27606For SaleMLS ID #10192110, Seyedali Hosseinirad. Doorify MLS
- $168,5002 bd2 ba1k sqft647 Pine Ridge Pl, Raleigh, NC 27609For SaleMLS ID #10196086, Yolanda Smith. Doorify MLS
- $215,0003 bd2 ba1.1k sqft4704 Blue Bird Ct APT D, Raleigh, NC 27606For SaleMLS ID #10171093, Sudhir Talwar. Doorify MLS
- $235,0002 bd3 ba1k sqft2502 Avent Ferry Rd APT 203, Raleigh, NC 27606For SaleMLS ID #10181128, Vanessa Lynn Miller. Doorify MLS
- $190,0002 bd2 ba911 sqft4621 Timbermill Ct, Raleigh, NC 27612For SaleMLS ID #10190551, Jennifer Franklin. Doorify MLS
- $190,0002 bd2 ba911 sqft4621 Timbermill Court #304, Raleigh, NC 27612For SaleMLS ID #100601184, Jennifer Franklin, EXP Realty LLC - C. Hive MLS
- $161,0003 bd2 ba1k sqft7040 Longstreet Dr #C, Raleigh, NC 27615For SaleMLS ID #10186241, Thomas Ladane Shoupe. Doorify MLS
- $169,9003 bd2 ba1k sqft7010 Longstreet Dr #C, Raleigh, NC 27615For SaleMLS ID #10173645, Michael Shannon McBrien. Doorify MLS
- $175,0002 bd2 ba1.1k sqft5816 Pointer Dr APT 102, Raleigh, NC 27609For SaleMLS ID #10116881, Tammy Dunn. Doorify MLS
- $239,9002 bd3 ba1k sqft725 Charleston Rd, Raleigh, NC 27606For SaleMLS ID #10191473, Andrei E De Biaggi. Doorify MLS
- $214,9002 bd2 ba1.1k sqft669 Bashford Rd, Raleigh, NC 27606For SaleMLS ID #10170800, Rick Wellington. Doorify MLS
- $235,0002 bd2 ba1.2k sqft408 Oak Run Dr, Raleigh, NC 27606For SaleMLS ID #10189487, Summer L Bowen-Adams. Doorify MLS
- $210,0002 bd2 ba959 sqft2950 Trailwood Pines Ln Unit 104, Raleigh, NC 27603For SaleMLS ID #10185766, CJ Jones. Doorify MLS
- $185,0003 bd2 ba1.1k sqft642 Pine Ridge Pl, Raleigh, NC 27609For SaleMLS ID #10190889, Dylan Hale. Doorify MLS
- $184,9002 bd2 ba1k sqft4271 Lake Ridge Dr, Raleigh, NC 27604For SaleMLS ID #10190903, Cieraca Rhodes. Doorify MLS
- $139,9002 bd1 ba860 sqftCedar Hills Condo, Raleigh, NC 27609For SaleMLS ID #10183403, Rob Partin. Doorify MLS
