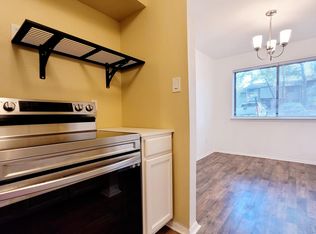
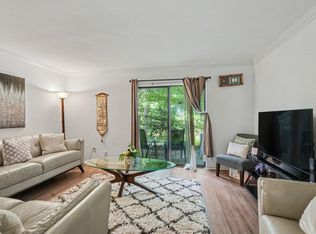
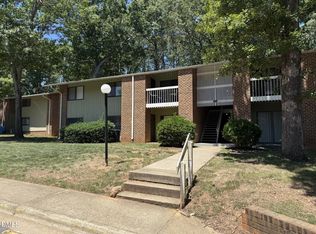
Nestled inside the heart of Raleigh and within a park like setting under a large tree canopy, this condo is turnkey and ready for you! Fresh paint downstairs, HVAC 2021, and updated laminate flooring throughout (NO CARPET!) make this a great choice at a great price! Washer, Dryer, and Refrigerator convey! Fresh paint on kitchen cabinets! Large spacious pantry. Coat closet by entry door. Linen closet in 2nd floor hall. Spacious bedrooms with big windows share a tub/shower and each have their own toilet/sink area. Dining area off kitchen with large picture window. Lots of natural light fills this unit! Community amenities: clubhouse, pool, playground and tennis courts! Easy access to I440, bus line, parks, trails, and all the shopping you need. Close to NCSU main campus and NCSU Vet School, NC State Fairgrounds, Whole Foods, Cary Crossroads, and much more.
For sale
$160,000
1228 Teakwood Pl, Raleigh, NC 27606
0beds
1,140sqft
Townhouse
Built in 1972
-- sqft lot
$154,400 Zestimate®
$140/sqft
$279/mo HOA
What's special
Fresh paint downstairsLarge spacious pantryTennis courtsUpdated laminate flooring throughout
- 13 days
- 218
- 25
Likely to sell faster than
Zillow last checked:
Listing updated:
Listed by:
Devon Broughton 919-368-7011,
Broughton Agency, Inc.
Source: Doorify MLS,MLS#: 10194222
Facts & features
Interior
Bedrooms & bathrooms
- Bedrooms: 0
- Bathrooms: 2
- Full bathrooms: 2
- Main level bathrooms: 1
Primary bedroom
- Level: Second
Heating
- Forced Air
Cooling
- Central Air, Ceiling Fan(s)
Appliances
- Included: Dryer, Dishwasher, Electric Range, Free-Standing Electric Range, Free-Standing Refrigerator, Free-Standing Range, Microwave, Range, Refrigerator, Range Hood, Washer, Washer/Dryer, Water Heater
- Laundry: Electric Dryer Hookup, In Hall, Inside, Upper Level, Washer Hookup
Features
- Ceiling Fan(s), Laminate Counters, Pantry, Track Lighting, Second Primary Bedroom, Smooth Ceilings
- Flooring: Laminate, Luxury Vinyl, Wood
- Doors: Sliding Doors
- Common walls with other units/homes: 2+ Common Walls,No One Above,No One Below
Interior area
- Total structure area: 1,140
- Total interior livable area: 1,140 sqft
- Finished area above ground: 1,140
- Finished area below ground: 0
Property
Parking
- Total spaces: 2
- Parking features: Assigned, Parking Lot
- Uncovered spaces: 2
Features
- Levels: Two
- Stories: 2
- Patio & porch: Patio
- Exterior features: Rain Gutters
- Fencing: None
- Has view: Yes
- View description: Neighborhood, Other, Trees/Woods
Details
- Additional structures: None
- Parcel number: 078307792872281 0146193
- Zoning: RX-3
- Special conditions: Standard
- Other equipment: None
Construction
Type & style
- Home type: Townhouse
- Architectural style: Traditional
- Property subtype: Townhouse
Materials
- Brick, Vertical Siding, Wood Siding
- Foundation: Slab
- Roof: Asphalt,Shingle
Condition
- Updated/Remodeled
- New construction: No
- Year built: 1972
Utilities & green energy
- Sewer: Public Sewer
- Water: Public
- Utilities for property: Cable Connected, Electricity Connected, Sewer Connected, Water Connected
Community & HOA
Community
- Features: Clubhouse, Other, Pool, Street Lights, Tennis Court(s)
- Security: Smoke Detector(s)
- Subdivision: Driftwood Manor
HOA
- Has HOA: Yes
- Amenities included: Clubhouse, Maintenance Grounds, Management, Maintenance Structure, Playground, Parking, Pool, Tennis Court(s), Trash
- Services included: Maintenance Grounds, Maintenance Structure, Snow Removal, Trash, Road Maintenance, Storm Water Maintenance
- HOA fee: $279 monthly
- HOA name: Driftwood Manor Owners Association
- HOA phone: 919-832-5350
Location
- Region: Raleigh
Financial & listing details
- Price per square foot: $140/sqft
- Tax assessed value: $187,818
- Annual tax amount: $1,727
- Date on market: 9/22/2026
- Listing agreement: Exclusive Right To Sell
- Listing terms: Cash,Conventional
- Road surface type: Asphalt
Estimated market value
$154,400
$147,000 - $162,000
$1,495/mo
Price history
| Date | Event | Price |
|---|---|---|
| 9/22/2026 | Listed for sale | $160,000-7%$140/sqft |
Source:  Doorify MLS #10194222 Report a problem Doorify MLS #10194222 Report a problem | ||
| 6/14/2026 | Listing removed | $172,000$151/sqft |
Source: Doorify MLS #10137429 Report a problem | ||
| 4/6/2026 | Price change | $172,000-4.4%$151/sqft |
Source: Doorify MLS #10137429 Report a problem | ||
| 12/16/2025 | Listed for sale | $180,000+24.1%$158/sqft |
Source: Doorify MLS #10137429 Report a problem | ||
| 4/14/2021 | Sold | $145,000+130.5%$127/sqft |
Source: Public Record Report a problem | ||
| 3/24/2021 | Listing removed | -- |
Source: Owner Report a problem | ||
| 2/19/2019 | Listing removed | $880$1/sqft |
Source: Owner Report a problem | ||
| 2/11/2019 | Listed for rent | $880$1/sqft |
Source: Owner Report a problem | ||
| 7/30/1997 | Sold | $62,900$55/sqft |
Source: Agent Provided Report a problem | ||
Public tax history
| Year | Property taxes | Tax assessment |
|---|---|---|
| 2025 | $1,658 +0.4% | $187,818 |
| 2024 | $1,651 +41.1% | $187,818 +78% |
| 2023 | $1,170 +7.5% | $105,543 |
| 2022 | $1,089 +4% | $105,543 |
| 2021 | $1,047 +1.8% | $105,543 |
| 2020 | $1,028 | $105,543 +82% |
| 2019 | -- | $57,981 |
| 2018 | -- | $57,981 |
| 2017 | $623 +2% | $57,981 |
| 2016 | $611 -7.5% | $57,981 -6.2% |
| 2015 | $660 +5.3% | $61,829 |
| 2014 | $627 | $61,829 |
| 2013 | -- | $61,829 |
| 2012 | -- | $61,829 |
| 2011 | -- | $61,829 |
| 2010 | -- | $61,829 |
| 2009 | -- | $61,829 |
| 2008 | -- | -- |
| 2007 | -- | -- |
| 2006 | -- | -- |
| 2005 | -- | -- |
| 2004 | -- | -- |
| 2003 | -- | -- |
| 2002 | -- | -- |
| 2001 | -- | -- |
Find assessor info on the county website
Monthly payment
Est. payment
Payment breakdown
Explore the cost of this home by adjusting the details. Changes won't be saved.Climate risks
Neighborhood: West Raleigh
Nearby schools
Schools provided by the listing agent
- Elementary: Wake County Schools
- Middle: Wake County Schools
- High: Wake County Schools
Source: Doorify MLS. This data may not be complete. We recommend contacting the local school district to confirm school assignments for this home.
Similar homes
- $160,0002 bd3 ba1.2k sqft1231 Teakwood Pl, Raleigh, NC 27606For Sale
 MLS ID #10171795, Ahmed Mustafa. Doorify MLS
 - $149,9002 bd1 ba909 sqft1299 Schaub Dr APT D, Raleigh, NC 27606For Sale
 MLS ID #10172386, Jason Pittman. Doorify MLS
 - $155,0002 bd2 ba1k sqft1014 Sandlin Pl APT G, Raleigh, NC 27606For Sale
 MLS ID #10157641, Zack Davis. Doorify MLS
 - $174,995-- bd2 ba1.1k sqft1114 Schaub Dr APT I, Raleigh, NC 27606For Sale
 MLS ID #10185425, Shudney Williams. Doorify MLS
 - $183,0003 bd2 ba1.1k sqft1008 Sandlin Pl APT A, Raleigh, NC 27606For SaleMLS ID #10186711, Nicholas Tempke. Doorify MLS
- $184,9003 bd2 ba1.2k sqft1295 Schaub Dr APT C, Raleigh, NC 27606For SaleMLS ID #10190041, Shudney Williams. Doorify MLS
- $179,9002 bd2 ba937 sqft1208 Schaub Dr APT C, Raleigh, NC 27606For SaleMLS ID #10179180, Alexis Stephens. Doorify MLS
- $185,0003 bd2 ba1.2k sqft805 Dalewood Dr, Raleigh, NC 27610For SaleMLS ID #10196139, Tommy Andrews. Doorify MLS
- $195,0003 bd2 ba1.1k sqft145 Jones Franklin Rd APT D, Raleigh, NC 27606For SaleMLS ID #10192110, Seyedali Hosseinirad. Doorify MLS
- $199,0003 bd2 ba1.1k sqft1200 Schaub Dr APT H, Raleigh, NC 27606For SaleMLS ID #10184663, Summer Hunt-Goldstein. Doorify MLS
- $168,5002 bd2 ba1k sqft647 Pine Ridge Pl, Raleigh, NC 27609For SaleMLS ID #10196086, Yolanda Smith. Doorify MLS
- $235,0002 bd2 ba1.2k sqft408 Oak Run Dr, Raleigh, NC 27606For SaleMLS ID #10189487, Summer L Bowen-Adams. Doorify MLS
- $170,0002 bd2 ba956 sqft1720 Fox Hollow Dr, Raleigh, NC 27610For SaleMLS ID #10192648, Debra Thomas. Doorify MLS
- $161,0003 bd2 ba1k sqft7040 Longstreet Dr #C, Raleigh, NC 27615For SaleMLS ID #10186241, Thomas Ladane Shoupe. Doorify MLS
- $214,9002 bd2 ba1.1k sqft669 Bashford Rd, Raleigh, NC 27606For SaleMLS ID #10170800, Rick Wellington. Doorify MLS
- $140,0001 bd1 ba580 sqftWestgrove Towers, Raleigh, NC 27606For SaleMLS ID #10181828, Asim Anwerali Ghulamani. Doorify MLS
- $215,0003 bd2 ba1.1k sqft4704 Blue Bird Ct APT D, Raleigh, NC 27606For SaleMLS ID #10171093, Sudhir Talwar. Doorify MLS
- $200,0002 bd2 ba968 sqft4651 Timbermill Ct APT 103, Raleigh, NC 27612For SaleMLS ID #10196364, Gerald Lee. Doorify MLS
- $215,0002 bd2 ba960 sqft3517 Ivy Commons Dr APT 302, Raleigh, NC 27606For SaleMLS ID #10185468, Jason Pittman. Doorify MLS
- $217,0002 bd2 ba960 sqft3531 Ivy Commons Dr APT 102, Raleigh, NC 27606For SaleMLS ID #10171125, Jason Pittman. Doorify MLS
