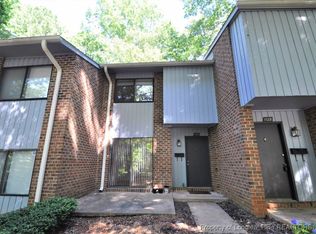
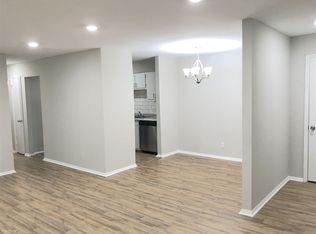
Don't miss this well-maintained **3-bedroom, 2-bath condo** featuring Driftwood Manor's best floor plan! This spacious home offers an open living and dining area, luxury vinyl plank flooring throughout the main living spaces, and beautifully preserved original tile in both bathrooms that is in excellent condition. The kitchen includes a stainless steel built-in range and dishwasher, and the washer and dryer convey with the home. Enjoy your morning coffee or unwind in the evenings on the screened porch overlooking a peaceful wooded setting. The mature tree canopy provides plenty of shade, helping keep the home cool and comfortable. Additional features include a large hallway storage closet and generous bedroom sizes. Conveniently located with easy access to Downtown Raleigh, Cary, RTP, I-440, shopping, dining, and more. The HOA includes a community pool, playground, tennis courts, basketball courts, clubhouse, exterior maintenance, water, and trash service, making for easy, low-maintenance living.
For sale
Price cut: $11K (9/21)
$199,000
1200 Schaub Dr APT H, Raleigh, NC 27606
3beds
1,130sqft
Condominium
Built in 1972
-- sqft lot
$192,900 Zestimate®
$176/sqft
$327/mo HOA
What's special
Generous bedroom sizesLarge hallway storage closet
- 61 days
- 378
- 22
Zillow last checked:
Listing updated:
Listed by:
Summer Hunt-Goldstein 919-397-3282,
TradeMark Residential
Source: Doorify MLS,MLS#: 10184663
Facts & features
Interior
Bedrooms & bathrooms
- Bedrooms: 3
- Bathrooms: 2
- Full bathrooms: 2
- Main level bedrooms: 2
Primary bedroom
- Level: Main
Heating
- None
Cooling
- Central Air, Electric
Appliances
- Included: Built-In Electric Range, Built-In Range, Dryer, Dishwasher, Electric Range, Range, Range Hood, Stainless Steel Appliance(s), Washer, Washer/Dryer
- Laundry: Laundry Closet, Inside
Features
- Chandelier, Laminate Counters, Storage, Walk-In Closet(s), Living/Dining Room Combination, Bathtub/Shower Combination, Smooth Ceilings
- Flooring: Laminate, Tile, Wood
Interior area
- Total structure area: 1,130
- Total interior livable area: 1,130 sqft
- Finished area above ground: 1,130
- Finished area below ground: 0
Property
Parking
- Total spaces: 1
- Parking features: Assigned
- Details: additional permit parking available
Features
- Levels: Three Or More
- Stories: 3
- Patio & porch: Screened
- Exterior features: Balcony
Lot
- Features: Many Trees, Near Public Transit, Wooded
Details
- Parcel number: 0783792872118
- Zoning: RX-3
- Special conditions: Trust
Construction
Type & style
- Home type: Condo
- Architectural style: Traditional
- Property subtype: Condominium
Materials
- Brick, Wood Siding
- Foundation: Crawlspace
- Roof: Shingle
Condition
- New construction: No
- Year built: 1972
Utilities & green energy
- Sewer: Public Sewer
- Water: Public
Community & HOA
Community
- Features: Other, Playground, Pool, Tennis Court(s)
- Subdivision: Driftwood Manor
HOA
- Has HOA: Yes
- Amenities included: Basketball Court, Pool, Tennis Court(s)
- Services included: Maintenance Grounds, Sewer, Trash, Water
- HOA fee: $327 monthly
- HOA name: Driftwood Manor Owners Association
- HOA phone: 919-375-7588
Location
- Region: Raleigh
Financial & listing details
- Price per square foot: $176/sqft
- Tax assessed value: $188,686
- Annual tax amount: $1,735
- Date on market: 8/6/2026
- Listing agreement: Exclusive Right To Sell
- Listing terms: Cash,Conventional
Estimated market value
$192,900
$183,000 - $203,000
$1,506/mo
Price history
| Date | Event | Price |
|---|---|---|
| 9/21/2026 | Price change | $199,000-5.2%$176/sqft |
Source:  Doorify MLS #10184663 Report a problem Doorify MLS #10184663 Report a problem | ||
| 8/6/2026 | Listed for sale | $210,000$186/sqft |
Source: Doorify MLS #10184663 Report a problem | ||
Public tax history
| Year | Property taxes | Tax assessment |
|---|---|---|
| 2025 | $1,666 +0.4% | $188,686 |
| 2024 | $1,659 +35.3% | $188,686 +70.5% |
| 2023 | $1,226 +7.5% | $110,672 |
| 2022 | $1,141 +4% | $110,672 |
| 2021 | $1,097 +69.7% | $110,672 |
| 2020 | $646 | $110,672 +81.6% |
| 2019 | -- | $60,929 |
| 2018 | -- | $60,929 |
| 2017 | -- | $60,929 |
| 2016 | $641 | $60,929 -14.9% |
| 2015 | -- | $71,561 |
| 2014 | $723 | $71,561 |
| 2013 | -- | $71,561 |
| 2012 | -- | $71,561 |
| 2011 | -- | $71,561 |
| 2010 | -- | $71,561 |
| 2009 | -- | $71,561 |
| 2008 | -- | -- |
| 2007 | -- | -- |
| 2006 | -- | -- |
Find assessor info on the county website
Monthly payment
Est. payment
Payment breakdown
Explore the cost of this home by adjusting the details. Changes won't be saved.Climate risks
Neighborhood: West Raleigh
Nearby schools
Schools provided by the listing agent
- Elementary: Wake - Adams Elementary
- Middle: Wake - Lufkin Road Middle
- High: Wake - Athens Drive High
Source: Doorify MLS. This data may not be complete. We recommend contacting the local school district to confirm school assignments for this home.
Similar homes
- $184,9003 bd2 ba1.2k sqft1295 Schaub Dr APT C, Raleigh, NC 27606For Sale

 MLS ID #10190041, Shudney Williams. Doorify MLS
 - $215,0003 bd2 ba1.1k sqft4704 Blue Bird Ct APT D, Raleigh, NC 27606For Sale
 MLS ID #10171093, Sudhir Talwar. Doorify MLS
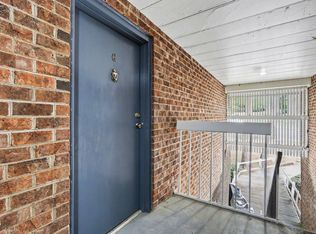
 - $155,0002 bd2 ba1k sqft1014 Sandlin Pl APT G, Raleigh, NC 27606For Sale
 MLS ID #10157641, Zack Davis. Doorify MLS
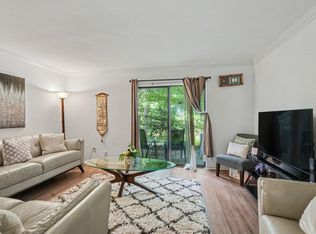
 - $160,0002 bd3 ba1.2k sqft1231 Teakwood Pl, Raleigh, NC 27606For Sale
 MLS ID #10171795, Ahmed Mustafa. Doorify MLS
 - $160,000-- bd2 ba1.1k sqft1228 Teakwood Pl, Raleigh, NC 27606For SaleMLS ID #10194222, Devon Broughton. Doorify MLS
- $215,0003 bd2 ba1.1k sqft2800 Trailwood Pines Ln Unit 102, Raleigh, NC 27603For SaleMLS ID #10192541, Paul Huber. Doorify MLS
- $235,0002 bd3 ba1k sqft2502 Avent Ferry Rd APT 203, Raleigh, NC 27606For SaleMLS ID #10181128, Vanessa Lynn Miller. Doorify MLS
- $210,0002 bd2 ba959 sqft2950 Trailwood Pines Ln Unit 104, Raleigh, NC 27603For SaleMLS ID #10185766, CJ Jones. Doorify MLS
- $185,0003 bd2 ba1.1k sqft642 Pine Ridge Pl, Raleigh, NC 27609For SaleMLS ID #10190889, Dylan Hale. Doorify MLS
- $190,0002 bd2 ba911 sqft4621 Timbermill Ct, Raleigh, NC 27612For SaleMLS ID #10190551, Jennifer Franklin. Doorify MLS
- $235,0002 bd2 ba1.2k sqft408 Oak Run Dr, Raleigh, NC 27606For SaleMLS ID #10189487, Summer L Bowen-Adams. Doorify MLS
- $262,0004 bd4 ba1.2k sqft1231 University Ct APT 304, Raleigh, NC 27606For SaleMLS ID #10182546, Jeannie Kyle. Doorify MLS
- $275,0004 bd4 ba1.1k sqft1431 Collegiate Cir APT 303, Raleigh, NC 27606For SaleMLS ID #10185304, Don Gomez. Doorify MLS
- $190,0002 bd2 ba911 sqft4621 Timbermill Court #304, Raleigh, NC 27612For Sale
 MLS ID #100601184, Jennifer Franklin, EXP Realty LLC - C. Hive MLS
 - $265,0004 bd4 ba1.1k sqft1231 University Ct APT 104, Raleigh, NC 27606For SaleMLS ID #10177296, Aseel Daoud. Doorify MLS
- $168,5002 bd2 ba1k sqft647 Pine Ridge Pl, Raleigh, NC 27609For SaleMLS ID #10196086, Yolanda Smith. Doorify MLS
- $200,0002 bd2 ba994 sqft913 Hearthridge Ct APT A, Raleigh, NC 27609For SaleMLS ID #10181158, Blanche Stanley. Doorify MLS
- $269,0004 bd4 ba1.2k sqft1351 Crab Orchard Dr APT 101, Raleigh, NC 27606For SaleMLS ID #10178524, Jackie Gautreau. Doorify MLS
- $108,0002 bd1 ba658 sqftWestgrove Tower, Raleigh, NC 27606For SaleMLS ID #10190723, Karina Akouka. Doorify MLS
- $219,9003 bd3 ba1.5k sqft5027 Tall Pines Ct, Raleigh, NC 27609For SaleMLS ID #10191451, Alex Rivers. Doorify MLS
