Welcome to 105 Pinewood Drive, a charming 4-bedroom home in the heart of Apex, NC, where comfort, character, and convenience come together beautifully. From the moment you step inside, warm hardwood floors and inviting living spaces create a welcoming feeling throughout the home. The bright, sun-filled kitchen is a natural gathering place, with plenty of natural light creating a cheerful space for preparing meals, and making memories. Four spacious bedrooms offer plenty of room for flexible living needs, guests, a home office, etc. One of the home's standout features is the large screened-in porch, the perfect place to relax with a good book, or a quiet morning while enjoying the outdoors. The location adds even more appeal, with shopping, dining, schools, and entertainment all close by. Costco is nearby for everyday convenience, while charming Downtown Apex offers local shops, restaurants, and community events. Cary is also just a short drive away, providing even more options for shopping, dining, and entertainment. Apex High School is conveniently located nearby, making this an ideal location for enjoying all that Apex has to offer.
For sale
$515,000
105 Pinewood Dr, Apex, NC 27502
4beds
1,844sqft
Single Family Residence
Built in 1984
0.29 Acres Lot
$500,900 Zestimate®
$279/sqft
$-- HOA
What's special
Warm hardwood floorsFour spacious bedroomsInviting living spacesLarge screened-in porchPlenty of natural lightBright sun-filled kitchenPerfect place to relax
- 7 days
- 915
- 115
Likely to sell faster than
Zillow last checked:
Listing updated:
Listed by:
Chris Barr 919-971-4379,
Keller Williams Legacy
Source: Doorify MLS,MLS#: 10197332
Facts & features
Interior
Bedrooms & bathrooms
- Bedrooms: 4
- Bathrooms: 3
- Full bathrooms: 2
- 1/2 bathrooms: 1
Primary bedroom
- Level: Second
- Area: 177.41 Square Feet
- Dimensions: 15.7 x 11.3
Bedroom 2
- Level: Second
- Area: 133.2 Square Feet
- Dimensions: 11.1 x 12.0
Bedroom 3
- Level: Second
- Area: 112.11 Square Feet
- Dimensions: 11.1 x 10.1
Bedroom 4
- Level: Second
- Area: 134.33 Square Feet
- Dimensions: 13.3 x 10.1
Breakfast room
- Level: First
- Area: 133.38 Square Feet
- Dimensions: 11.4 x 11.7
Dining room
- Level: First
- Area: 112.11 Square Feet
- Dimensions: 11.1 x 10.1
Other
- Level: First
- Area: 47.52 Square Feet
- Dimensions: 5.4 x 8.8
Family room
- Level: First
- Area: 164.28 Square Feet
- Dimensions: 11.1 x 14.8
Kitchen
- Level: First
- Area: 127.26 Square Feet
- Dimensions: 12.6 x 10.1
Living room
- Level: First
- Area: 232.36 Square Feet
- Dimensions: 15.7 x 14.8
Other
- Description: Garage
- Level: Main
- Area: 384.1 Square Feet
- Dimensions: 16.7 x 23.0
Other
- Description: Screened porch
- Level: Main
- Area: 159.12 Square Feet
- Dimensions: 13.6 x 11.7
Heating
- Floor Furnace
Cooling
- Central Air
Appliances
- Included: Dishwasher, Electric Range, Refrigerator
- Laundry: In Garage
Features
- Flooring: Carpet
- Fireplace features: Living Room
Interior area
- Total structure area: 1,844
- Total interior livable area: 1,844 sqft
- Finished area above ground: 1,844
- Finished area below ground: 0
Property
Parking
- Total spaces: 1
- Parking features: Garage
- Garage spaces: 1
Features
- Levels: Two
- Stories: 2
Lot
- Size: 0.29 Acres
Details
- Parcel number: 074212756078000 0138193
- Zoning: MD
- Special conditions: Standard
Construction
Type & style
- Home type: SingleFamily
- Architectural style: Traditional
- Property subtype: Single Family Residence
Materials
- Brick Veneer
- Foundation: Crawlspace
- Roof: Shingle
Condition
- New construction: No
- Year built: 1984
Utilities & green energy
- Sewer: Public Sewer
- Water: Public
Community & HOA
Community
- Subdivision: Brookfield
HOA
- Has HOA: No
Location
- Region: Apex
Financial & listing details
- Price per square foot: $279/sqft
- Tax assessed value: $436,266
- Annual tax amount: $3,992
- Date on market: 10/8/2026
- Listing agreement: Exclusive Right To Sell
- Listing terms: Cash,Conventional,FHA,VA Loan
Estimated market value
$500,900
$476,000 - $526,000
$2,527/mo
Price history
| Date | Event | Price |
|---|---|---|
| 10/8/2026 | Listed for sale | $515,000+73.4%$279/sqft |
Source:  Doorify MLS #10197332 Report a problem Doorify MLS #10197332 Report a problem | ||
| 7/11/2019 | Sold | $297,000-0.7%$161/sqft |
Source: Doorify MLS #2258480 Report a problem | ||
| 6/7/2019 | Pending sale | $299,000$162/sqft |
Source: Redfin Corporation #2258480 Report a problem | ||
| 6/7/2019 | Price change | $299,000-2%$162/sqft |
Source: Redfin Corporation #2258480 Report a problem | ||
| 5/6/2019 | Price change | $305,000-1.3%$165/sqft |
Source: Keller Williams Legacy #2251251 Report a problem | ||
| 4/27/2019 | Listed for sale | $309,000+8.4%$168/sqft |
Source: Keller Williams Legacy #2251251 Report a problem | ||
| 9/8/2017 | Sold | $285,000+3.6%$155/sqft |
Source: Public Record Report a problem | ||
| 8/12/2017 | Pending sale | $275,000$149/sqft |
Source: Re/Max United #2145126 Report a problem | ||
| 8/10/2017 | Listed for sale | $275,000+61.8%$149/sqft |
Source: Re/Max United #2145126 Report a problem | ||
| 12/29/2000 | Sold | $170,000$92/sqft |
Source: Public Record Report a problem | ||
Public tax history
| Year | Property taxes | Tax assessment |
|---|---|---|
| 2025 | $3,829 +2.3% | $436,266 |
| 2024 | $3,744 +20.9% | $436,266 +55.6% |
| 2023 | $3,095 +6.5% | $280,323 |
| 2022 | $2,906 +4% | $280,323 |
| 2021 | $2,795 +1% | $280,323 |
| 2020 | $2,767 +5.3% | $280,323 +22.1% |
| 2019 | $2,627 | $229,584 |
| 2018 | $2,627 | $229,584 |
| 2017 | -- | $229,584 |
| 2016 | $2,271 +17.1% | $229,584 +20.2% |
| 2015 | $1,939 +3.7% | $191,020 |
| 2014 | $1,869 | $191,020 |
| 2013 | -- | $191,020 |
| 2012 | -- | $191,020 |
| 2011 | -- | $191,020 |
| 2010 | -- | $191,020 |
| 2009 | -- | $191,020 |
| 2008 | -- | -- |
| 2007 | -- | -- |
| 2006 | -- | -- |
| 2005 | -- | -- |
| 2004 | -- | -- |
| 2003 | -- | -- |
| 2002 | -- | -- |
| 2001 | -- | -- |
Find assessor info on the county website
Monthly payment
Est. payment
Payment breakdown
Explore the cost of this home by adjusting the details. Changes won't be saved.Climate risks
Neighborhood: 27502
Nearby schools
Schools provided by the listing agent
- Elementary: Wake - Apex Elementary
- Middle: Wake - Apex Middle
- High: Wake - Apex High
Source: Doorify MLS. This data may not be complete. We recommend contacting the local school district to confirm school assignments for this home.
Similar homes
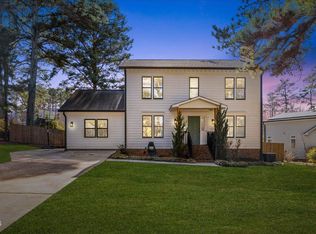
- $499,9003 bd3 ba1.7k sqft1008 Beringer Pl, Apex, NC 27502For Sale

 MLS ID #10186023, Jen Trudnak. Doorify MLS
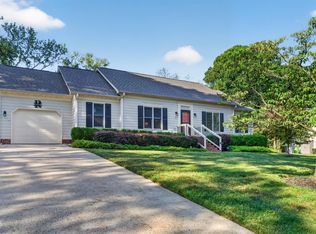
 - $525,0004 bd3 ba2.3k sqft102 Powder Mill Ct, Cary, NC 27518For Sale
 MLS ID #10198462, Alison Malloy Wojnarowski. Doorify MLS
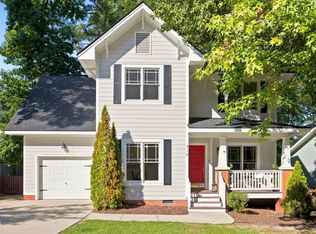
 - $512,0003 bd3 ba1.6k sqft319 Pine Nut Ln, Apex, NC 27502For Sale
 MLS ID #10190725, Kimberly Stevenson. Doorify MLS
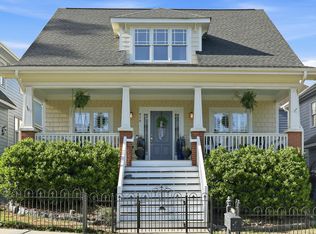
 - $539,0004 bd4 ba2.3k sqft470 Magdala Pl, Apex, NC 27502For Sale
 MLS ID #10187001, Linda Trevor. Doorify MLS
 - $512,0004 bd3 ba2.2k sqft1502 Lake Pine Dr, Cary, NC 27511For SaleMLS ID #10187916, Robert Huml. Doorify MLS
- $485,0003 bd3 ba1.8k sqft104 Downing Bluff Dr, Morrisville, NC 27560For SaleMLS ID #10189178, Pauline Pham. Doorify MLS
- $475,0004 bd3 ba2.1k sqft1405 Lake Pine Dr, Cary, NC 27511For SaleMLS ID #10189879, Laura Meredith Ivey. Doorify MLS
- $528,0003 bd3 ba1.7k sqft105 Mint Hill Dr, Cary, NC 27519For SaleMLS ID #10196474, Hui-mei Lee. Doorify MLS
- $435,0003 bd2 ba1.4k sqft109 Tapestry Ter, Cary, NC 27511For SaleMLS ID #10197087, Angie Cole. Doorify MLS
- $575,0004 bd3 ba2.3k sqft106 Foscoe Ln, Cary, NC 27513For SaleMLS ID #10193474, Alexa Beaumont. Doorify MLS
- $505,0003 bd2 ba1.9k sqft109 Bottle Neck Trl, Holly Springs, NC 27540For SaleMLS ID #10195023, Diane Kleckner. Doorify MLS
- $579,0004 bd4 ba2.1k sqft2017 Battlewood Rd, Apex, NC 27523For SaleMLS ID #10183809, Mustafa Ozturk. Doorify MLS
- $505,0004 bd3 ba1.9k sqft15 Creeks Edge Ct, Durham, NC 27713For SaleMLS ID #10190397, Patrick Moran. Doorify MLS
- $595,0004 bd3 ba2.6k sqft107 Whitehall Way, Cary, NC 27511For SaleMLS ID #10194719, Kathy Powers Uhorchak. Doorify MLS
- $535,0005 bd4 ba2.6k sqft1206 Little Acres Dr, Durham, NC 27713For SaleMLS ID #10196409, Marcy Duke. Doorify MLS
- $515,0004 bd3 ba1.9k sqft2605 Hiking Trl, Raleigh, NC 27615For SaleMLS ID #10195516, Steven Squires. Doorify MLS
- $369,0002 bd3 ba1.9k sqft128 Old Grove Ln, Apex, NC 27502For SaleMLS ID #10191441, Erin Blackman. Doorify MLS
- $600,0003 bd3 ba2.1k sqft308 Highfield Ave, Cary, NC 27519For SaleMLS ID #10191754, Linda Trevor. Doorify MLS
- $489,9904 bd3 ba2k sqft135 Hilda Grace Ln, Cary, NC 27519For SaleMLS ID #10176857, Daxay Malkan. Doorify MLS
- $494,0004 bd3 ba2.3k sqft6324 Hampton Ridge Rd, Raleigh, NC 27603For SaleMLS ID #10187227, Trey Heyward. Doorify MLS
