Ranch living in the heart of Apex — renovated, fenced, and ready for whatever life you're building. This 3-bed, 2-bath ranch sits on nearly half an acre of fully fenced, flat land with no HOA telling you what to do with it. The kitchen and bathrooms are already renovated, giving you the updates you were hoping for, with the warmth that takes most homes a lifetime to earn. Beautiful hardwood floors and an open living space are perfect for anything life will throw at you. The large laundry room with storage, 1-car garage, and additional parking pad remind you that someone actually thought this through. Step out back and see the life you've always envisioned. A large deck with pergola, a separate grill deck and a firepit patio give you three distinct ways to enjoy the outdoors. This flat, sun-soaked backyard is a gardener's paradise and the large storage shed keeps everything exactly where it belongs. Have you always wanted your own homestead with chickens and fresh eggs? The chicken coop is already set up and yes, the chickens convey. Roof (2021), Fiber cement siding and a rare 10-year termite bond all give the peace of mind most homes simply can't offer. Turn right and you're 4 minutes from Downtown Apex. Turn left and you're 4 minutes from Costco. Somehow, this address has figured out how to have it all. No HOA. No compromises. Come see it for yourself.
Sold for $522,000
$522,000
103 Pinewood Dr, Apex, NC 27502
3beds
1,556sqft
Single Family Residence
Built in 1984
0.46 Acres Lot
$498,700 Zestimate®
$335/sqft
$2,168 Estimated rent
Home value
$498,700
$474,000 - $524,000
$2,168/mo
Zestimate® history
Owner options
List your home for rent
$2,168/mo
Rent Zestimate®
Find your next renter with Zillow Rental Manager. Plus, with online applications, you can quickly screen prospective tenants – for free.
$2,168/mo
Rent Zestimate®
Refinance and save
$3,377/mo
Est. payment
Refinancing to a lower rate could help reduce your monthly payments and save thousands over the life of the loan.
$3,377/mo
Est. payment
Explore your selling options
Work with a Zillow partner agent
Leverage their expertise and Zillow's premium Showcase listings to get your home seen by more buyers.
Get startedList with your own agent
Get your home in front of millions of buyers by listing it on Zillow.
Learn how to do itSell it yourself
Take full control of how buyers see your home on Zillow by listing For Sale by Owner (FSBO).
List your homeWhat's special
Zillow last checked:
Listing updated:
Listed by:
Bryant Lovette 919-457-2961,
Lovette Properties LLC,
Jessica Faith Moore 850-293-0750,
Lovette Properties LLC
Bought with:
Annette Holt, 231450
Compass -- Cary
Source: Doorify MLS,MLS#: 10188984
Facts & features
Interior
Bedrooms & bathrooms
- Bedrooms: 3
- Bathrooms: 2
- Full bathrooms: 2
- Main level bedrooms: 3
Primary bedroom
- Level: Main
- Area: 229.22 Square Feet
- Dimensions: 14.6 x 15.7
Bedroom 2
- Level: Main
- Area: 127.2 Square Feet
- Dimensions: 10.6 x 12.0
Bedroom 3
- Level: Main
- Area: 150.96 Square Feet
- Dimensions: 13.6 x 11.1
Den
- Level: Main
- Area: 234.49 Square Feet
- Dimensions: 17.9 x 13.1
Dining room
- Level: Main
- Area: 89.3 Square Feet
- Dimensions: 9.4 x 9.5
Kitchen
- Level: Main
- Area: 129.72 Square Feet
- Dimensions: 9.4 x 13.8
Laundry
- Level: Main
- Area: 58.28 Square Feet
- Dimensions: 9.4 x 6.2
Living room
- Level: Main
- Area: 313.23 Square Feet
- Dimensions: 19.7 x 15.9
Other
- Description: Porch
- Level: Main
- Area: 18.2 Square Feet
- Dimensions: 5.2 x 3.5
Other
- Description: Garage
- Level: Main
- Area: 267.75 Square Feet
- Dimensions: 12.11 x 22.11
Other
- Description: Deck
- Level: Main
- Area: 294.14 Square Feet
- Dimensions: 19.1 x 15.4
Other
- Description: Deck
- Level: Main
- Area: 54.18 Square Feet
- Dimensions: 8.6 x 6.3
Other
- Description: Chicken Coop
- Level: Main
- Area: 86.4 Square Feet
- Dimensions: 10.8 x 8.0
Other
- Description: Chicken Coop
- Level: Main
- Area: 47.2 Square Feet
- Dimensions: 5.9 x 8.0
Other
- Description: Shed
- Level: Main
- Area: 172.36 Square Feet
- Dimensions: 12.4 x 13.9
Other
- Description: Patio
- Level: Main
- Area: 430 Square Feet
- Dimensions: 20.0 x 21.5
Heating
- Forced Air, Natural Gas
Cooling
- Central Air
Appliances
- Included: Dishwasher, Gas Range, Gas Water Heater, Microwave, Refrigerator, Water Heater
- Laundry: Laundry Room, Main Level
Features
- Beamed Ceilings, Cathedral Ceiling(s), Ceiling Fan(s), Crown Molding, Eat-in Kitchen, Granite Counters, Primary Downstairs, Recessed Lighting, Vaulted Ceiling(s), Walk-In Closet(s), Living/Dining Room Combination, Bathtub/Shower Combination, Walk-In Shower, Smooth Ceilings
- Flooring: Carpet, Hardwood, Tile
- Windows: Insulated Windows
- Basement: Crawl Space
- Number of fireplaces: 1
- Fireplace features: Gas, Living Room
Interior area
- Total structure area: 1,556
- Total interior livable area: 1,556 sqft
- Finished area above ground: 1,556
- Finished area below ground: 0
Property
Parking
- Total spaces: 4
- Parking features: Attached, Concrete, Driveway, Garage Faces Front, Garage
- Garage spaces: 1
- Uncovered spaces: 3
Features
- Levels: One
- Stories: 1
- Patio & porch: Deck, Porch
- Exterior features: Garden, Rain Gutters, Storage, Fenced Yard
- Fencing: Back Yard,Wood
- Has view: Yes
- View description: Neighborhood
Lot
- Size: 0.46 Acres
- Features: Back Yard, Front Yard, Landscaped
Details
- Additional structures: Poultry Coop, Shed(s)
- Parcel number: 0742757084
- Special conditions: Standard
Construction
Type & style
- Home type: SingleFamily
- Architectural style: Cape Cod,Ranch
- Property subtype: Single Family Residence
Materials
- Fiber Cement
- Foundation: Brick/Mortar, Pillar/Post/Pier
- Roof: Architectural Shingle
Condition
- New construction: No
- Year built: 1984
Utilities & green energy
- Sewer: Public Sewer
- Water: Public
Community & HOA
Community
- Features: Sidewalks
- Subdivision: Brookfield
HOA
- Has HOA: No
Location
- Region: Apex
Financial & listing details
- Price per square foot: $335/sqft
- Tax assessed value: $445,066
- Annual tax amount: $4,072
- Date on market: 8/28/2026
- Listing agreement: Exclusive Right To Sell
- Listing terms: Cash,Conventional,FHA,VA Loan
- Road surface type: Asphalt
Price history
| Date | Event | Price |
|---|---|---|
| 10/15/2026 | Sold | $522,000+5.5%$335/sqft |
Source:  Doorify MLS #10188984 Report a problem Doorify MLS #10188984 Report a problem | ||
| 8/31/2026 | Pending sale | $495,000$318/sqft |
Source: Doorify MLS #10188984 Report a problem | ||
| 8/28/2026 | Listed for sale | $495,000+19%$318/sqft |
Source: Doorify MLS #10188984 Report a problem | ||
| 10/12/2021 | Sold | $416,000+10.9%$267/sqft |
Source: Public Record Report a problem | ||
| 9/28/2021 | Contingent | $375,000$241/sqft |
Source: Doorify MLS #2407071 Report a problem | ||
Public tax history
| Year | Property taxes | Tax assessment |
|---|---|---|
| 2025 | $3,906 +2.3% | $445,066 |
| 2024 | $3,819 +19.4% | $445,066 +53.7% |
| 2023 | $3,197 +6.5% | $289,630 |
| 2022 | $3,002 +14.8% | $289,630 +10.5% |
| 2021 | $2,616 +1% | $262,177 |
| 2020 | $2,589 | $262,177 +19.3% |
| 2019 | -- | $219,807 |
| 2018 | -- | $219,807 |
| 2017 | $2,207 +1.5% | $219,807 |
| 2016 | $2,175 +11.4% | $219,807 +14.3% |
| 2015 | $1,952 +3.7% | $192,340 |
| 2014 | $1,882 | $192,340 |
| 2013 | -- | $192,340 +0.4% |
| 2012 | -- | $191,537 |
| 2011 | -- | $191,537 |
| 2010 | -- | $191,537 |
| 2009 | -- | $191,537 |
| 2008 | -- | -- |
| 2007 | -- | -- |
| 2006 | -- | -- |
| 2005 | -- | -- |
| 2004 | -- | -- |
| 2003 | -- | -- |
| 2002 | -- | -- |
| 2001 | -- | -- |
Find assessor info on the county website
Neighborhood: 27502
Nearby homes
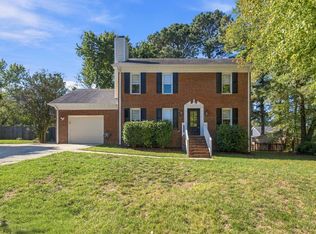
- $500,0004 bd3 ba1.8k sqft105 Pinewood Dr, Apex, NC 27502For Sale
- $503,3003 bd3 ba1.7k sqft1005 Charred Oak Cir, Apex, NC 27502Off Market
- $679,100-- bd3 ba2.7k sqft1111 Laura Duncan Rd, Apex, NC 27502Off Market
- $392,3003 bd2 ba1.4k sqft1107 Laura Duncan Rd, Apex, NC 27502Off Market
- $517,600-- bd2 ba1.8k sqft1000 Fair Oaks Ln, Apex, NC 27502Off Market
- $519,5004 bd3 ba1.8k sqft201 Pinewood Dr, Apex, NC 27502Sold
- $607,7004 bd4 ba2.2k sqft1003 Charred Oak Cir, Apex, NC 27502Off Market
- $428,300-- bd2 ba1.6k sqft1201 Laura Duncan Rd, Apex, NC 27502Off Market
Nearby schools
GreatSchools rating
- 6/10Apex ElementaryGrades: PK-5Distance: 1.8 mi
- 10/10Apex MiddleGrades: 6-8Distance: 1.2 mi
- 8/10Apex HighGrades: 9-12Distance: 0.2 mi
Schools provided by the listing agent
- Elementary: Wake - Apex Elementary
- Middle: Wake - Apex Middle
- High: Wake - Apex High
Source: Doorify MLS. This data may not be complete. We recommend contacting the local school district to confirm school assignments for this home.
Get a cash offer in 3 minutes
Find out how much your home could sell for in as little as 3 minutes with a no-obligation cash offer.
Estimated market value
$498,700
Get a cash offer in 3 minutes
Find out how much your home could sell for in as little as 3 minutes with a no-obligation cash offer.
Estimated market value
$498,700
- North Carolina
- Wake County
- Apex
- 27502
- 103 Pinewood Dr
