Charming 3-bedroom, 2-bath ranch with a 1-car garage is tucked away on a quiet cul-de-sac in Raleigh's highly desirable 27615 area. Inside, you'll find a warm and inviting layout filled with charm, including a beautiful fireplace that creates a cozy focal point in the living space. Recent updates provide peace of mind and added value, including a new air conditioner, new water heater, new dishwasher, an updated electrical panel with safety outlets, and updated attic insulation and air sealing for improved efficiency. The home also features an Owens Corning Platinum 50-year roof, along with new soffits and gutters, making this property as practical as it is appealing. Additional thoughtful touches set this home apart, such as popcorn ceilings removed and freshly painted, a new front screen door, and a closet outlet designed for a cordless vacuum and network equipment. A large storage room behind the garage adds flexibility for exercise, hobbies, or bonus space depending on your needs. Set in a sought-after North Raleigh location close to shopping, dining, parks, and major conveniences, this move-in ready home offers the perfect combination of updates, charm, and everyday livability. If you've been searching for a well-cared-for ranch in a fantastic location, this one is a must-see.
For sale
Price cut: $20K (8/23)
$480,000
405 Lynchester Ct, Raleigh, NC 27615
3beds
1,610sqft
Single Family Residence
Built in 1976
0.32 Acres Lot
$469,700 Zestimate®
$298/sqft
$-- HOA
What's special
Beautiful fireplaceFreshly paintedQuiet cul-de-sacNew soffits and guttersWarm and inviting layoutNew front screen door
- 83 days
- 972
- 56
Zillow last checked:
Listing updated:
Listed by:
Petra Thomas 919-369-0496,
EXP Realty LLC
Source: Doorify MLS,MLS#: 10178373
Facts & features
Interior
Bedrooms & bathrooms
- Bedrooms: 3
- Bathrooms: 2
- Full bathrooms: 2
- Main level bedrooms: 3
Primary bedroom
- Level: Main
- Area: 247.76 Square Feet
- Dimensions: 15.2 x 16.3
Bedroom 2
- Level: Main
- Area: 161.84 Square Feet
- Dimensions: 11.9 x 13.6
Bedroom 3
- Level: Main
- Area: 159.12 Square Feet
- Dimensions: 11.7 x 13.6
Breakfast room
- Level: Main
- Area: 104.94 Square Feet
- Dimensions: 10.6 x 9.9
Dining room
- Level: Main
- Area: 204.96 Square Feet
- Dimensions: 12.2 x 16.8
Kitchen
- Level: Main
- Area: 96.05 Square Feet
- Dimensions: 10.11 x 9.5
Living room
- Level: Main
- Area: 272.13 Square Feet
- Dimensions: 14.1 x 19.3
Heating
- Central, Forced Air, Natural Gas
Cooling
- Central Air, Electric
Appliances
- Included: Dishwasher, Electric Range
- Laundry: Laundry Closet, In Hall
Features
- Cathedral Ceiling(s), Ceiling Fan(s), Natural Woodwork, Recessed Lighting, Bathtub/Shower Combination, Walk-In Shower, Smooth Ceilings
- Flooring: Carpet, Hardwood, Luxury Vinyl
- Fireplace features: Family Room
Interior area
- Total structure area: 1,610
- Total interior livable area: 1,610 sqft
- Finished area above ground: 1,610
- Finished area below ground: 0
Property
Parking
- Total spaces: 1
- Parking features: Driveway, Garage
- Garage spaces: 1
- Has uncovered spaces: Yes
Features
- Levels: One
- Stories: 1
- Patio & porch: Deck
- Exterior features: Rain Gutters
Lot
- Size: 0.32 Acres
- Features: Back Yard, Cul-De-Sac, Landscaped
Details
- Parcel number: 170720821492000 0096874
- Zoning: R-4
- Special conditions: Standard
Construction
Type & style
- Home type: SingleFamily
- Architectural style: Ranch
- Property subtype: Single Family Residence
Materials
- Cedar
- Foundation: Crawlspace
- Roof: Architectural Shingle
Condition
- New construction: No
- Year built: 1976
Utilities & green energy
- Sewer: Public Sewer
- Water: Public
Community & HOA
HOA
- Has HOA: No
Location
- Region: Raleigh
Financial & listing details
- Price per square foot: $298/sqft
- Tax assessed value: $398,566
- Annual tax amount: $3,495
- Date on market: 7/7/2026
- Listing agreement: Exclusive Right To Sell
- Listing terms: Cash,Conventional,FHA,VA Loan
Estimated market value
$469,700
$446,000 - $493,000
$2,148/mo
Price history
| Date | Event | Price |
|---|---|---|
| 8/23/2026 | Price change | $480,000-4%$298/sqft |
Source:  Doorify MLS #10178373 Report a problem Doorify MLS #10178373 Report a problem | ||
| 7/7/2026 | Listed for sale | $500,000+87.3%$311/sqft |
Source: Doorify MLS #10178373 Report a problem | ||
| 6/27/2018 | Sold | $267,000+0.8%$166/sqft |
Source: Public Record Report a problem | ||
| 5/21/2018 | Pending sale | $265,000$165/sqft |
Source: Re/Max One Realty #2192797 Report a problem | ||
| 5/19/2018 | Listed for sale | $265,000$165/sqft |
Source: Re/Max One Realty #2192797 Report a problem | ||
Public tax history
| Year | Property taxes | Tax assessment |
|---|---|---|
| 2025 | $3,496 +0.4% | $398,566 |
| 2024 | $3,482 +15.2% | $398,566 +44.7% |
| 2023 | $3,023 +7.6% | $275,461 |
| 2022 | $2,809 +4% | $275,461 |
| 2021 | $2,700 +1.8% | $275,461 |
| 2020 | $2,651 +8.6% | $275,461 +31.9% |
| 2019 | $2,441 | $208,915 |
| 2018 | $2,441 +11.3% | $208,915 |
| 2017 | $2,193 +2.1% | $208,915 |
| 2016 | $2,148 -1.3% | $208,915 +0.3% |
| 2015 | $2,177 +5.4% | $208,320 |
| 2014 | $2,065 | $208,320 |
| 2013 | -- | $208,320 |
| 2012 | -- | $208,320 |
| 2011 | -- | $208,320 |
| 2010 | -- | $208,320 |
| 2009 | -- | $208,320 |
| 2008 | -- | -- |
| 2007 | -- | -- |
| 2006 | -- | -- |
| 2005 | -- | -- |
| 2004 | -- | -- |
| 2003 | -- | -- |
| 2002 | -- | -- |
| 2001 | -- | -- |
Find assessor info on the county website
Monthly payment
Est. payment
Payment breakdown
Explore the cost of this home by adjusting the details. Changes won't be saved.Climate risks
Neighborhood: North Raleigh
Nearby schools
Schools provided by the listing agent
- Elementary: Wake - North Ridge Elementary
- Middle: Wake - West Millbrook Middle
- High: Wake - Sanderson High
Source: Doorify MLS. This data may not be complete. We recommend contacting the local school district to confirm school assignments for this home.
Similar homes
- $485,0003 bd2 ba1.8k sqft7301 Fiesta Way, Raleigh, NC 27615For Sale

 MLS ID #10183851, Taylor McMurray. Doorify MLS
 - $480,0004 bd3 ba2.1k sqft8113 Greywinds Dr, Raleigh, NC 27615For Sale
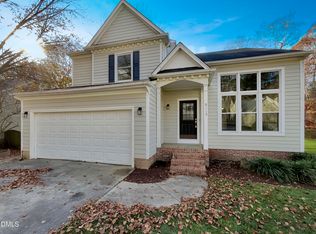 MLS ID #10136674, Meisha Spang. Doorify MLS
 - $525,0004 bd2 ba1.5k sqft1120 Shetland Ct, Raleigh, NC 27609For Sale
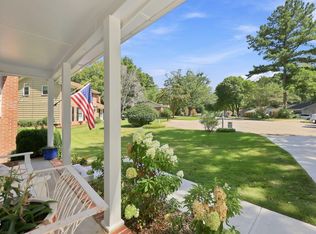 MLS ID #10192139, Rebecca Ellis. Doorify MLS
 - $500,0003 bd2 ba2.2k sqft4704 Bernie Pl, Raleigh, NC 27616For Sale
 MLS ID #10171888, Tricia Sloan. Doorify MLS
 - $475,0003 bd3 ba2.2k sqft2409 Folger St, Raleigh, NC 27604For SaleMLS ID #10184721, Victoria Block. Doorify MLS
- $475,0003 bd2 ba1.5k sqft1308 Azalea Dr, Raleigh, NC 27607For SaleMLS ID #10193384, Julia Cowlbeck. Doorify MLS
- $395,0003 bd3 ba2k sqft1801 Carrington Dr, Raleigh, NC 27615For SaleMLS ID #10193407, Darius Neshat. Doorify MLS
- $475,0003 bd3 ba2.3k sqft6428 Penny Rd, Raleigh, NC 27606For SaleMLS ID #10184181, Gabe Button. Doorify MLS
- $459,9003 bd2 ba1.8k sqft5817 Mitchell Mill Rd, Wake Forest, NC 27587For SaleMLS ID #10192100, Joe Ward. Doorify MLS
- $407,5003 bd2 ba1.8k sqft3304 Julian Dr, Raleigh, NC 27604For SaleMLS ID #10183073, Justina Mkary. Doorify MLS
- $575,0004 bd3 ba2.3k sqft4904 Brookhurst Pl, Raleigh, NC 27609For SaleMLS ID #10192345, Karena Stipp. Doorify MLS
- $499,0003 bd2 ba1.6k sqft3213 Purland Dr, Raleigh, NC 27603For SaleMLS ID #10192007, Emma Singer. Doorify MLS
- $599,9003 bd2 ba1.7k sqft14008 Durant Rd, Raleigh, NC 27614For SaleMLS ID #10175441, Dale Moody. Doorify MLS
- $415,0003 bd2 ba1.5k sqft2505 Remington Rd, Raleigh, NC 27610For SaleMLS ID #10183589, Brett Yates. Doorify MLS
- $325,0003 bd2 ba1.3k sqft3712 Huntleigh Dr, Raleigh, NC 27604For SaleMLS ID #10194009, Linda Craft. Doorify MLS
- $437,5003 bd2 ba2k sqft4409 Leota Dr, Raleigh, NC 27603For SaleMLS ID #10178451, Clay Eaton. Doorify MLS
- $575,0004 bd3 ba2.3k sqft1237 Hillingdon Way, Raleigh, NC 27614For SaleMLS ID #10191476, Evelyn Hrehor. Doorify MLS
- $375,0004 bd3 ba1.9k sqft3512 Neptune Dr, Raleigh, NC 27604For SaleMLS ID #10191788, Bonnie Gambardella. Doorify MLS
- $625,0004 bd3 ba2.3k sqft4220 Glen Erin Way, Raleigh, NC 27613For SaleMLS ID #10191717, Emily Mitchell. Doorify MLS
