Discover 708 Woodgreen Dr, a residence arranged for everyday practicality and comfortable living. The kitchen is equipped with all stainless steel appliances, ensuring efficient meal preparation. An accessible patio provides an ideal space for outdoor enjoyment and relaxation. A must-see for practical updates and serene outdoor moments.
For sale
Price cut: $4K (6/18)
$356,000
708 Woodgreen Dr, Durham, NC 27704
4beds
1,825sqft
:
Get pre-qualified$2,168/mo
Single Family Residence, Residential
Built in 2003
9,147 Square Feet Lot
$-- Zestimate®
$195/sqft
$13/mo HOA
What's special
Accessible patioStainless steel appliances
- 79 days |
- 479 |
- 20 |
Zillow last checked:
Listing updated:
Listed by:
Thomas Ladane Shoupe 704-850-9371,
Opendoor Brokerage LLC,
Whitney Hunt-Sailors 704-981-8723,
Opendoor Brokerage LLC
Source: Doorify MLS,MLS#: 10168603
Facts & features
Interior
Bedrooms & bathrooms
- Bedrooms: 4
- Bathrooms: 3
- Full bathrooms: 2
- 1/2 bathrooms: 1
Heating
- Central
Cooling
- Central Air
Features
- Flooring: Carpet, Laminate, Vinyl
- Has fireplace: No
Interior area
- Total structure area: 1,825
- Total interior livable area: 1,825 sqft
- Finished area above ground: 1,825
- Finished area below ground: 0
Property
Parking
- Total spaces: 3
- Parking features: Garage
- Attached garage spaces: 2
- Uncovered spaces: 1
Features
- Levels: Two
- Stories: 2
- Has view: Yes
Lot
- Size: 9,147 Square Feet
- Features: Cul-De-Sac
Details
- Parcel number: 173120
- Special conditions: Standard
Construction
Type & style
- Home type: SingleFamily
- Architectural style: Traditional
- Property subtype: Single Family Residence, Residential
Materials
- Vinyl Siding
- Foundation: Slab
- Roof: Composition, Shingle
Condition
- New construction: No
- Year built: 2003
Utilities & green energy
- Sewer: Public Sewer
- Water: Public
Community & HOA
Community
- Subdivision: Horton Hills
HOA
- Has HOA: Yes
- Services included: Unknown
- HOA fee: $156 annually
Location
- Region: Durham
Financial & listing details
- Price per square foot: $195/sqft
- Tax assessed value: $449,653
- Annual tax amount: $4,457
- Date on market: 5/20/2026
Estimated market value
Not available
Estimated sales range
Not available
Not available
Price history
| Date | Event | Price |
|---|---|---|
| 6/18/2026 | Price change | $356,000-1.1%$195/sqft |
Source:  Doorify MLS #10168603 Report a problem Doorify MLS #10168603 Report a problem | ||
| 6/4/2026 | Price change | $360,000-6.5%$197/sqft |
Source: Doorify MLS #10168603 Report a problem | ||
| 5/20/2026 | Listed for sale | $385,000$211/sqft |
Source: Doorify MLS #10168603 Report a problem | ||
| 4/27/2026 | Sold | $385,000+91.5%$211/sqft |
Source: Public Record Report a problem | ||
| 10/23/2017 | Sold | $201,000+0.5%$110/sqft |
Source: Doorify MLS #2147448 Report a problem | ||
| 10/23/2017 | Listed for sale | $200,000$110/sqft |
Source: Re/Max United #2147448 Report a problem | ||
| 9/9/2017 | Pending sale | $200,000$110/sqft |
Source: Re/Max United #2147448 Report a problem | ||
| 8/24/2017 | Listed for sale | $200,000+37.9%$110/sqft |
Source: Re/Max United #2147448 Report a problem | ||
| 12/19/2003 | Sold | $145,000$79/sqft |
Source: Public Record Report a problem | ||
Public tax history
| Year | Property taxes | Tax assessment |
|---|---|---|
| 2025 | $4,457 +30.1% | $449,653 +83.1% |
| 2024 | $3,426 +6.5% | $245,633 |
| 2023 | $3,218 +2.3% | $245,633 |
| 2022 | $3,144 +0.5% | $245,633 |
| 2021 | $3,129 +2.4% | $245,633 |
| 2020 | $3,055 | $245,633 |
| 2019 | $3,055 | $245,633 +25.7% |
| 2018 | $3,055 +16.2% | $195,363 |
| 2017 | $2,631 +3.5% | $195,363 |
| 2016 | $2,542 | $195,363 -16% |
| 2015 | $2,542 -21.1% | $232,703 |
| 2014 | $3,221 | $232,703 |
| 2013 | -- | $232,703 |
| 2012 | -- | $232,703 |
| 2011 | $3,033 +0.4% | $232,703 |
| 2010 | $3,020 +4% | $232,703 |
| 2009 | $2,904 | $232,703 |
| 2008 | $2,904 +54.2% | $232,703 +74.5% |
| 2007 | $1,883 +1.4% | $133,365 |
| 2006 | $1,856 | $133,365 |
| 2005 | $1,856 -22.1% | $133,365 -23.2% |
| 2004 | $2,384 | $173,607 |
Find assessor info on the county website
Monthly payment
Est. payment
Payment breakdown
Explore the cost of this home by adjusting the details. Changes won't be saved.Climate risks
Neighborhood: 27704
Nearby schools
GreatSchools rating
- 3/10Holt Elementary Language AcademyGrades: PK-5Distance: 0.6 mi
- 7/10George L Carrington MiddleGrades: 6-8Distance: 1.8 mi
- 2/10Northern HighGrades: 9-12Distance: 0.9 mi
Schools provided by the listing agent
- Elementary: Durham - Holt Elementary
- Middle: Durham - George L Carrington Middle
- High: Durham - Northern High
Source: Doorify MLS. This data may not be complete. We recommend contacting the local school district to confirm school assignments for this home.
- $371,0004 bd2 ba1.9k sqft710 Woodgreen Dr, Durham, NC 27704Off Market
- $330,3003 bd2 ba1.6k sqft706 Woodgreen Dr, Durham, NC 27704Off Market

- $440,8003 bd7 ba1.3k sqft701 Woodgreen Dr #00000, Durham, NC 27704Off Market
- $354,9003 bd2 ba1.3k sqft701 Woodgreen Dr #00, Durham, NC 27704Off Market

- $328,1003 bd2 ba1.6k sqft704 Woodgreen Dr, Durham, NC 27704Off Market
- $9,216-- bd-- ba-- sqft802 Woodgreen Dr, Durham, NC 27704Off Market
- $324,4003 bd2 ba-- sqft2810 Maple Ridge Dr, Durham, NC 27704Off Market
- $386,3003 bd2 ba2k sqft707 Woodgreen Dr, Durham, NC 27704Off Market
A local agent can set up tours, give advice and negotiate with sellers.
Similar homes
- $409,9004 bd3 ba1.9k sqft805 Northwood Hills Ave, Durham, NC 27704For Sale
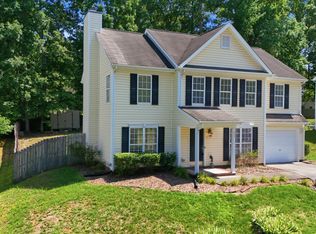
 MLS ID #10180373, Magan Inscoe. Doorify MLS
 - $350,0003 bd3 ba1.7k sqft4218 Holt School Rd, Durham, NC 27704For Sale
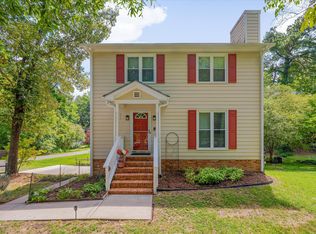 MLS ID #10180583, Kharmika T Alston. Doorify MLS
 - $357,0003 bd2 ba1.6k sqft4411 Rhew Dr, Durham, NC 27704For Sale
 MLS ID #10165237, Carson McLean Fishel. Doorify MLS
 - $360,0003 bd3 ba2.1k sqft1904 Stadium Dr, Durham, NC 27705For Sale
 MLS ID #10184878, Felix Lee. Doorify MLS
 - $390,0003 bd2 ba1.7k sqft700 W Carver St, Durham, NC 27704For SaleMLS ID #10184864, Germany McNeal. Doorify MLS
- $360,0003 bd2 ba1.5k sqft8 Bair Cir, Durham, NC 27704For SaleMLS ID #10180854, Stephanie Anson. Doorify MLS
- $374,9003 bd2 ba1.2k sqft4118 Casa St, Durham, NC 27704For SaleMLS ID #10183202, Monica Boswell. Doorify MLS
- $320,0003 bd3 ba1.4k sqft913 Woodgreen Dr, Durham, NC 27704For SaleMLS ID #10182400, Lowry Liggon. Doorify MLS
- $365,0004 bd3 ba2.3k sqft705 Weeping Willow Dr, Durham, NC 27704For SaleMLS ID #10157827, Jenne Kendziora. Doorify MLS
- $370,0003 bd2 ba1.8k sqft11 Chanter Ct, Durham, NC 27705For SaleMLS ID #10184032, Thomas Ladane Shoupe. Doorify MLS
- $365,0003 bd2 ba1.7k sqft3404 Marquis Dr, Durham, NC 27704For SaleMLS ID #10175349, Craig Tribus. Doorify MLS
- $319,9004 bd3 ba1.5k sqft3606 Meriwether Dr, Durham, NC 27704For SaleMLS ID #10179130, April Williams. Doorify MLS
- $399,9993 bd2 ba1.4k sqft4123 Casa St, Durham, NC 27704For SaleMLS ID #10182280, Amanda Bone. Doorify MLS
- $374,5004 bd3 ba2.4k sqft4708 Hoppers Dr, Durham, NC 27704For SaleMLS ID #10181816, Erin Crispin. Doorify MLS
- $350,0003 bd1 ba1k sqft921 Chalk Level Rd, Durham, NC 27704For SaleMLS ID #10179607, Ryan Euliss. Doorify MLS
- $286,0004 bd2 ba1.5k sqft3309 Prudence St, Durham, NC 27704For SaleMLS ID #10184642, Thomas Ladane Shoupe. Doorify MLS
- $335,0004 bd3 ba2.1k sqft1419 Cherrycrest Dr, Durham, NC 27704For SaleMLS ID #10178455, Kevin Fairfax. Doorify MLS
- $335,0004 bd3 ba2.1k sqft1421 Cherrycrest Dr, Durham, NC 27704For SaleMLS ID #10178490, Kevin Fairfax. Doorify MLS
- $335,0004 bd3 ba2.1k sqft1425 Cherrycrest Dr, Durham, NC 27704For SaleMLS ID #10178473, Kevin Fairfax. Doorify MLS
- $335,0004 bd4 ba2.1k sqft1427 Cherrycrest Dr, Durham, NC 27704For SaleMLS ID #10178436, Kevin Fairfax. Doorify MLS
